Enjoy maintenance-free living in the Villas at London Square! Tucked away near a wildlife reserve, this spacious condo offers a peaceful setting, wooded views, and a versatile layout for everyday living and entertaining. The great room features cathedral ceilings, skylights, large windows, and a gas fireplace. The kitchen offers 2024 updates and a pass-through to the great room. The first-floor primary suite features a soaking tub and large vanity, with bathroom updates completed in 2024. An additional half bath, office/den, four-season room, and laundry room complete the main level. Upstairs, you'll find a bedroom, full bath, and loft overlooking the great room. The finished walk-out basement offers a wet bar and kitchen nook, an additional room for an additional living space, half bath, built-in shelving, and ample storage. Step outside to the private patio overlooking the beautiful wooded backyard. A two-car garage adds convenience. Additional updates include a new hot water tank and upstairs carpet (2022), radon mitigation system (2022), Aprilaire system (2023), updated interior door hardware (2023), and kitchen, bathroom, lighting, and ceiling fan updates (2024). Conveniently located with easy access to Massillon, Canton, Westfield Belden Village Mall, and I-77, this home offers the perfect blend of space, privacy, and convenience.
Pending
$375,000
4518 Amberidge Ave NW, Canton, OH 44708
2beds
3,140sqft
Condominium, Multi Family
Built in 1998
-- sqft lot
$-- Zestimate®
$119/sqft
$435/mo HOA
What's special
Gas fireplaceWooded viewsGreat roomFinished walk-out basementAdditional half bathLarge windowsTwo-car garage
- 22 days
- 604
- 20
Zillow last checked:
Listing updated:
Listed by:
Mary Jo Kormushoff 330-351-3051 maryjokormushoff@gmail.com,
Keller Williams Living
Source: MLS Now,MLS#: 5254943 Originating MLS: Akron Cleveland Association of REALTORS
Facts & features
Interior
Bedrooms & bathrooms
- Bedrooms: 2
- Bathrooms: 4
- Full bathrooms: 2
- 1/2 bathrooms: 2
- Main level bathrooms: 2
- Main level bedrooms: 1
Heating
- Forced Air, Fireplace(s), Gas
Cooling
- Central Air
Appliances
- Included: Dishwasher, Microwave, Range, Refrigerator
- Laundry: Main Level, In Unit
Features
- Basement: Full,Finished,Storage Space
- Number of fireplaces: 1
- Fireplace features: Living Room, Gas
Interior area
- Total structure area: 3,140
- Total interior livable area: 3,140 sqft
- Finished area above ground: 1,913
- Finished area below ground: 1,227
Video & virtual tour
Property
Parking
- Total spaces: 2
- Parking features: Attached, Drain, Electricity, Garage, Garage Door Opener, Paved, Water Available
- Attached garage spaces: 2
Features
- Levels: Three Or More,Two
- Stories: 2
- Patio & porch: Patio
Lot
- Features: Dead End
Details
- Parcel number: 01702253
- Special conditions: Standard
Construction
Type & style
- Home type: Condo
- Architectural style: Multiplex
- Property subtype: Condominium, Multi Family
- Attached to another structure: Yes
Materials
- Brick, Vinyl Siding
- Roof: Asphalt,Fiberglass
Condition
- Year built: 1998
Utilities & green energy
- Sewer: Public Sewer
- Water: Public
Community & HOA
Community
- Features: Common Grounds/Area
- Subdivision: Villas At London Square Condo
HOA
- Has HOA: Yes
- Services included: Maintenance Grounds, Maintenance Structure, Other, Snow Removal, Trash
- HOA fee: $435 monthly
- HOA name: Villas At London Square
Location
- Region: Canton
Financial & listing details
- Price per square foot: $119/sqft
- Tax assessed value: $288,000
- Annual tax amount: $4,209
- Date on market: 10/27/2026
- Cumulative days on market: 7 days
Estimated market value
Not available
Estimated sales range
Not available
Not available
Price history
| Date | Event | Price |
|---|---|---|
| 11/16/2026 | Pending sale | $375,000$119/sqft |
Source:  MLS Now #5254943 Report a problem | ||
| 10/27/2026 | Listed for sale | $375,000+48.5%$119/sqft |
Source: MLS Now #5254943 Report a problem | ||
| 4/13/2022 | Sold | $252,500-2.9%$80/sqft |
Source: MLS Now #4344554 Report a problem | ||
| 3/23/2022 | Pending sale | $260,000$83/sqft |
Source: MLS Now #4344554 Report a problem | ||
| 3/4/2022 | Price change | $260,000-10.3%$83/sqft |
Source: MLS Now #4344554 Report a problem | ||
| 1/21/2022 | Listed for sale | $289,900+67.4%$92/sqft |
Source: MLS Now #4344554 Report a problem | ||
| 5/12/1999 | Sold | $173,200$55/sqft |
Source: Public Record Report a problem | ||
Public tax history
| Year | Property taxes | Tax assessment |
|---|---|---|
| 2024 | $4,000 +11.2% | $100,800 +31.3% |
| 2023 | $3,596 -1.8% | $76,760 |
| 2022 | $3,662 +14.8% | $76,760 |
| 2021 | $3,189 +3.1% | $76,760 +9.3% |
| 2020 | $3,093 | $70,250 |
| 2019 | $3,093 | $70,250 |
| 2018 | $3,093 +6.1% | $70,250 +11.2% |
| 2017 | $2,915 -0.3% | $63,150 |
| 2016 | $2,924 -0.4% | $63,150 |
| 2015 | $2,935 | $63,150 +17.3% |
| 2014 | $2,935 +137.4% | $53,830 |
| 2013 | $1,236 | $53,830 |
| 2012 | -- | $53,830 -10.9% |
| 2011 | -- | $60,420 -12% |
| 2010 | -- | $68,640 |
| 2009 | $3,023 +27.4% | -- |
| 2008 | $2,372 -0.9% | -- |
| 2007 | $2,393 -6% | -- |
| 2005 | $2,546 +1.4% | -- |
| 2004 | $2,510 +0.9% | -- |
| 2003 | $2,487 +2.4% | -- |
| 2002 | $2,429 +11.3% | -- |
| 2001 | $2,182 +5.1% | -- |
| 2000 | $2,076 | -- |
Find assessor info on the county website
Monthly payment
Est. payment
Payment breakdown
Explore the cost of this home by adjusting the details. Changes won't be saved.Climate risks
Neighborhood: 44708
Nearby schools
Schools provided by the listing agent
- District: Plain LSD - 7615
Source: MLS Now. This data may not be complete. We recommend contacting the local school district to confirm school assignments for this home.


Similar homes
- $375,0005 bd4 ba2.9k sqft2221 Devonshire Dr NW, Canton, OH 44708For Sale
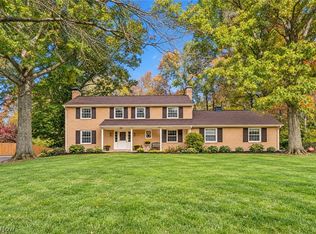 MLS ID #5253449, Jose Medina, Keller Williams Legacy Group Realty. MLS Now
- $365,0004 bd3 ba2.1k sqft1898 Devonshire Dr NW, Canton, OH 44708For Sale
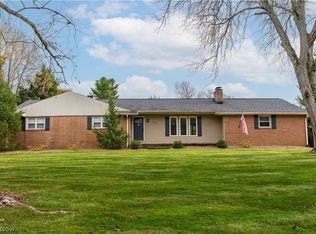 MLS ID #5260054, Jennifer A Mucci, Keller Williams Legacy Group Realty. MLS Now
- $279,9003 bd2 ba2.1k sqft4205 22nd St NW, Canton, OH 44708For Sale
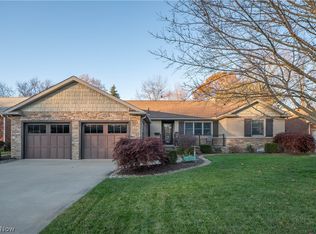 MLS ID #5261661, Jose Medina, Keller Williams Legacy Group Realty. MLS Now
- $--3 bd3 ba1.6k sqft4184 Parkdale Ave NW, Canton, OH 44718Auction
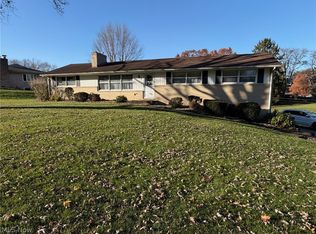 MLS ID #5261772, George P Kiko, Kiko. MLS Now
