Beautifully updated villa-style condominium in the desirable Villas at London Square in Jackson Township! Offering over 2,100 square feet of living space, 3 bedrooms, 2 full baths and 2 half baths, this home combines spacious living, thoughtful updates and a convenient first-floor lifestyle. The inviting open floor plan features a stunning great room with vaulted ceiling, skylights and fireplace, flowing into the spacious dining area and beautifully remodeled eat-in kitchen featuring quartz countertops and brand-new Whirlpool appliances (August 2026). The first-floor primary suite offers a relaxing retreat with a walk-in closet and private bath featuring a jetted soaking tub, walk-in shower and double vanity. A private den or sitting room provides wonderful flexibility for a home office or quiet retreat. First-floor laundry adds everyday convenience. Upstairs, you'll find two additional bedrooms, including one with a walk-in closet, a full bath and a spacious loft overlooking the great room. Enjoy outdoor relaxation on the private deck just off the kitchen. Additional highlights include newer carpet, LVP and tile flooring throughout, plus a new Carrier furnace and central air conditioning installed in August 2026. The expansive basement offers additional possibilities and includes a half bath. Attached two-car garage. Ideally located in Jackson Township, close to Belden Village shopping, The Strip, North Park, Jackson Township Amphitheater, restaurants, coffee shops, medical facilities and everyday conveniences, with easy access to I-77, CAK Airport, Canton and Massillon. Enjoy low-maintenance condominium living in a fantastic location!
Pending
$339,900
4541 Amberidge Ave NW, Canton, OH 44708
3beds
2,126sqft
Condominium, Single Family Residence
Built in 1997
-- sqft lot
$-- Zestimate®
$160/sqft
$435/mo HOA
What's special
Private deckSpacious dining areaFirst-floor laundryInviting open floor planFirst-floor primary suiteBeautifully remodeled eat-in kitchenDouble vanity
- 8 days
- 541
- 13
Likely to sell faster than
Zillow last checked:
Listing updated:
Listed by:
John A Williams 330-904-7520 John@JohnWilliamsHomes.com,
RE/MAX Edge Realty
Source: MLS Now,MLS#: 5259433 Originating MLS: Stark Trumbull Area REALTORS
Facts & features
Interior
Bedrooms & bathrooms
- Bedrooms: 3
- Bathrooms: 4
- Full bathrooms: 2
- 1/2 bathrooms: 2
- Main level bathrooms: 2
- Main level bedrooms: 1
Primary bedroom
- Description: Flooring: Carpet
- Features: Walk-In Closet(s)
- Level: First
- Dimensions: 18 x 14
Bedroom
- Description: Flooring: Carpet
- Level: Second
- Dimensions: 16 x 13
Bedroom
- Description: Flooring: Carpet
- Features: Walk-In Closet(s)
- Level: Second
- Dimensions: 11 x 11
Primary bathroom
- Description: Flooring: Tile
- Level: First
- Dimensions: 14 x 11
Bathroom
- Description: Flooring: Tile
- Level: First
- Dimensions: 5 x 5
Bathroom
- Description: Flooring: Tile
- Level: Second
- Dimensions: 10 x 8
Den
- Description: Flooring: Carpet
- Level: First
- Dimensions: 11 x 11
Eat in kitchen
- Description: Flooring: Luxury Vinyl Tile
- Level: First
- Dimensions: 25 x 10
Great room
- Description: Flooring: Carpet
- Features: Fireplace, Vaulted Ceiling(s)
- Level: First
- Dimensions: 31 x 14
Laundry
- Description: Flooring: Luxury Vinyl Tile
- Level: First
- Dimensions: 8 x 5
Loft
- Description: Flooring: Carpet
- Level: Second
- Dimensions: 24 x 15
Heating
- Forced Air, Gas
Cooling
- Central Air
Appliances
- Included: Dryer, Dishwasher, Disposal, Microwave, Range, Refrigerator, Washer
- Laundry: Washer Hookup, Main Level, Laundry Tub, Sink
Features
- Breakfast Bar, Entrance Foyer, Eat-in Kitchen, High Ceilings, Open Floorplan, Pantry, Storage, Vaulted Ceiling(s), Walk-In Closet(s)
- Basement: Full,Storage Space,Sump Pump
- Number of fireplaces: 1
- Fireplace features: Gas, Great Room
Interior area
- Total structure area: 2,126
- Total interior livable area: 2,126 sqft
- Finished area above ground: 2,126
Video & virtual tour
Property
Parking
- Total spaces: 2
- Parking features: Attached, Driveway, Electricity, Garage Faces Front, Garage, Garage Door Opener
- Attached garage spaces: 2
Features
- Levels: One and One Half,Two
- Stories: 2
- Patio & porch: Deck
Lot
- Size: 28.26 Acres
Details
- Parcel number: 01702249
- Special conditions: Standard
Construction
Type & style
- Home type: Condo
- Property subtype: Condominium, Single Family Residence
Materials
- Brick, Vinyl Siding
- Foundation: Block
- Roof: Asphalt,Fiberglass
Condition
- Year built: 1997
Utilities & green energy
- Sewer: Public Sewer
- Water: Public
Community & HOA
Community
- Features: Street Lights, Suburban
- Security: Smoke Detector(s)
- Subdivision: Villas At London Square Condo
HOA
- Has HOA: Yes
- Services included: Common Area Maintenance, Maintenance Grounds, Reserve Fund, Snow Removal, Trash
- HOA fee: $435 monthly
- HOA name: The Villas At London Square
Location
- Region: Canton
Financial & listing details
- Price per square foot: $160/sqft
- Tax assessed value: $273,000
- Annual tax amount: $3,990
- Date on market: 11/10/2026
- Cumulative days on market: 9 days
Estimated market value
Not available
Estimated sales range
Not available
Not available
Price history
| Date | Event | Price |
|---|---|---|
| 11/16/2026 | Pending sale | $339,900$160/sqft |
Source:  MLS Now #5259433 Report a problem | ||
| 11/10/2026 | Listed for sale | $339,900+17.2%$160/sqft |
Source: MLS Now #5259433 Report a problem | ||
| 6/24/2022 | Sold | $289,900+3.6%$136/sqft |
Source: MLS Now #4367844 Report a problem | ||
| 5/3/2022 | Pending sale | $279,900$132/sqft |
Source: MLS Now #4367844 Report a problem | ||
| 4/28/2022 | Listed for sale | $279,900+40%$132/sqft |
Source: MLS Now #4367844 Report a problem | ||
| 3/30/2017 | Listing removed | $199,900+5.8%$94/sqft |
Source: Cutler Real Estate #3866312 Report a problem | ||
| 3/24/2017 | Sold | $189,000+8.7%$89/sqft |
Source: MLS Now #3866312 Report a problem | ||
| 3/9/2015 | Sold | $173,900-0.6%$82/sqft |
Source: Public Record Report a problem | ||
| 11/25/2014 | Listed for sale | $174,900-2.8%$82/sqft |
Source: DeHOFF REALTORS #3612100 Report a problem | ||
| 5/24/2014 | Listed for sale | $179,900$85/sqft |
Source: DeHOFF REALTORS #3612100 Report a problem | ||
| 5/7/2014 | Pending sale | $179,900$85/sqft |
Source: DeHOFF REALTORS #3612100 Report a problem | ||
| 4/26/2014 | Listed for sale | $179,900+0%$85/sqft |
Source: DeHOFF REALTORS #3612100 Report a problem | ||
| 12/1/1997 | Sold | $179,843$85/sqft |
Source: Public Record Report a problem | ||
Public tax history
| Year | Property taxes | Tax assessment |
|---|---|---|
| 2024 | $3,700 +1.4% | $95,550 +22.7% |
| 2023 | $3,648 -1.8% | $77,880 |
| 2022 | $3,715 +1.8% | $77,880 |
| 2021 | $3,651 +3% | $77,880 +10.4% |
| 2020 | $3,546 | $70,530 |
| 2019 | $3,546 | $70,530 |
| 2018 | $3,546 +3.9% | $70,530 +10.7% |
| 2017 | $3,413 -0.3% | $63,710 |
| 2016 | $3,423 -3% | $63,710 |
| 2015 | $3,529 | $63,710 +16.7% |
| 2014 | $3,529 +180.9% | $54,570 |
| 2013 | $1,256 | $54,570 |
| 2012 | -- | $54,570 -11.7% |
| 2011 | -- | $61,820 -12% |
| 2010 | -- | $70,250 |
| 2009 | $3,104 +27.4% | -- |
| 2008 | $2,437 -2.4% | -- |
| 2007 | $2,497 -8.8% | -- |
| 2005 | $2,737 +1.4% | -- |
| 2004 | $2,699 +0.9% | -- |
| 2003 | $2,674 +2.4% | -- |
| 2002 | $2,611 +11.3% | -- |
| 2001 | $2,345 +2.1% | -- |
| 2000 | $2,296 | -- |
Find assessor info on the county website
Monthly payment
Est. payment
Payment breakdown
Explore the cost of this home by adjusting the details. Changes won't be saved.Climate risks
Neighborhood: 44708
Nearby schools
Schools provided by the listing agent
- District: Plain LSD - 7615
Source: MLS Now. This data may not be complete. We recommend contacting the local school district to confirm school assignments for this home.
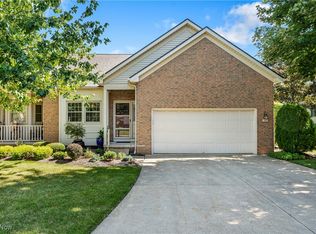

Similar homes
- $309,9003 bd3 ba2.5k sqft4921 Searls Dr NW, Canton, OH 44720For Sale
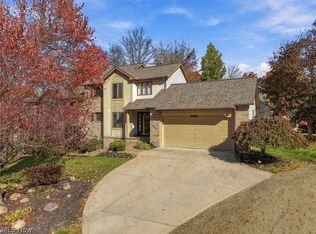 MLS ID #5257569, Kara Kirkbride, Keller Williams Legacy Group Realty. MLS Now
- $274,9002 bd2 ba2k sqft1321 Cascade Cir NW, Canton, OH 44708For Sale
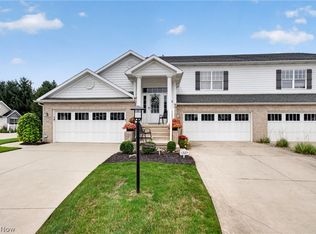 MLS ID #5240453, Dayna Edwards, EXP Realty, LLC.. MLS Now
- $334,9003 bd4 ba2.7k sqft1150 Rolena Cir NW, Canton, OH 44708For Sale
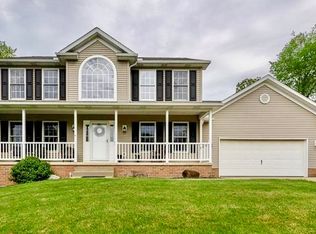 MLS ID #5249828, Casey Roch, RE/MAX Infinity. MLS Now
- $340,0003 bd3 ba2.4k sqft3721 Old Hickory Ave NW, Canton, OH 44718For Sale
 MLS ID #5231342, Nichole Bourquin, Berkshire Hathaway HomeServices Stouffer Realty. MLS Now
