Experience timeless elegance in this exceptional Jack Arnold home located in the exclusive community of The Coves. With over 3700 Sq. Ft this home features Honduran wood floors, solid hand scraped wood doors, exposed wood beams, Alderwood cabinetry, plantation shutters, a chefs kitchen, outdoor fireplace and cook area with covered patio. There is a new HVAC unit downstairs and 3 car garage. The Coves offers amenities of pickle ball courts, pool, workout facility, clubhouse, boat ramp and community day dock. In addition there is a golf course in the community to use at additional cost. Boat slips are subject to availability or chose a nearby marina for your boat. This one is special! Schedule your showing!
Pending
$860,000
45181 Ridge Road Cir, Afton, OK 74331
3beds
3,713sqft
:
Get pre-qualified$5,700/mo
Single Family Residence
Built in 2007
0.63 Acres Lot
$-- Zestimate®
$232/sqft
$315/mo HOA
What's special
Outdoor fireplaceNew hvac unit downstairsHonduran wood floorsPlantation shuttersAlderwood cabinetryExposed wood beams
- 2 days |
- 280 |
- 8 |
Zillow last checked:
Listing updated:
Listed by:
Kendra Gillette 918-323-2077,
Keller Williams Premier
Source: MLS Technology, Inc.,MLS#: 2008598 Originating MLS: MLS Technology
Originating MLS: MLS TechnologyFacts & features
Interior
Bedrooms & bathrooms
- Bedrooms: 3
- Bathrooms: 4
- Full bathrooms: 3
- 1/2 bathrooms: 1
Heating
- Central, Electric, Heat Pump
Cooling
- Central Air
Appliances
- Included: Built-In Oven, Double Oven, Dishwasher, Electric Water Heater, Disposal, Ice Maker, Microwave, Oven, Range, Refrigerator, Wine Refrigerator, PlumbedForIce Maker
- Laundry: Washer Hookup, Electric Dryer Hookup, Gas Dryer Hookup
Features
- Granite Counters, High Ceilings, High Speed Internet, Vaulted Ceiling(s), Wired for Data, Ceiling Fan(s), Gas Range Connection, Gas Oven Connection, Programmable Thermostat
- Flooring: Carpet, Tile, Wood
- Windows: Aluminum Frames
- Number of fireplaces: 3
- Fireplace features: Gas Log, Wood Burning, Outside
Interior area
- Total structure area: 3,713
- Total interior livable area: 3,713 sqft
Property
Parking
- Total spaces: 3
- Parking features: Attached, Garage, Garage Faces Side
- Attached garage spaces: 3
Features
- Levels: Two
- Stories: 2
- Patio & porch: Patio
- Exterior features: Fire Pit, Sprinkler/Irrigation
- Pool features: None
- Fencing: None
- Waterfront features: Boat Ramp/Lift Access, Water Access
- Body of water: Grand Lake
Lot
- Size: 0.63 Acres
- Features: Cul-De-Sac, Mature Trees
Details
- Additional structures: None
- Parcel number: 210000885
Construction
Type & style
- Home type: SingleFamily
- Architectural style: Other
- Property subtype: Single Family Residence
Materials
- Stone, Wood Frame
- Foundation: Slab
- Roof: Asphalt,Fiberglass
Condition
- Year built: 2007
Utilities & green energy
- Sewer: Septic Tank
- Water: Rural
- Utilities for property: Electricity Available, Fiber Optic Available, Natural Gas Available, Water Available
Green energy
- Energy efficient items: Insulation
Community & HOA
Community
- Security: No Safety Shelter
- Subdivision: The Coves Bird Island
HOA
- Has HOA: Yes
- Amenities included: Clubhouse, Fitness Center, Gated, Pool, Guard, Tennis Court(s), Trail(s)
- HOA fee: $315 monthly
Location
- Region: Afton
Financial & listing details
- Price per square foot: $232/sqft
- Annual tax amount: $5,982
- Date on market: 7/24/2026
- Cumulative days on market: 3 days
- Listing terms: Conventional,FHA,Other,USDA Loan,VA Loan
Estimated market value
Not available
Estimated sales range
Not available
Not available
Price history
| Date | Event | Price |
|---|---|---|
| 7/27/2026 | Pending sale | $860,000$232/sqft |
Source:  MLS Technology, Inc. #2008598 Report a problem MLS Technology, Inc. #2008598 Report a problem | ||
| 7/25/2026 | Listed for sale | $860,000$232/sqft |
Source: MLS Technology, Inc. #2008598 Report a problem | ||
Public tax history
Tax history is unavailable.
Monthly payment
Est. payment
Payment breakdown
Explore the cost of this home by adjusting the details. Changes won't be saved.Climate risks
Neighborhood: Cleora
Nearby schools
GreatSchools rating
- 10/10Cleora Public SchoolGrades: PK-8Distance: 4 mi
Schools provided by the listing agent
- Elementary: Cleora
- Middle: Cleora
- High: Afton
- District: Cleora - Sch Dist (D2)
Source: MLS Technology, Inc.. This data may not be complete. We recommend contacting the local school district to confirm school assignments for this home.
- $860,0003 bd4 ba3.7k sqft451481 Ridge Road Cir, Afton, OK 74331Pending

- $20,0000.63 AcresLOT 23 Ridge Road Cir, Afton, OK 74331Sold
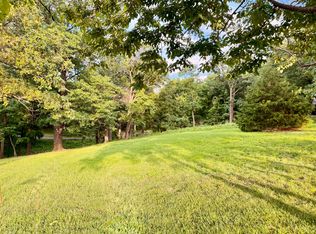
- $639,9003 bd4 ba2.5k sqft451465 Ridge Road Cir, Afton, OK 74331Pending

- $638,2004 bd4 ba2.5k sqft451465 Ridge Road Cir, Cleora, OK 74331Off Market
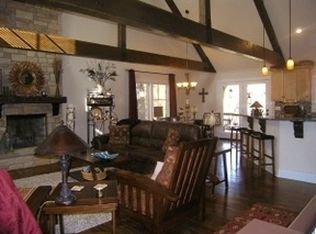
- $429,5002 bd2 ba1.7k sqft33468 Blue Grouse Dr, Afton, OK 74331Off Market
- $232,8001 bd2 ba1k sqft451367 Blue Grouse Ln, Afton, OK 74331Off Market
- $550,0003 bd3 ba2.9k sqft451367 Blue Grouse Ln, Afton, OK 74331Sold
- $1,085,0004 bd5 ba3.4k sqft33415 Ridge Rd, Afton, OK 74331Off Market
A local agent can set up tours, give advice and negotiate with sellers.
A local lender can help you make sure your offer is ready when you are.
Similar homes
- $949,9004 bd6 ba3.4k sqft33421 Ridge Rd, Afton, OK 74331For Sale
 MLS ID #2612816, Shelley Koster, Keller Williams Realty. MLS Technology, Inc.
 - $775,0003 bd4 ba3.6k sqft34206 Osprey Rd, Afton, OK 74331For Sale
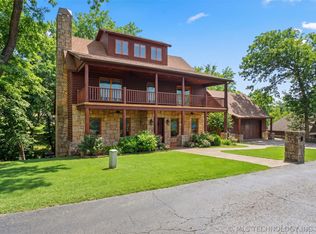 MLS ID #2614928, Kendra Gillette, Keller Williams Premier. MLS Technology, Inc.
 - $799,9994 bd4 ba3k sqft33689 Spruce Grouse Ln, Afton, OK 74331For Sale
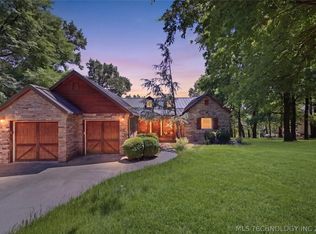 MLS ID #2607967, Jessica Wilbourn, Coldwell Banker Select. MLS Technology, Inc.
 - $795,0004 bd3 ba2.3k sqft32960 Mockingbird Ln, Afton, OK 74331For Sale
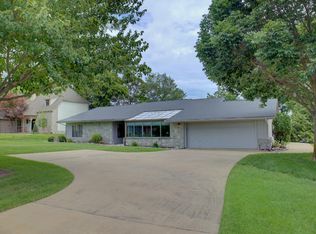 MLS ID #26-1552, Loreita Worley, Bird Island Real Estate. Northeast Oklahoma BOR
 - $698,5003 bd3 ba3.5k sqft451464 Pheasant Cir, Afton, OK 74331For SaleMLS ID #25-2726, Loreita Worley, Bird Island Real Estate. Northeast Oklahoma BOR
- $899,0003 bd4 ba2k sqft34670 Beach Rd, Afton, OK 74331For SaleMLS ID #26-1495, Tiffany McKibben, McKibben & Co. Realty. Northeast Oklahoma BOR
- $950,0004 bd3 ba3.1k sqft451393 Blue Heron, Afton, OK 74331For SaleMLS ID #26-598, Loreita Worley, Bird Island Real Estate. Northeast Oklahoma BOR
- $975,0004 bd6 ba3.6k sqft31880 Crescent Dr, Afton, OK 74331For SaleMLS ID #2622308, Lisa Arizpe, KW Grand Lake. MLS Technology, Inc.
- $975,0004 bd5 ba2.6k sqft449811 E Highway 85, Afton, OK 74331For SaleMLS ID #26-1521, Tiffany McKibben, McKibben & Co. Realty. Northeast Oklahoma BOR
- $699,9994 bd4 ba2.3k sqft33765 S Coves Dr, Afton, OK 74331For SaleMLS ID #26-1585, Sonya Fitzgibbon, Keller Williams Realty Grand Lake. Northeast Oklahoma BOR
- $720,0003 bd3 ba2.9k sqft32060 Lavender Ln, Afton, OK 74331For SaleMLS ID #2617775, Debi Holcomb, Butler Real Estate. MLS Technology, Inc.
- $995,0003 bd4 ba2.1k sqft32946 Mockingbird Ln, Afton, OK 74331For SaleMLS ID #26-1398, Tiffany McKibben, McKibben & Co. Realty. Northeast Oklahoma BOR
- $549,9005 bd4 ba3k sqft451780 Point O Woods, Afton, OK 74331For SaleMLS ID #2625814, Carri Ray, Trinity Properties. MLS Technology, Inc.
- $665,0003 bd4 ba2.4k sqft32181 S 4529th Rd, Afton, OK 74331For SaleMLS ID #26-1550, Bob Hart, Keller Williams Realty Grand Lake. Northeast Oklahoma BOR
- $575,0003 bd3 ba2.2k sqft33389 S Coves Dr, Afton, OK 74331For SaleMLS ID #2608743, Diana Patterson, McGraw, REALTORS. MLS Technology, Inc.
- $999,9003 bd4 ba3.2k sqft452785 Preakness Dr #8, Afton, OK 74331For SaleMLS ID #26-1422, Rami K. Masri, Coldwell Banker Shangri-La Realty. Northeast Oklahoma BOR
- $1,230,0005 bd4 ba4.1k sqft451415 Blue Heron, Afton, OK 74331For SaleMLS ID #26-794, Rami K. Masri, Coldwell Banker Shangri-La Realty. Northeast Oklahoma BOR
- $1,100,0005 bd5 ba3.6k sqft34320 S Coves Dr, Afton, OK 74331For SaleMLS ID #2621707, Shelley Koster, Keller Williams Realty. MLS Technology, Inc.
- $799,0004 bd4 ba3.4k sqft35702 Sportman Rd, Afton, OK 74331For SaleMLS ID #2614497, Lori Evans, McGraw, REALTORS. MLS Technology, Inc.
- $849,0003 bd4 ba3.2k sqft33601 Dogwood Clf #14, Afton, OK 74331For SaleMLS ID #25-2366, Tiffany McKibben, McKibben & Co. Realty. Northeast Oklahoma BOR
