Welcome to this sprawling custom ranch in the desirable North Lake Riviera community of Brick Township. Set on a generously sized lot with beautiful landscaping, expansive front and rear yards, and a private sport court, this home offers an exceptional combination of space, comfort, and entertaining potential. The exterior features attractive brick and wood siding, an oversized two-car garage, and an expansive driveway providing parking for approximately six vehicles. Ideally located just minutes from Route 70 and the Garden State Parkway, this home offers an easy commute while remaining close to shopping, restaurants, parks, and the Jersey Shore's beautiful beaches. Lake Riviera is a wonderful community offering the relaxed lifestyle that makes the Jersey Shore so desirable. Step inside through the welcoming foyer featuring tile flooring and a chandelier. The spacious kitchen offers tile floors, crisp white modern cabinetry, a pantry, and ceiling fan, providing both functionality and style. The dining room is perfect for gatherings, featuring tile flooring, vaulted ceilings, and a chandelier. Just beyond, the impressive sunken living room showcases hardwood flooring, a dramatic floor-to-ceiling stone wood-burning fireplace, and sliding doors that provide access to the outdoor living spaces. The home offers three comfortable bedrooms. The primary bedroom features hardwood floors and Andersen roll-out windows. Bedroom two includes engineered wood flooring, double closets, Andersen roll-out windows, and a ceiling fan, while bedroom three features hardwood floors, custom closets, and Andersen roll-out windows. Two full bathrooms provide convenience for family and guests. One features tile flooring, a stall shower with glass door, white base cabinet, and marble countertop. The second offers tile flooring, a Jacuzzi-style tub, glass-enclosed stall shower, and double vanity. A standout feature is the inviting three-season room, complete with a concrete floor and a custom built-in grill with brick chimney—an ideal space for entertaining, relaxing, and enjoying the outdoors. The full finished basement significantly expands the home's living and entertaining space and features tile flooring and a built-in bar, creating a versatile area for recreation, gatherings, a home office, or additional living space. With its generous lot, custom details, substantial finished space, and prime Brick location, 452 Lehigh Drive is a special opportunity to enjoy comfortable one-level living with plenty of room to entertain both inside and out. Property Highlights Custom North Lake Riviera ranch 3 bedrooms 2 full bathrooms Oversized two-car garage Driveway parking for approximately 6 cars Brick and wood siding Spacious front and rear yards Custom landscaping Private sport court Sunken living room Floor-to-ceiling stone wood-burning fireplace Modern white kitchen cabinetry and pantry Vaulted dining room Three-season room with custom built-in grill and brick chimney Full finished basement with bar Andersen roll-out windows Jacuzzi-style tub Double vanity Convenient to Route 70 and Garden State Parkway Close to shopping, restaurants, parks, and Jersey Shore beaches
Pending
$549,900
452 Lehigh Drive, Brick, NJ 08723
3beds
1,410sqft
Single Family Residence
Built in 1960
0.29 Acres Lot
$560,500 Zestimate®
$390/sqft
$-- HOA
What's special
Beautiful landscapingSpacious kitchenVaulted ceilingsOversized two-car garageCrisp white modern cabinetryCeiling fanThree comfortable bedrooms
- 35 days
- 536
- 24
Likely to sell faster than
Zillow last checked:
Listing updated:
Listed by:
Robert J Cecchini 732-921-3983,
Keller Williams Shore Properties
Source: MoreMLS,MLS#: 22629475
Facts & features
Interior
Bedrooms & bathrooms
- Bedrooms: 3
- Bathrooms: 2
- Full bathrooms: 2
Rooms
- Room types: Bonus Room
Heating
- Forced Air
Cooling
- Central Air
Features
- Dec Molding, Recessed Lighting
- Flooring: Tile, Wood
- Basement: Finished,Full
- Number of fireplaces: 1
Interior area
- Total structure area: 1,410
- Total interior livable area: 1,410 sqft
Property
Parking
- Total spaces: 2
- Parking features: Driveway, Oversized
- Attached garage spaces: 2
- Has uncovered spaces: Yes
Features
- Stories: 1
Lot
- Size: 0.29 Acres
- Dimensions: 100 x 125
- Features: Oversized
Details
- Parcel number: 07004462000002
- Zoning description: Residential, Single Family
Construction
Type & style
- Home type: SingleFamily
- Architectural style: Custom,Ranch
- Property subtype: Single Family Residence
Materials
- Brick
- Roof: Wood
Condition
- Year built: 1960
Utilities & green energy
- Sewer: Public Sewer
Community & HOA
Community
- Subdivision: Lake Riviera
HOA
- Has HOA: No
Location
- Region: Brick
Financial & listing details
- Price per square foot: $390/sqft
- Tax assessed value: $272,300
- Annual tax amount: $7,390
- Date on market: 9/17/2026
- Inclusions: Washer, Blinds/Shades, Ceiling Fan(s), Dishwasher, Dryer, Light Fixtures, Microwave, Stove, Refrigerator, Garage Door Opener, Gas Cooking
- Exclusions: Seller's Personal Property
Estimated market value
$560,500
$532,000 - $589,000
$3,298/mo
Price history
| Date | Event | Price |
|---|---|---|
| 9/28/2026 | Pending sale | $549,900$390/sqft |
Source:  MoreMLS #22629475 Report a problem | ||
| 9/17/2026 | Listed for sale | $549,900$390/sqft |
Source: MoreMLS #22629475 Report a problem | ||
Public tax history
| Year | Property taxes | Tax assessment |
|---|---|---|
| 2023 | $6,348 +2.2% | $272,300 |
| 2022 | $6,209 | $272,300 |
| 2021 | $6,209 -1% | $272,300 |
| 2020 | $6,274 +2.4% | $272,300 |
| 2019 | $6,127 +2.8% | $272,300 |
| 2018 | $5,961 +0.5% | $272,300 |
| 2017 | $5,931 +2.7% | $272,300 |
| 2016 | $5,775 +0.8% | $272,300 |
| 2015 | $5,729 +1.8% | $272,300 |
| 2014 | $5,628 +3.4% | $272,300 |
| 2013 | $5,446 +0.8% | $272,300 |
| 2012 | $5,402 +6.7% | $272,300 |
| 2011 | $5,062 +2.8% | $272,300 |
| 2010 | $4,923 +2.2% | $272,300 +119.4% |
| 2009 | $4,819 +6.2% | $124,100 |
| 2008 | $4,536 +5.3% | $124,100 |
| 2007 | $4,309 +12.6% | $124,100 |
| 2006 | $3,827 | $124,100 |
| 2004 | -- | $124,100 |
| 2003 | -- | $124,100 |
| 2002 | -- | $124,100 |
| 2001 | -- | $124,100 |
Find assessor info on the county website
Monthly payment
Est. payment
Payment breakdown
Explore the cost of this home by adjusting the details. Changes won't be saved.Climate risks
Neighborhood: Lake Riviera
Nearby schools
Schools provided by the listing agent
- Elementary: Drum Point Road
- Middle: Lake Riviera
- High: Brick Twp.
Source: MoreMLS. This data may not be complete. We recommend contacting the local school district to confirm school assignments for this home.


Similar homes
- $574,9003 bd3 ba1.8k sqft857 Stapleton Avenue, Brick, NJ 08723For Sale
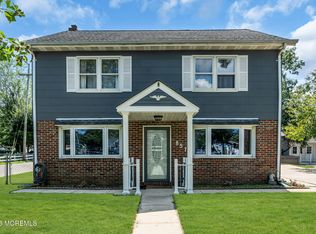
 MLS ID #22624731, Sondra Hurley Iannuzzi, Crossroads Realty, Inc.. MoreMLS
- $540,0003 bd2 ba1.5k sqft1600 Burrsville Road, Brick, NJ 08724For Sale
 MLS ID #22624928, Yaakov Tannenbaum, RE/MAX On the Move Realty. MoreMLS
- $499,0003 bd2 ba1.2k sqft214 Georges Road, Brick, NJ 08724For Sale
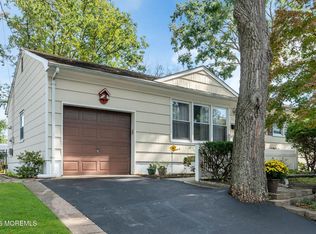 MLS ID #22631560, Malisa J Bompartito, Coldwell Banker Realty. MoreMLS
- $549,9004 bd3 ba1.5k sqft234 Cedar Grove Road, Toms River, NJ 08753For Sale
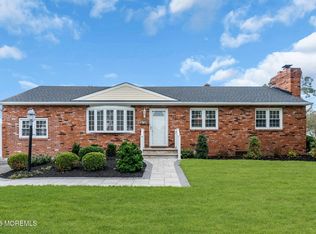 MLS ID #22631606, Abram A Covella, RE/MAX Revolution. MoreMLS
- $650,0004 bd3 ba1.9k sqft437 S Community Drive, Brick, NJ 08723For SaleMLS ID #22624054, Eva Ling, Weichert Realtors-Freehold. MoreMLS
- $579,0003 bd2 ba1.2k sqft974 Columbus Drive, Brick, NJ 08724For SaleMLS ID #22628586, Rupali Gandotra, On Track Realty. MoreMLS
- $619,0003 bd2 ba1.6k sqft9 Arbor Drive, Brick, NJ 08724For SaleMLS ID #22631373, Brittany G Moore, Keller Williams Realty East Monmouth. MoreMLS
- $465,0003 bd3 ba1.6k sqft10 N Pier #1505, Brick, NJ 08723For SaleMLS ID #22632887, Carissa M LaVecchia, RE/MAX at Barnegat Bay. MoreMLS
- $449,9992 bd2 ba1.6k sqft201 Lions Head Boulevard S, Brick, NJ 08723For SaleMLS ID #22627613, Michael Suppa, RE/MAX Revolution. MoreMLS
- $550,0003 bd2 ba1.4k sqft44 Green Island Road, Toms River, NJ 08753For SaleMLS ID #22622230, Angelica Areus, Keller Williams Realty Ocean Living. MoreMLS
- $634,9993 bd2 ba1.5k sqft2 Fullerton Drive, Brick, NJ 08723For SaleMLS ID #22623633, Brenda Campagna, RE/MAX at Barnegat Bay. MoreMLS
- $498,0003 bd1 ba1.1k sqft1129 Sylvan Drive, Toms River, NJ 08753For SaleMLS ID #22633048, Theresa Capuano, Berkshire Hathaway HomeServices Fox & Roach - Red Bank. MoreMLS
- $675,0004 bd2 ba1.7k sqft445 Bella Vista Road, Brick, NJ 08724For SaleMLS ID #22631441, Caitlyn Mulligan, RE/MAX Revolution. MoreMLS
- $479,0003 bd2 ba1.2k sqft877 Egret Drive, Toms River, NJ 08753For SaleMLS ID #22632137, Mayer Stroh, Keller Williams Realty Monmouth/Ocean. MoreMLS
- $575,0004 bd3 ba2k sqft52 Lorelei Drive, Howell, NJ 07731For SaleMLS ID #22618695, Susan Staffordsmith, Keller Williams Shore Properties. MoreMLS
- $588,8884 bd2 ba1.8k sqft173 Stowe Street, Toms River, NJ 08753For SaleMLS ID #22620073, Julie L Choy, RE/MAX Revolution. MoreMLS
- $299,9992 bd2 ba1.2k sqft51 Regent Circle, Brick, NJ 08723For SaleMLS ID #22624080, Valerie Vargas, Keller Williams City Life. MoreMLS
- $525,0003 bd1 ba1.2k sqft381 Glenn Road, Jackson, NJ 08527For SaleMLS ID #22623419, Esther P Goodman, Good Choice Realty. MoreMLS
- $425,0002 bd2 ba1.2k sqft51 Central Boulevard, Brick, NJ 08724For SaleMLS ID #22627819, Monica Buletza, Keller Williams Realty Ocean Living. MoreMLS
- $580,0004 bd2 ba1.7k sqft131 Manhattan Street, Jackson, NJ 08527For SaleMLS ID #22628768, Resa Shapiro, HomeSmart First Advantage. MoreMLS
