Experience Beach living in this stunning corner oceanfront Townhouse located directly on the Long Beach boardwalk. This exquisite two-level residence features whole house water filter, separate laundry room, gas fireplace,three bedrooms and two and a half bathrooms.
Enjoy breathtaking ocean views from your private deck, which includes a hot tub and convenient hot and cold shower. The property has a private elevator for easy access to both levels, alongside a garage and additional private parking for your convenience. And.. direct access to the beach.
Step outside to relax on your oceanfront400 square foot deck or retreat to your second-story private balcony for stunning sunrise & sunset views. This condo combines comfort, style, and prime location, making it a perfect beachside retreat.
For sale
$1,650,872
452 Oceanfront #102, Long Beach, NY 11561
3beds
1,800sqft
Condominium, Residential
Built in 2007
-- sqft lot
$-- Zestimate®
$917/sqft
$654/mo HOA
What's special
Gas fireplaceTwo-level residenceWhole house water filterCorner oceanfront townhouseSeparate laundry roomThree bedrooms
- 82 days
- 407
- 8
Zillow last checked:
Listing updated:
Listed by:
Douglas Elliman Real Estate 516-432-3400,
Richard Iorio Jr 516-353-4443,
Thomas Tripodi,
Douglas Elliman Real Estate
Source: OneKey® MLS as distributed by MLS GRID,MLS#: 1011314
Facts & features
Interior
Bedrooms & bathrooms
- Bedrooms: 3
- Bathrooms: 3
- Full bathrooms: 2
- 1/2 bathrooms: 1
Heating
- Natural Gas
Cooling
- Central Air
Appliances
- Included: Dishwasher, Dryer, Oven, Range, Refrigerator, Gas Water Heater, Water Purifier Owned
Features
- Elevator, Marble Counters, Open Floorplan, Open Kitchen, Primary Bathroom, Recessed Lighting
- Doors: ENERGY STAR Qualified Doors
- Attic: None
- Number of fireplaces: 1
- Common walls with other units/homes: 1 Common Wall
Interior area
- Total structure area: 1,800
- Total interior livable area: 1,800 sqft
Property
Parking
- Total spaces: 2
- Parking features: Assigned, Garage
- Garage spaces: 1
Features
- On waterfront: Yes
- Waterfront features: Beach Front, Ocean Front
Lot
- Size: 0.55 Acres
Details
- Parcel number: 100059040000232UCA019400102
- Special conditions: None
Construction
Type & style
- Home type: Condo
- Property subtype: Condominium, Residential
- Attached to another structure: Yes
Materials
- Stucco
Condition
- Year built: 2007
Utilities & green energy
- Sewer: Public Sewer
- Water: Public
- Utilities for property: Electricity Connected, Natural Gas Connected
Community & HOA
HOA
- Has HOA: Yes
- Services included: Common Area Maintenance, Maintenance Structure, Maintenance Grounds, Other, Sewer, Snow Removal, Trash, Water
- HOA fee: $654 monthly
Location
- Region: Long Beach
Financial & listing details
- Price per square foot: $917/sqft
- Tax assessed value: $697
- Annual tax amount: $15,267
- Date on market: 6/11/2026
- Cumulative days on market: 82 days
- Listing agreement: Exclusive Right To Sell
- Electric utility on property: Yes
Estimated market value
Not available
Estimated sales range
Not available
Not available
Price history
| Date | Event | Price |
|---|---|---|
| 7/26/2026 | Price change | $1,650,8720%$917/sqft |
Source:  OneKey® MLS as distributed by MLS GRID #1011314 Report a problem OneKey® MLS as distributed by MLS GRID #1011314 Report a problem | ||
| 6/28/2026 | Price change | $1,650,8730%$917/sqft |
Source: OneKey® MLS as distributed by MLS GRID #1011314 Report a problem | ||
| 6/20/2026 | Price change | $1,650,8740%$917/sqft |
Source: OneKey® MLS as distributed by MLS GRID #1011314 Report a problem | ||
| 6/18/2026 | Price change | $1,650,8750%$917/sqft |
Source: OneKey® MLS as distributed by MLS GRID #1011314 Report a problem | ||
| 6/11/2026 | Listed for sale | $1,650,876$917/sqft |
Source: OneKey® MLS as distributed by MLS GRID #1011314 Report a problem | ||
Public tax history
Tax history is unavailable.
Monthly payment
Climate risks
Neighborhood: 11561
Nearby schools
Schools provided by the listing agent
- Elementary: Lindell Boulevard School
- Middle: Long Beach Middle School
- High: Long Beach High School
Source: OneKey® MLS as distributed by MLS GRID. This data may not be complete. We recommend contacting the local school district to confirm school assignments for this home.
Similar homes
- $999,8753 bd2 ba1.7k sqft94 Pacific Boulevard, Long Beach, NY 11561For Sale
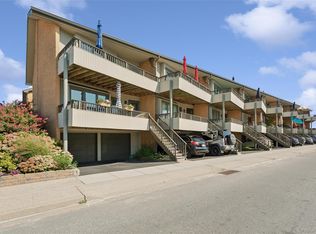
 MLS ID #1042222, Thomas Tripodi, Listing by: Douglas Elliman Real Estate. OneKey® MLS as distributed by MLS GRID
 - $1,999,8676 bd3 ba2.3k sqft101 Bay Street, Long Beach, NY 11561For Sale
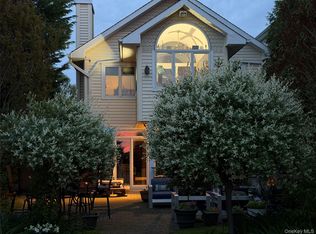 MLS ID #978282, Thomas Tripodi, Listing by: Douglas Elliman Real Estate. OneKey® MLS as distributed by MLS GRID
 - $848,0004 bd2 ba1.6k sqft39 Vinton Street, Long Beach, NY 11561For Sale
 MLS ID #1037461, Miriam Gold, Listing by: Paul Gold Real Estate Inc. OneKey® MLS as distributed by MLS GRID
 - $899,0002 bd2 ba1.2k sqft360 Shore Road #4K, Long Beach, NY 11561For Sale
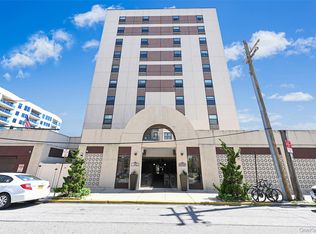 MLS ID #1026877, Wendy A. Ponte CBR, Listing by: Stonegate Real Estate. OneKey® MLS as distributed by MLS GRID
 - $949,0004 bd3 ba2.6k sqft29 Donna Lane, Lido Beach, NY 11561For SaleMLS ID #1040870, Kelly Forman, Listing by: Compass Greater NY LLC. OneKey® MLS as distributed by MLS GRID
- $1,443,9993 bd4 ba2.4k sqft83 Foxwood Drive, Jericho, NY 11753For SaleMLS ID #1005359, Kian Ghazvini, Listing by: Blackstone Realty. OneKey® MLS as distributed by MLS GRID
- $899,0004 bd3 ba2.4k sqft163 Mott Street, Oceanside, NY 11572For SaleMLS ID #1044334, John C. Gandolfo, Listing by: Coldwell Banker American Homes. OneKey® MLS as distributed by MLS GRID
- $949,0002 bd1 ba963 sqft18 Clark Street, Long Beach, NY 11561For SaleMLS ID #1003080, Marci Imber, Listing by: BH&G R E Realty Connect. OneKey® MLS as distributed by MLS GRID
- $1,378,0004 bd2 ba1.8k sqft842 Fiske Street, Woodmere, NY 11598For SaleMLS ID #1009119, Ann Bienstock, Listing by: Five Towns Miller Realty Inc. OneKey® MLS as distributed by MLS GRID
- $843,0003 bd3 ba1.4k sqft6861 Cloverdale Boulevard #108, Bayside, NY 11364For SaleMLS ID #1035450, Po Wei Tair, Listing by: RE/MAX 1st Choice. OneKey® MLS as distributed by MLS GRID
- $988,0004 bd4 ba2.1k sqft15 Baylis Place, Lynbrook, NY 11563For SaleMLS ID #949871, Alissa W. Lurie, Listing by: Howard Hanna Coach. OneKey® MLS as distributed by MLS GRID
- $989,0004 bd2 ba1.5k sqft407 Sheridan Boulevard, Inwood, NY 11096For SaleMLS ID #1015857, Tina Rossetti, Listing by: Signature Premier Properties. OneKey® MLS as distributed by MLS GRID
- $1,498,0003 bd3 ba2.1k sqft90 Virginia Drive, Manhasset, NY 11030For SaleMLS ID #1017779, Helene Vlachos, Listing by: Douglas Elliman Real Estate. OneKey® MLS as distributed by MLS GRID
- $875,0004 bd3 ba2k sqft205 Stuart Road, Valley Stream, NY 11581For SaleMLS ID #1041342, Ashleigh Carrucciu, Listing by: Signature Premier Properties. OneKey® MLS as distributed by MLS GRID
- $1,486,0005 bd3 ba2.1k sqft612 Marcellus Road, Williston Park, NY 11596For SaleMLS ID #1034664, Ying Xu, Listing by: P R O Links Realty Inc. OneKey® MLS as distributed by MLS GRID
- $1,099,0004 bd3 ba2.5k sqft3341 Colony Drive, Baldwin, NY 11510For SaleMLS ID #1004359, Mahesh C. Bissessar, Listing by: Meadow Homes Realty Inc. OneKey® MLS as distributed by MLS GRID
- $1,500,0004 bd4 ba1.9k sqft15026 122nd Street, South Ozone Park, NY 11420For SaleMLS ID #1032017, Steve Chatarpal, Listing by: Maxim Premier Realty. OneKey® MLS as distributed by MLS GRID
- $1,249,0004 bd3 ba2.4k sqft3105 Clubhouse Road, Merrick, NY 11566For SaleMLS ID #1033214, Nikki Taylor Friedman, Listing by: Douglas Elliman Real Estate. OneKey® MLS as distributed by MLS GRID
- $1,498,0003 bd4 ba1.9k sqft2934 161st Street, Flushing, NY 11358For SaleMLS ID #1022027, Tong Tong Cheung, Listing by: Compass Greater NY LLC. OneKey® MLS as distributed by MLS GRID
