One of our favorite LANA homes is now on the market. Our friends have moved out of state, and we are sad, but this home is fabulous and you need to see it. We think you will love it. This large beautiful brick home boasts 5 bedrooms and 3 full baths. It is set up for a large family, or for someone who loves to have company and entertain! Located on the corner of beautiful Walnut Street and Lambuth Boulevard, the location is ideal for midtown living. LANA is a wonderful neighborhood, where neighbors know each other and enjoy the eclectic mix of homes and people. The rooms in this home are spacious with a perfect layout for large gatherings. The kitchen has been completely renovated with all that is needed for a modern kitchen. All appliances stay! YOU WILL LOVE THE GRANITE TOPPED ISLAND! If you enjoy cooking, this kitchen has you covered. Check out the laundry room off the kitchen. It has its own space, but is central to the home.The bathrooms are vintage, but very accommodating. The large living room is great for gatherings, and its fireplace is wood burning. (Plenty of firewood is available in the backyard.) The hardwood floors are original and in great shape. Big windows allow plenty of light. Closet space in the bedrooms is very ample. Please check out the walk-in attic. GREAT storage area for all the extra seasonal decor, extra furniture, and anything you are not ready to throw away! The backyard is well appointed and the perfect place to hang out. The front yard is beautiful and well appointed with mature crepe myrtle trees.
For sale
Price cut: $34.9K (9/11)
$415,000
452 Walnut St, Jackson, TN 38301
5beds
3,511sqft
Single Family Residence
Built in 1955
0.39 Acres Lot
$404,600 Zestimate®
$118/sqft
$-- HOA
What's special
Granite topped islandLarge beautiful brick homeAll appliances stay
- 77 days
- 279
- 12
Zillow last checked:
Listing updated:
Listed by:
Brad Greer,
Greer Real Estate Group 731-300-4100
Source: CWTAR,MLS#: 2603348
Facts & features
Interior
Bedrooms & bathrooms
- Bedrooms: 5
- Bathrooms: 3
- Full bathrooms: 3
- Main level bathrooms: 2
- Main level bedrooms: 3
Primary bedroom
- Level: Main
- Area: 255
- Dimensions: 15.0 x 17.0
Bedroom
- Level: Main
- Area: 255
- Dimensions: 15.0 x 17.0
Bedroom
- Level: Main
- Area: 182
- Dimensions: 14.0 x 13.0
Bedroom
- Level: Upper
- Area: 180
- Dimensions: 12.0 x 15.0
Bedroom
- Level: Upper
- Area: 180
- Dimensions: 12.0 x 15.0
Bathroom
- Level: Main
- Area: 119
- Dimensions: 17.0 x 7.0
Bathroom
- Level: Main
- Area: 66
- Dimensions: 11.0 x 6.0
Bathroom
- Level: Upper
- Area: 35
- Dimensions: 5.0 x 7.0
Dining room
- Level: Main
- Area: 195
- Dimensions: 15.0 x 13.0
Family room
- Level: Main
- Area: 416
- Dimensions: 26.0 x 16.0
Kitchen
- Level: Main
- Area: 315
- Dimensions: 21.0 x 15.0
Living room
- Level: Main
- Area: 416
- Dimensions: 26.0 x 16.0
Heating
- Central, Natural Gas
Cooling
- Ceiling Fan(s), Central Air
Appliances
- Included: Built-In Electric Oven, Dishwasher, Double Oven, Electric Range, Microwave, Refrigerator
- Laundry: Electric Dryer Hookup, Laundry Room, Washer Hookup
Features
- Breakfast Bar, Ceiling Fan(s), Ceramic Tile Shower, Crown Molding, Granite Counters, Kitchen Island, Pantry, Master Downstairs, Tile Counters
- Flooring: Engineered Hardwood, Hardwood, Luxury Vinyl, Tile
- Windows: Bay Window(s), Blinds, Wood Frames
- Has basement: No
- Has fireplace: Yes
- Fireplace features: Wood Burning
Interior area
- Total interior livable area: 3,511 sqft
Property
Parking
- Total spaces: 4
- Parking features: Carport
- Carport spaces: 2
Features
- Levels: Two
- Exterior features: Basketball Court, Courtyard, Rain Gutters
- Fencing: Back Yard,Chain Link
Lot
- Size: 0.39 Acres
- Dimensions: 110 x 154 COR
Details
- Parcel number: 078A A 001.00
- Special conditions: Standard
Construction
Type & style
- Home type: SingleFamily
- Property subtype: Single Family Residence
Materials
- Brick, Metal Siding
- Foundation: Pillar/Post/Pier
Condition
- false
- New construction: No
- Year built: 1955
Utilities & green energy
- Sewer: Public Sewer
- Water: Public
- Utilities for property: Cable Available, Electricity Connected, Fiber Optic Available, Natural Gas Connected, Sewer Connected, Water Connected
Community & HOA
Community
- Subdivision: Lana
Location
- Region: Jackson
Financial & listing details
- Price per square foot: $118/sqft
- Tax assessed value: $247,600
- Annual tax amount: $2,157
- Date on market: 7/16/2026
Estimated market value
$404,600
$384,000 - $425,000
$2,387/mo
Price history
| Date | Event | Price |
|---|---|---|
| 9/11/2026 | Price change | $415,000-7.8%$118/sqft |
Source:  CWTAR #2603348 Report a problem CWTAR #2603348 Report a problem | ||
| 8/14/2026 | Price change | $449,900-5.3%$128/sqft |
Source: CWTAR #2603348 Report a problem | ||
| 7/16/2026 | Listed for sale | $475,000+63.8%$135/sqft |
Source: CWTAR #2603348 Report a problem | ||
| 7/28/2022 | Sold | $290,000-3.3%$83/sqft |
Source: Public Record Report a problem | ||
| 6/20/2022 | Pending sale | $299,900$85/sqft |
Source: CWTAR #222128 Report a problem | ||
| 6/17/2022 | Contingent | $299,900$85/sqft |
Source: CWTAR #222128 Report a problem | ||
| 5/13/2022 | Listed for sale | $299,900$85/sqft |
Source: CWTAR #222128 Report a problem | ||
Public tax history
| Year | Property taxes | Tax assessment |
|---|---|---|
| 2025 | $2,157 | $61,900 |
| 2024 | $2,157 | $61,900 |
| 2023 | $2,157 | $61,900 |
| 2022 | $2,157 +57.6% | $61,900 +95% |
| 2021 | $1,369 | $31,750 |
| 2020 | $1,369 +83.5% | $31,750 |
| 2019 | $746 -45.5% | $31,750 |
| 2018 | $1,369 +5% | $31,750 +7.4% |
| 2017 | $1,304 | $29,550 |
| 2016 | $1,304 +7.3% | $29,550 |
| 2015 | $1,215 | $29,550 |
| 2014 | $1,215 | $29,550 |
| 2013 | -- | $29,550 -8.2% |
| 2012 | $1,327 | $32,198 |
| 2011 | $1,327 | $32,198 |
| 2010 | -- | $32,198 |
| 2009 | -- | $32,198 -0.2% |
| 2008 | $1,422 | $32,249 |
| 2007 | $1,422 | $32,249 |
| 2006 | $1,422 | $32,249 |
| 2005 | $1,422 -5.8% | $32,249 |
| 2004 | $1,509 +6.1% | $32,249 +6.1% |
| 2002 | $1,422 | $30,384 |
| 2001 | -- | $30,384 -75% |
| 2000 | -- | $121,537 |
Find assessor info on the county website
Monthly payment
Est. payment
Payment breakdown
Explore the cost of this home by adjusting the details. Changes won't be saved.Climate risks
Neighborhood: 38301
Nearby schools
Schools provided by the listing agent
- District: Jackson Madison Consolidated District
Source: CWTAR. This data may not be complete. We recommend contacting the local school district to confirm school assignments for this home.
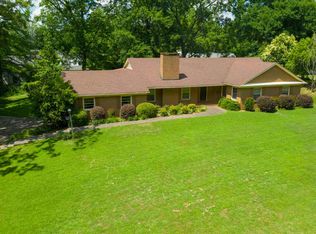
Similar homes
- $309,9004 bd3 ba3.2k sqft1126 Lambuth Blvd, Jackson, TN 38301For Sale
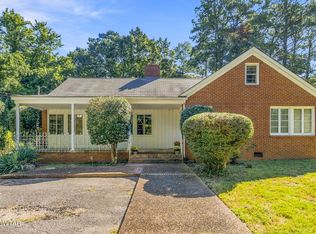 MLS ID #2604584, Jada S Slayton, RE/MAX Realty Source. CWTAR
 - $399,9004 bd3 ba3k sqft200 Edenwood Dr, Jackson, TN 38301For Sale
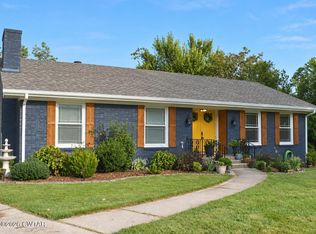 MLS ID #2604348, Leah Shearin Lundgren, Sunrise Properties. CWTAR
 - $450,0005 bd3 ba3.4k sqft75 Tall Oaks Dr, Jackson, TN 38305For Sale
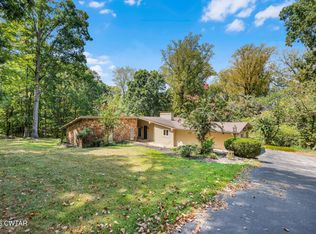 MLS ID #2604291, Katie Hale, Town and Country. CWTAR
 - $490,0005 bd4 ba2.9k sqft140 Hawthorne St, Jackson, TN 38301For Sale
 MLS ID #2604118, Russell McKelvey, Blue Suede Realty. CWTAR
 - $359,9004 bd3 ba3.1k sqft118 Arlington Ave, Jackson, TN 38301For Sale
 MLS ID #3309076, Josh Trammell. RealTracs MLS as distributed by MLS GRID
 - $420,0004 bd3 ba2.1k sqft6 Glen Echo Dr, Jackson, TN 38305For SaleMLS ID #3595666, Vanessa Vandiver. RealTracs MLS as distributed by MLS GRID
