A lovely home with a story to tell! Built in 1950 and steeped in history, this beautifully maintained home is filled with timeless character and exceptional craftsmanship. From the distinctive 1947 Andersen windows that wrap around the corners to the stunning quarter-sawn oak plank walls in the den, the details are simply unforgettable. Offering approximately 3,207 square feet, this 4-bedroom, 2.5-bath home features formal living and dining room, a spacious den, oversized primary bedroom, beautiful woodwork, hardwood floors and two fireplaces. Recent improvements include fresh interior paint, updated kitchen countertops, a new oven and plumbing improvements following a recent inspection. A large four-car carport and paved driveway provide ample parking front and back. Outside, enjoy the charming pergola before discovering the tucked-away, storybook backyard, a peaceful little escape right in the heart of Jackson! Home sits on 3/4 acre lot with beautiful mature trees. Rich in character, lovingly maintained and ready for its next chapter, this Lambuth Boulevard treasure is waiting for someone new to call it home.
For sale
$309,900
1126 Lambuth Blvd, Jackson, TN 38301
4beds
3,207sqft
Single Family Residence
Built in 1950
0.74 Acres Lot
$303,800 Zestimate®
$97/sqft
$-- HOA
What's special
Two fireplacesCharming pergolaBeautiful mature treesBeautifully maintained homeLovingly maintainedRich in characterTimeless character
- 12 days
- 379
- 29
Likely to sell faster than
Zillow last checked:
Listing updated:
Listed by:
Jada S Slayton,
RE/MAX Realty Source 731-668-7500
Source: CWTAR,MLS#: 2604584
Facts & features
Interior
Bedrooms & bathrooms
- Bedrooms: 4
- Bathrooms: 3
- Full bathrooms: 2
- 1/2 bathrooms: 1
- Main level bathrooms: 2
- Main level bedrooms: 3
Primary bedroom
- Level: Main
- Area: 300
- Dimensions: 15.0 x 20.0
Bedroom
- Level: Main
- Area: 180
- Dimensions: 12.0 x 15.0
Bedroom
- Level: Main
- Area: 156
- Dimensions: 13.0 x 12.0
Bedroom
- Level: Upper
- Area: 288
- Dimensions: 18.0 x 16.0
Den
- Level: Main
- Area: 264
- Dimensions: 12.0 x 22.0
Dining room
- Level: Main
- Area: 210
- Dimensions: 14.0 x 15.0
Kitchen
- Level: Main
- Area: 190
- Dimensions: 10.0 x 19.0
Living room
- Level: Main
- Area: 252
- Dimensions: 14.0 x 18.0
Heating
- Central, Fireplace(s)
Cooling
- Central Air
Appliances
- Included: Built-In Electric Oven, Dishwasher, Dryer, Electric Cooktop, Refrigerator, Washer
- Laundry: Electric Dryer Hookup, Washer Hookup
Features
- Ceiling Fan(s), Granite Counters, Master Downstairs
- Flooring: Carpet, Hardwood, Linoleum
- Windows: Wood Frames
- Has basement: No
- Has fireplace: Yes
- Fireplace features: Gas Log, Masonry
Interior area
- Total interior livable area: 3,207 sqft
Property
Parking
- Total spaces: 7
- Parking features: Guest, Open, Parking Pad
- Carport spaces: 3
- Uncovered spaces: 4
Features
- Levels: One and One Half
- Patio & porch: Covered, Front Porch
- Exterior features: Other
- Fencing: Chain Link
Lot
- Size: 0.74 Acres
- Dimensions: 103 x 310 M
- Features: Level
Details
- Additional structures: Pergola, Workshop
- Parcel number: 078A J 002.00
- Special conditions: Standard
Construction
Type & style
- Home type: SingleFamily
- Property subtype: Single Family Residence
Materials
- Brick, Wood Siding
- Roof: Composition
Condition
- false
- New construction: No
- Year built: 1950
Utilities & green energy
- Sewer: Public Sewer
- Water: Public
- Utilities for property: Electricity Connected, Natural Gas Connected, Sewer Connected, Water Connected
Community & HOA
Community
- Subdivision: None
Location
- Region: Jackson
Financial & listing details
- Price per square foot: $97/sqft
- Tax assessed value: $210,500
- Annual tax amount: $1,833
- Date on market: 9/29/2026
- Road surface type: Asphalt
Estimated market value
$303,800
$289,000 - $319,000
$1,895/mo
Price history
| Date | Event | Price |
|---|---|---|
| 9/29/2026 | Listed for sale | $309,900+202.3%$97/sqft |
Source:  CWTAR #2604584 Report a problem CWTAR #2604584 Report a problem | ||
| 7/31/1997 | Sold | $102,500$32/sqft |
Source: Public Record Report a problem | ||
Public tax history
| Year | Property taxes | Tax assessment |
|---|---|---|
| 2025 | $1,834 +2.1% | $52,625 +2.1% |
| 2024 | $1,797 | $51,550 |
| 2023 | $1,797 | $51,550 |
| 2022 | $1,797 +56.8% | $51,550 +94% |
| 2021 | $1,146 | $26,575 |
| 2020 | $1,146 +83.5% | $26,575 |
| 2019 | $625 -45.5% | $26,575 |
| 2018 | $1,146 +6.4% | $26,575 +8.8% |
| 2017 | $1,077 | $24,425 |
| 2016 | $1,077 +7.2% | $24,425 |
| 2015 | $1,004 -5.3% | $24,425 -5.3% |
| 2014 | $1,061 | $25,800 |
| 2013 | -- | $25,800 +7.4% |
| 2012 | $990 | $24,019 |
| 2011 | $990 | $24,019 |
| 2010 | -- | $24,019 |
| 2009 | -- | $24,019 -0.4% |
| 2008 | $1,063 | $24,106 |
| 2007 | $1,063 | $24,106 |
| 2006 | $1,063 | $24,106 |
| 2005 | $1,063 -5.8% | $24,106 |
| 2004 | $1,128 +1.6% | $24,106 +1.6% |
| 2002 | $1,110 | $23,717 |
| 2001 | -- | $23,717 -75% |
| 2000 | -- | $94,866 |
Find assessor info on the county website
Monthly payment
Est. payment
Payment breakdown
Explore the cost of this home by adjusting the details. Changes won't be saved.Climate risks
Neighborhood: 38301
Nearby schools
Schools provided by the listing agent
- District: Jackson Madison Consolidated District
Source: CWTAR. This data may not be complete. We recommend contacting the local school district to confirm school assignments for this home.
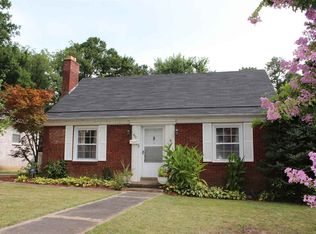

Similar homes
- $285,0004 bd3 ba2.6k sqft1010 Prospect Ave, Jackson, TN 38301For Sale
 MLS ID #2602439, Amanda Harvey, Coldwell Banker Southern Realty. CWTAR
 - $314,9004 bd3 ba1.8k sqft234 Linden St, Jackson, TN 38301For Sale
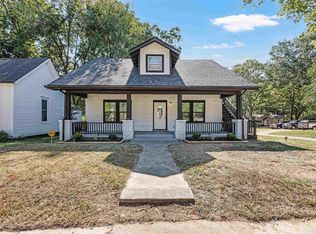 MLS ID #10232182, Lilly Leatherwood, The Home Partners Realty. MAAR
 - $309,9003 bd3 ba2.6k sqft108 Sherrell Dr, Jackson, TN 38301For Sale
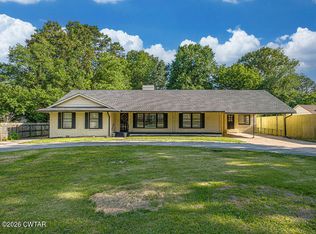 MLS ID #2602381, Jodie Parrish, RE/MAX Realty Source. CWTAR
 - $219,5003 bd3 ba2.1k sqft1011 N Highland Ave, Jackson, TN 38301For Sale
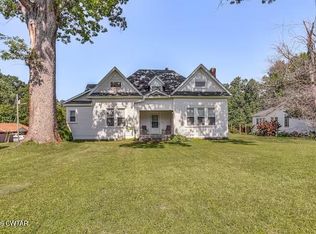 MLS ID #2604760, Brad Greer, Greer Real Estate Group. CWTAR
 - $359,9004 bd3 ba3.1k sqft118 Arlington Ave, Jackson, TN 38301For Sale
 MLS ID #3309076, Josh Trammell. RealTracs MLS as distributed by MLS GRID
