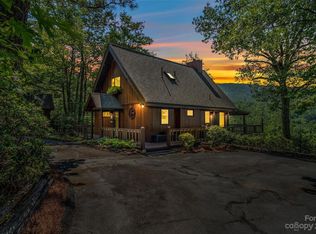
Welcome to your mountain retreat at 452 Wilderness Drive—a charming rustic cabin nestled in a peaceful gated community, surrounded by the beauty of Western North Carolina. With proven rental income, this property is an excellent opportunity as a primary residence, vacation home, or investment property.
A circular driveway winds through lush native vegetation and mature trees, creating a warm welcome before you even step onto the cozy covered front porch. Inside, the main level offers an open-concept living, dining, and kitchen area filled with rustic character, along with a spacious primary suite featuring a private en-suite bath.
Upstairs, you'll find a second bedroom with its own en-suite bath, plus a versatile loft that easily accommodates one or two beds, or serves as the perfect home office, art studio, or additional sleeping space.
The unfinished walk-out basement offers incredible potential with an existing fireplace, washer and dryer, and ample space to create an additional family room, game room, or bunkroom. Step directly onto the covered concrete patio and imagine the possibilities.
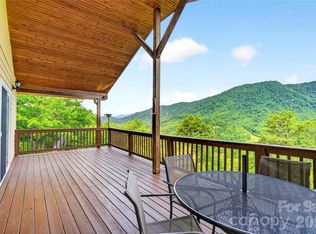
The true showstopper awaits just outside the back door. An expansive deck features both covered and open-air spaces designed for relaxing, dining, and entertaining. The rounded overlook provides breathtaking panoramic views of the surrounding Blue Ridge Mountains and the valley below—an unforgettable setting for morning coffee, sunset dinners, or evenings under the stars.
Located just minutes from Linville Falls, Linville Caverns, and miles of hiking trails, outdoor adventure is always close by. Wildlife is a frequent visitor, and the quiet, gated community offers the peace and privacy that make mountain living so special.
Whether you're looking for a serene mountain escape, a full-time residence, or an investment with an established rental history, 452 Wilderness Drive delivers rustic charm, stunning views, and exceptional versatility.
Active
$428,500
452 Wilderness Dr, Marion, NC 28752
2beds
1,280sqft
:
Get pre-qualified$2,587/mo
Single Family Residence
Built in 1984
3 Acres Lot
$414,200 Zestimate®
$335/sqft
$42/mo HOA
What's special
Peaceful gated communityCharming rustic cabinVersatile loftCozy covered front porchExisting fireplaceRustic characterCircular driveway
- 18 days |
- 744 |
- 95 |
Likely to sell faster than
Zillow last checked:
Listing updated:
Listed by:
Rebecca Wilbur rebecca@yourrealty.pro,
Your Realty PRO Brokerage Services LLC
Source: Canopy MLS as distributed by MLS GRID,MLS#: 4401461
Facts & features
Interior
Bedrooms & bathrooms
- Bedrooms: 2
- Bathrooms: 2
- Full bathrooms: 2
- Main level bedrooms: 1
Primary bedroom
- Features: En Suite Bathroom
- Level: Main
Bedroom s
- Features: En Suite Bathroom
- Level: Upper
Dining area
- Level: Main
Kitchen
- Features: Breakfast Bar, Open Floorplan
- Level: Main
Living room
- Features: Cathedral Ceiling(s), Ceiling Fan(s)
- Level: Main
Loft
- Level: Upper
Heating
- Heat Pump
Cooling
- Ceiling Fan(s), Heat Pump
Appliances
- Included: Dishwasher, Dryer, Electric Cooktop, Electric Oven, Microwave
- Laundry: In Basement
Features
- Breakfast Bar, Open Floorplan, Pantry
- Flooring: Tile, Wood
- Basement: Unfinished,Walk-Out Access
- Fireplace features: Gas
Interior area
- Total structure area: 1,280
- Total interior livable area: 1,280 sqft
- Finished area above ground: 1,280
- Finished area below ground: 0
Property
Parking
- Total spaces: 3
- Parking features: Circular Driveway
- Uncovered spaces: 3
Features
- Levels: One and One Half
- Stories: 1.5
- Patio & porch: Covered, Deck, Front Porch, Rear Porch
- Has view: Yes
- View description: Mountain(s)
Lot
- Size: 3 Acres
- Features: Steep Slope, Wooded, Views
Details
- Parcel number: 173800299140
- Zoning: None
- Special conditions: Standard
Construction
Type & style
- Home type: SingleFamily
- Architectural style: Cabin
- Property subtype: Single Family Residence
Materials
- Log
- Roof: Metal
Condition
- New construction: No
- Year built: 1984
Utilities & green energy
- Sewer: Septic Installed
- Water: Well
Community & HOA
Community
- Features: Gated
- Subdivision: Linville Mountain Acres
HOA
- Has HOA: Yes
- HOA fee: $500 annually
- HOA name: Linville Mountain Acres HOA
- HOA phone: 704-560-2991
Location
- Region: Marion
Financial & listing details
- Price per square foot: $335/sqft
- Tax assessed value: $234,680
- Annual tax amount: $1,615
- Date on market: 7/8/2026
- Cumulative days on market: 18 days
- Listing terms: Cash,Conventional
- Exclusions: Outdoor Furniture Available to purchase
- Road surface type: Asphalt, Paved
Estimated market value
$414,200
$393,000 - $435,000
$1,237/mo
Price history
| Date | Event | Price |
|---|---|---|
| 7/8/2026 | Listed for sale | $428,500-1.7%$335/sqft |
Source:  Canopy MLS as distributed by MLS GRID #4401461 Report a problem Canopy MLS as distributed by MLS GRID #4401461 Report a problem | ||
| 3/24/2026 | Listing removed | $435,900$341/sqft |
Source: Canopy MLS as distributed by MLS GRID #4315680 Report a problem | ||
| 2/10/2026 | Price change | $435,900-3.1%$341/sqft |
Source: Canopy MLS as distributed by MLS GRID #4315680 Report a problem | ||
| 11/10/2025 | Listed for sale | $449,900+15.4%$351/sqft |
Source: Canopy MLS as distributed by MLS GRID #4315680 Report a problem | ||
| 5/16/2025 | Listing removed | $3,000$2/sqft |
Source: Zillow Rentals Report a problem | ||
| 4/30/2025 | Listed for rent | $3,000+22.4%$2/sqft |
Source: Zillow Rentals Report a problem | ||
| 4/16/2025 | Listing removed | $2,450$2/sqft |
Source: Zillow Rentals Report a problem | ||
| 3/26/2025 | Listed for rent | $2,450$2/sqft |
Source: Zillow Rentals Report a problem | ||
| 1/29/2025 | Sold | $390,000-9.3%$305/sqft |
Source: Canopy MLS as distributed by MLS GRID #4211411 Report a problem | ||
| 1/9/2025 | Listed for sale | $430,000+100%$336/sqft |
Source: Canopy MLS as distributed by MLS GRID #4211411 Report a problem | ||
| 12/27/2018 | Sold | $215,000+13.8%$168/sqft |
Source: Canopy MLS as distributed by MLS GRID #19732 Report a problem | ||
| 7/29/2005 | Sold | $189,000$148/sqft |
Source: Public Record Report a problem | ||
Public tax history
| Year | Property taxes | Tax assessment |
|---|---|---|
| 2025 | $1,615 | $234,680 |
| 2024 | $1,615 | $234,680 |
| 2023 | $1,615 +26.8% | $234,680 +28.6% |
| 2022 | $1,273 +4.5% | $182,420 |
| 2021 | $1,219 -1.5% | $182,420 |
| 2020 | $1,237 -99% | $182,420 -1.2% |
| 2017 | $118,236 +9900% | $184,600 |
| 2016 | $1,182 | $184,600 |
| 2014 | $1,182 +5% | $184,600 |
| 2013 | $1,126 | $184,600 |
| 2012 | -- | $184,600 |
Find assessor info on the county website
Monthly payment
Est. payment
Payment breakdown
Explore the cost of this home by adjusting the details. Changes won't be saved.Climate risks
Neighborhood: 28752
Getting around
0 / 100
Car-DependentNearby schools
GreatSchools rating
- 4/10North Cove Elementary SchoolGrades: PK-5Distance: 8.9 mi
- 3/10West McDowell Junior High SchoolGrades: 6-8Distance: 14.2 mi
- 2/10McDowell High SchoolGrades: 9-12Distance: 14.3 mi
- $515,0002 bd2 ba1k sqft402 Wilderness Dr, Marion, NC 28752Sold
- $536,9003 bd2 ba1.9k sqft502 Wilderness Dr, Marion, NC 28752Off Market
- $385,0003 bd2 ba1.3k sqft548 Wilderness Dr, Marion, NC 28752Sold

- $17,500-- bd-- ba-- sqftN Highway 221, Marion, NC --Off Market
- $664,9005 bd4 ba336 sqft389 Oconee Falls Dr, Marion, NC 28752Off Market
- $459,5003 bd2 ba1.7k sqft531 Wilderness Dr, Marion, NC 28752Off Market
- $25,000-- bd-- ba-- sqftN Highway 221, Marion, NC --Off Market
- $446,7003 bd2 ba1.5k sqft461 Wilderness Dr, Marion, NC 28752Off Market
A local agent can set up tours, give advice and negotiate with sellers.
A local lender can help you make sure your offer is ready when you are.
Similar homes
- $475,0002 bd2 ba1.3k sqft40 E Valley View Dr, Marion, NC 28752For Sale
 MLS ID #4398472, Jon Galbreath, Higher Ground Properties. Canopy MLS as distributed by MLS GRID
 - $399,0002 bd3 ba1.5k sqft199 Alpine Dr, Marion, NC 28752For Sale
 MLS ID #4371799, Kaila Lindsey, EXP Realty LLC Ballantyne. Canopy MLS as distributed by MLS GRID
 - $345,0003 bd1 ba1k sqft5513 Old Linville Rd, Marion, NC 28752For Sale
 MLS ID #4389677, Rhonda Edge, Edge Real Estate Services. Canopy MLS as distributed by MLS GRID
 - $399,8182 bd2 ba1.5k sqft240 Ravenswood Dr, Marion, NC 28752For Sale
 MLS ID #4322365, Alan Sussman, Realty One Group Revolution. Canopy MLS as distributed by MLS GRID
 - $399,0003 bd1 ba1.4k sqft194 Virginia Dr, Marion, NC 28752For SaleMLS ID #4399819, Ashley Payne, Keller Williams Professionals. Canopy MLS as distributed by MLS GRID
- $589,0002 bd3 ba1.7k sqft182 Baby Fox Dr, Marion, NC 28752For SaleMLS ID #4359014, Jon Galbreath, Higher Ground Properties. Canopy MLS as distributed by MLS GRID
- $269,0003 bd2 ba957 sqft76 Ed Sneed Dr, Marion, NC 28752For SaleMLS ID #4334495, Mathew Brown, Keller Williams Professionals. Canopy MLS as distributed by MLS GRID
- $389,9003 bd3 ba1.8k sqft47 Caribou Ln, Burnsville, NC 28714For SaleMLS ID #4405502, Meg Grayson, Coldwell Banker Mountain View. Canopy MLS as distributed by MLS GRID
- $399,0002 bd2 ba1.5k sqft1967 McKinney Mine Rd, Spruce Pine, NC 28777For SaleMLS ID #4401580, Cindy Casper, Mountain Adventure Realty. Canopy MLS as distributed by MLS GRID
- $380,0004 bd2 ba1.8k sqft9064 Wildflower Ln, Newland, NC 28657For SaleMLS ID #4386055, Toby Hartsell, SECU*RE Inc.. Canopy MLS as distributed by MLS GRID
- $399,9002 bd2 ba1.5k sqft557 White Pine Road, Newland, NC 28657For SaleMLS ID #261802, Ellen Phipps. High Country AOR
- $495,0003 bd2 ba1.3k sqft1901 Blue Rock Rd, Burnsville, NC 28714For SaleMLS ID #4402006, Alli Buchanan, Dream Mountain Realty. Canopy MLS as distributed by MLS GRID
- $399,5003 bd3 ba1.6k sqft35 Glendale Dr, Spruce Pine, NC 28777For SaleMLS ID #4392676, Brittany Lytle, RE/MAX Living. Canopy MLS as distributed by MLS GRID
- $549,0002 bd3 ba1.3k sqft1959 Jackson Town Rd, Spruce Pine, NC 28777For SaleMLS ID #4372351, Tami Newman, ERA Live Moore. Canopy MLS as distributed by MLS GRID
- $287,5002 bd2 ba1.1k sqft47 Johnson Dr, Marion, NC 28752New ConstructionMLS ID #4386207, Joshua Huskins, Foxfire Real Estate, LLC. Canopy MLS as distributed by MLS GRID
- $390,0002 bd2 ba760 sqft68 Bear Den Mountain View Drive, Spruce Pine, NC 28777For SaleMLS ID #259259, Terri Boyer. High Country AOR
- $400,0002 bd2 ba1.6k sqft1063 Swiss Pine Lake Dr, Spruce Pine, NC 28777For SaleMLS ID #4366630, Will Moody, Looking Glass Realty AVL LLC. Canopy MLS as distributed by MLS GRID
- $274,9003 bd1 ba1.5k sqft215 N Fork River Dr, Marion, NC 28752For SaleMLS ID #4398837, Rhonda Silver, Rhonda Silver Real Estate Group LLC. Canopy MLS as distributed by MLS GRID
- $330,0001 bd2 ba1k sqft1959 Jackson Town Rd #A, Spruce Pine, NC 28777For SaleMLS ID #4380420, Tami Newman, ERA Live Moore. Canopy MLS as distributed by MLS GRID
- $425,0003 bd3 ba1.7k sqft1208 Forest Lake Heights Dr, Nebo, NC 28761For SaleMLS ID #4391065, Chloe Lunsford, Howard Hanna Beverly-Hanks Freestone Properties. Canopy MLS as distributed by MLS GRID
