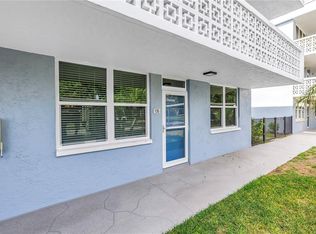
All newly renovated due to hurricane/flooding. The Association is well insured. All new inside, including a/c compressor outside. Bike storage enclosure adjacent. Back door opens to green space. Nice layout with good sized bedrooms. Efficient galley kitchen w/pantry closet opposite fridge. New appliances. Primary bedroom has large walk-in closet 5"7" x 8' and space-saving pocket door. Bedroom 2 has wall-to-wall closet. Front hall closet provides more storage space. Living room dining area combo total 13x28. Florida room/sunroom perfect spot to while away the day with a good book, or use for computer niche, TV area, or playroom. Designated parking spot #132 to left of front door. Clubhouse w/ laundry facility just steps away across the driveway and next to the clubhouse and lovely pool and patio.
For sale
$220,000
4520 OVERLOOK DRIVE NE #132, ST PETERSBURG, FL 33703
2beds
1,135sqft
Condominium
Built in 1970
-- sqft lot
$203,100 Zestimate®
$194/sqft
$788/mo HOA
What's special
New appliancesSpace-saving pocket doorBike storage enclosure adjacent
- 37 days |
- 139 |
- 1 |
Zillow last checked:
Listing updated:
Listed by:
Glennis Williams 727-455-9188,
DEAN & DEWITT PROPERTIES 727-820-0350,
John Edwards 727-459-6366,
DEAN & DEWITT PROPERTIES
Source: Stellar MLS,MLS#: TB8528470 Originating MLS: Suncoast Tampa
Originating MLS: Suncoast Tampa
Facts & features
Interior
Bedrooms & bathrooms
- Bedrooms: 2
- Bathrooms: 2
- Full bathrooms: 2
Rooms
- Room types: Florida Room
Primary bedroom
- Features: En Suite Bathroom, Walk-In Closet(s)
- Level: First
- Area: 204.24 Square Feet
- Dimensions: 13.8x14.8
Bedroom 2
- Features: Built-in Closet
- Level: First
- Area: 162.84 Square Feet
- Dimensions: 11.8x13.8
Primary bathroom
- Features: Shower No Tub, Linen Closet
- Level: First
- Area: 32.8 Square Feet
- Dimensions: 4.1x8
Bathroom 2
- Features: Tub With Shower, No Closet
- Level: First
- Area: 49 Square Feet
- Dimensions: 5x9.8
Dinette
- Features: Ceiling Fan(s), No Closet
- Level: First
- Area: 72 Square Feet
- Dimensions: 8x9
Florida room
- Features: No Closet
- Level: First
- Area: 912.5 Square Feet
- Dimensions: 73x12.5
Kitchen
- Features: Pantry, Built-in Closet
- Level: First
- Area: 96 Square Feet
- Dimensions: 8x12
Living room
- Features: No Closet
- Level: First
- Area: 192 Square Feet
- Dimensions: 12.8x15
Heating
- Central, Electric
Cooling
- Central Air
Appliances
- Included: Dishwasher, Electric Water Heater, Range, Refrigerator
- Laundry: Common Area
Features
- Ceiling Fan(s), Living Room/Dining Room Combo, Primary Bedroom Main Floor, Solid Surface Counters, Thermostat, Walk-In Closet(s)
- Flooring: Carpet, Luxury Vinyl
- Has fireplace: No
- Common walls with other units/homes: Corner Unit,End Unit
Interior area
- Total structure area: 1,135
- Total interior livable area: 1,135 sqft
Video & virtual tour
Property
Parking
- Parking features: Assigned, Ground Level, Guest, Off Street
Features
- Levels: One
- Stories: 1
- Exterior features: Irrigation System, Private Entrance, Private Mailbox, Sidewalk
- Pool features: Deck, Gunite, In Ground
- Has view: Yes
- View description: Pond
- Has water view: Yes
- Water view: Pond
Details
- Parcel number: 043117481100201320
- Zoning: 0430 CONDO
- Special conditions: None
Construction
Type & style
- Home type: Condo
- Property subtype: Condominium
Materials
- Block, Stucco
- Foundation: Slab
- Roof: Shingle
Condition
- Completed
- New construction: No
- Year built: 1970
Utilities & green energy
- Sewer: Public Sewer
- Water: Public
- Utilities for property: Cable Available, Public, Water Connected
Community & HOA
Community
- Features: Buyer Approval Required, Clubhouse, Pool
- Security: Smoke Detector(s)
- Pet fee: $0 monthly
- Subdivision: LAKE OVERLOOK APTS
HOA
- Has HOA: Yes
- Amenities included: Clubhouse, Laundry, Pool
- Services included: Community Pool, Insurance, Maintenance Structure, Maintenance Grounds, Maintenance Repairs, Pool Maintenance, Sewer, Trash, Water
- HOA fee: $788 monthly
- HOA name: Jaime Ballard
- HOA phone: 811-433-2000
Location
- Region: Saint Petersburg
Financial & listing details
- Price per square foot: $194/sqft
- Tax assessed value: $120,239
- Annual tax amount: $2,299
- Date on market: 7/13/2026
- Cumulative days on market: 10 days
- Listing terms: Cash,Conventional
- Ownership: Fee Simple
- Total actual rent: 0
- Road surface type: Asphalt
Estimated market value
$203,100
$193,000 - $213,000
$2,522/mo
Price history
| Date | Event | Price |
|---|---|---|
| 7/13/2026 | Listed for sale | $220,000+91.3%$194/sqft |
Source:  Stellar MLS #TB8528470 Report a problem Stellar MLS #TB8528470 Report a problem | ||
| 7/1/2005 | Sold | $115,000$101/sqft |
Source: Public Record Report a problem | ||
Public tax history
| Year | Property taxes | Tax assessment |
|---|---|---|
| 2025 | $2,395 -28.2% | $120,239 -24.1% |
| 2024 | $3,336 +3.1% | $158,385 +10% |
| 2023 | $3,234 +14.1% | $143,986 +10% |
| 2022 | $2,835 +9.4% | $130,896 +10% |
| 2021 | $2,590 +7.3% | $118,996 +10% |
| 2020 | $2,415 +7.3% | $108,178 +10% |
| 2019 | $2,251 | $98,344 -7.9% |
| 2018 | $2,251 +9.4% | $106,756 +11.1% |
| 2017 | $2,058 +24.8% | $96,089 +30% |
| 2016 | $1,649 -7.4% | $73,887 -12.8% |
| 2015 | $1,782 +13.9% | $84,696 +22.6% |
| 2014 | $1,565 +8.5% | $69,105 +9% |
| 2013 | $1,442 +11% | $63,391 +12.8% |
| 2012 | $1,299 | $56,217 -15.3% |
| 2011 | -- | $66,397 +5.5% |
| 2010 | -- | $62,916 -33.1% |
| 2009 | -- | $94,095 -20.9% |
| 2008 | $2,562 | $118,900 -17% |
| 2007 | -- | $143,300 +40.2% |
| 2005 | -- | $102,200 +16.7% |
| 2004 | $510 +3.5% | $87,600 +9.2% |
| 2003 | $493 +7.8% | $80,200 +12.6% |
| 2002 | $458 | $71,200 +30.9% |
| 2001 | $458 +6.7% | $54,400 +16.7% |
| 2000 | $429 | $46,600 |
Find assessor info on the county website
Monthly payment
Est. payment
Payment breakdown
Explore the cost of this home by adjusting the details. Changes won't be saved.Climate risks
Neighborhood: Shore Acres
Nearby schools
GreatSchools rating
- 8/10Shore Acres Elementary SchoolGrades: PK-5Distance: 1.3 mi
- 3/10Meadowlawn Middle SchoolGrades: 6-8Distance: 3.6 mi
- 5/10Northeast High SchoolGrades: PK,9-12Distance: 3.6 mi
- $228,5002 bd2 ba1.1k sqft4510 Overlook Dr NE APT 115, Saint Petersburg, FL 33703Sold

- $86,0001 bd1 ba865 sqft4510 Overlook Dr NE APT 118, Saint Petersburg, FL 33703Off Market
- $129,5002 bd2 ba1.1k sqft4510 Overlook Dr NE APT 221, Saint Petersburg, FL 33703Off Market

- $110,0001 bd1 ba790 sqft4510 Overlook Dr NE APT 225, Saint Petersburg, FL 33703Sold

- $185,0001 bd1 ba790 sqft4520 Overlook Dr NE APT 128, Saint Petersburg, FL 33703Sold
- $270,0002 bd2 ba1.1k sqft4520 Overlook Dr NE APT 233, Saint Petersburg, FL 33703Sold
- $145,0002 bd2 ba1.1k sqft4520 Overlook Dr NE APT 238, Saint Petersburg, FL 33703Sold
- $138,6002 bd2 ba1.1k sqft4540 Overlook Dr NE APT 139, Saint Petersburg, FL 33703Off Market
A local agent can set up tours, give advice and negotiate with sellers.
Similar homes
- $219,9002 bd2 ba1k sqft4715 BAY STREET NE #135, ST PETERSBURG, FL 33703For Sale
 MLS ID #TB8519284, Nathanael Brown, PARK PROPERTY GROUP. Stellar MLS
 - $219,0002 bd2 ba1k sqft500 SANTA CRUZ PLACE NE #F, ST PETERSBURG, FL 33703For Sale
 MLS ID #TB8532099, Amanda Bursik, THE KEY GROUP. Stellar MLS
 - $184,0002 bd2 ba1.1k sqft4480 OVERLOOK DRIVE NE #10, ST PETERSBURG, FL 33703For Sale
 MLS ID #TB8480113, David Ponte, REALTY ONE GROUP INNOVATION. Stellar MLS
 - $215,0002 bd2 ba1k sqft4910 BAY STREET NE #310, ST PETERSBURG, FL 33703For Sale
 MLS ID #TB8489595, Catherine Bostian, KELLER WILLIAMS ST PETE REALTY. Stellar MLS
 - $184,9002 bd1 ba945 sqft4550 OVERLOOK DRIVE NE #154, ST PETERSBURG, FL 33703For SaleMLS ID #TB8502042, Tiffany Lettelleir, KELLER WILLIAMS ST PETE REALTY. Stellar MLS
- $199,9002 bd2 ba1k sqft4715 BAY STREET NE #223, ST PETERSBURG, FL 33703For SaleMLS ID #TB8519968, Brandon Rimes, KELLER WILLIAMS REALTY- PALM HARBOR. Stellar MLS
- $244,9992 bd2 ba1k sqft5095 BAY STREET NE #310, ST PETERSBURG, FL 33703For SaleMLS ID #S5152513, Zuleidy Calderin, LUXE PROPERTIES. Stellar MLS
- $245,0002 bd2 ba1k sqft4910 BAY STREET NE #311, ST PETERSBURG, FL 33703For SaleMLS ID #TB8484453, Melinda Hopper, HOFACKER & ASSOCIATES INC. Stellar MLS
- $199,0002 bd2 ba1k sqft5095 BAY STREET NE #210, ST PETERSBURG, FL 33703For SaleMLS ID #TB8455089, Delia Davidson, FOREVER FLORIDA REAL ESTATE. Stellar MLS
- $199,0002 bd2 ba1k sqft4920 LOCUST STREET NE #115, ST PETERSBURG, FL 33703For SaleMLS ID #TB8454349, Anja Prusac LLC, PREMIER SOTHEBYS INTL REALTY. Stellar MLS
- $225,0001 bd1 ba800 sqft4681 1ST STREET NE #308, ST PETERSBURG, FL 33703For SaleMLS ID #TB8534736, Philip Rizzo, RIZZO & ASSOCIATES INC. Stellar MLS
- $215,0002 bd1 ba945 sqft1735 MISSISSIPPI AVENUE NE, ST PETERSBURG, FL 33703For SaleMLS ID #A4693512, Roxanne Baliman, EXP REALTY LLC. Stellar MLS
- $169,9002 bd1 ba1k sqft4570 OVERLOOK DRIVE NE #175, ST PETERSBURG, FL 33703For SaleMLS ID #TB8528324, David Ponte, REALTY ONE GROUP INNOVATION. Stellar MLS
- $229,9002 bd2 ba1k sqft4915 BAY STREET NE #323, ST PETERSBURG, FL 33703For SaleMLS ID #TB8511305, Keith Flanagan, EXP REALTY LLC. Stellar MLS
- $200,0002 bd2 ba1k sqft4705 1st St NE APT 137, Saint Petersburg, FL 33703For Sale By Owner
- $159,9002 bd2 ba1k sqft4550 OVERLOOK DRIVE NE #155, ST PETERSBURG, FL 33703For SaleMLS ID #TB8526075, Jenny Gray, MAR-KEY PROPERTY SERVICES LLC. Stellar MLS
- $185,0002 bd2 ba960 sqft4435 1ST STREET NE #103, ST PETERSBURG, FL 33703For SaleMLS ID #TB8492162, BEBE Ocano, RE/MAX REALTY UNLIMITED. Stellar MLS
- $154,0002 bd1 ba950 sqft4480 OVERLOOK DRIVE NE #12, ST PETERSBURG, FL 33703For SaleMLS ID #TB8480115, David Ponte, REALTY ONE GROUP INNOVATION. Stellar MLS
- $199,5002 bd2 ba1k sqft5080 LOCUST STREET NE #322, ST PETERSBURG, FL 33703For SaleMLS ID #TB8504876, Carmen Sutera, DALTON WADE INC. Stellar MLS
- $159,9502 bd2 ba1.1k sqft4550 OVERLOOK DRIVE NE #156, ST PETERSBURG, FL 33703For SaleMLS ID #TB8506889, Dominika Fraleigh, IMPACT REALTY TAMPA BAY. Stellar MLS
