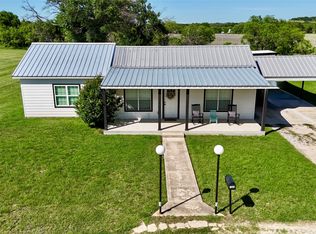
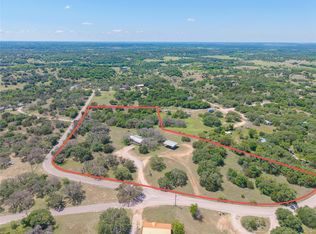
A place to enjoy the country life you’ve worked for! Located on 1 peaceful acre just outside Early, TX, this well-maintained brick home offers the perfect blend of charm and convenience. Set behind a gated entrance, the property welcomes you with a spacious front yard, wide driveway, attached carport, beautiful rose bushes, and a mature pecan tree. A durable metal roof adds lasting protection and peace of mind.
Step inside and feel right at home with two spacious living areas, including one with a cozy wood-burning stove. The kitchen is ready for country hospitality with a new dishwasher, new vent hood, 2024 electric range, and 2024 refrigerator. The nearby utility room includes a new washer and dryer.
Enjoy meals and conversations in the dining area, where French doors open to peaceful backyard views. The adjoining air-conditioned office provides a space for hobbies, paperwork, crafts, or a quiet retreat. Two comfortable bedrooms and a full bathroom complete the home's functional layout.
Step outside and make the most of country living. A 750-gallon septic system was installed in 2023. Relax on the covered patio while enjoying the shade of the mature trees in the cross-fenced backyard. Beyond the cross fence, you'll find a workshop and additional fenced space for animals, hobbies, equipment, or extra storage.
If you've dreamed of owning a place where you can spread out, work on projects in your own shop, harvest pecans from your yard, and enjoy the freedom of country living, this could be the home you've been waiting for. Conveniently located just minutes from Early and Brownwood, it offers the best of both worlds. Schedule your showing today and discover all this property has to offer!
For sale
$269,000
4521 Highway 84 E #183-E, Early, TX 76802
2beds
1,250sqft
Single Family Residence
Built in ----
1.02 Acres Lot
$262,700 Zestimate®
$215/sqft
$-- HOA
What's special
Cozy wood-burning stoveAttached carportNew dishwasherSpacious front yardWell-maintained brick homePeaceful acreAdjoining air-conditioned office
- 11 days |
- 201 |
- 8 |
Zillow last checked:
Listing updated:
Listed by:
Camila Cagle 0803298 325-646-1500,
Ann Jones Real Estate 325-646-1500
Source: NTREIS,MLS#: 21324380
Facts & features
Interior
Bedrooms & bathrooms
- Bedrooms: 2
- Bathrooms: 1
- Full bathrooms: 1
Primary bedroom
- Level: First
- Dimensions: 14 x 11
Bedroom
- Level: First
- Dimensions: 12 x 9
Bonus room
- Level: First
- Dimensions: 11 x 7
Dining room
- Level: First
- Dimensions: 8 x 7
Other
- Level: First
- Dimensions: 11 x 8
Kitchen
- Level: First
- Dimensions: 11 x 8
Living room
- Level: First
- Dimensions: 15 x 14
Living room
- Level: First
- Dimensions: 16 x 11
Utility room
- Level: First
- Dimensions: 8 x 3
Heating
- Central, Electric
Cooling
- Attic Fan, Central Air, Ceiling Fan(s), Electric
Appliances
- Included: Dryer, Dishwasher, Electric Range, Electric Water Heater, Microwave, Refrigerator, Vented Exhaust Fan, Washer
- Laundry: Washer Hookup, Electric Dryer Hookup, Laundry in Utility Room
Features
- Open Floorplan, Cable TV
- Flooring: Carpet, Luxury Vinyl Plank
- Windows: Window Coverings
- Has basement: No
- Number of fireplaces: 1
- Fireplace features: Living Room, Wood Burning Stove
Interior area
- Total interior livable area: 1,250 sqft
Video & virtual tour
Property
Parking
- Total spaces: 2
- Parking features: Attached Carport, Covered, Driveway, Gravel, On Site
- Carport spaces: 2
Accessibility
- Accessibility features: Accessible Approach with Ramp, Accessible Entrance
Features
- Levels: One
- Stories: 1
- Patio & porch: Front Porch, Patio, Covered, Deck
- Exterior features: Deck, Storage
- Pool features: None
- Fencing: Chain Link,Cross Fenced,Gate,Perimeter
Lot
- Size: 1.02 Acres
- Dimensions: 173 x 358 x 92 x 322
- Features: Cleared, Interior Lot, Landscaped, Few Trees
Details
- Additional structures: Workshop
- Parcel number: 000000010719
Construction
Type & style
- Home type: SingleFamily
- Architectural style: Traditional,Detached
- Property subtype: Single Family Residence
Materials
- Brick, Concrete, Wood Siding
- Foundation: Pillar/Post/Pier, Slab
- Roof: Composition
Utilities & green energy
- Sewer: Septic Tank
- Water: Public
- Utilities for property: Septic Available, Water Available, Cable Available
Community & HOA
Community
- Security: Smoke Detector(s)
- Subdivision: A1008
HOA
- Has HOA: No
Location
- Region: Early
Financial & listing details
- Price per square foot: $215/sqft
- Annual tax amount: $1,751
- Date on market: 7/12/2026
- Cumulative days on market: 12 days
- Listing terms: Cash,Conventional,FHA,USDA Loan,VA Loan
- Road surface type: Asphalt
Estimated market value
$262,700
$250,000 - $276,000
$1,492/mo
Price history
| Date | Event | Price |
|---|---|---|
| 7/12/2026 | Listed for sale | $269,000-3.9%$215/sqft |
Source: NTREIS #21324380 Report a problem | ||
| 5/20/2026 | Listing removed | $279,900$224/sqft |
Source: NTREIS #21214534 Report a problem | ||
| 3/20/2026 | Listed for sale | $279,900$224/sqft |
Source: NTREIS #21214534 Report a problem | ||
Public tax history
Tax history is unavailable.
Monthly payment
Est. payment
Payment breakdown
Explore the cost of this home by adjusting the details. Changes won't be saved.Climate risks
Neighborhood: 76802
Nearby schools
GreatSchools rating
- 7/10Early Elementary SchoolGrades: 3-5Distance: 1.8 mi
- 6/10Early Middle SchoolGrades: 6-8Distance: 1.9 mi
- 7/10Early High SchoolGrades: 9-12Distance: 2.1 mi
Schools provided by the listing agent
- Elementary: Early
- Middle: Early
- High: Early
- District: Early ISD
Source: NTREIS. This data may not be complete. We recommend contacting the local school district to confirm school assignments for this home.
- $--2 bd1 ba1.2k sqft4521 Highway 84 E #183, Early, TX 76802Sold

- $366,2002 bd1 ba2.2k sqft4500 Highway 84 E #183, Early, TX 76802Off Market
- $1,467,870-- bd2 ba1.6k sqft4480 Highway 84 E #183, Early, TX 76802Off Market
- $264,900-- bd2 ba1.3k sqft4551 Highway 84 E #183, Early, TX 76802Off Market
- $527,200-- bd-- ba-- sqft4551 Highway 84 E #183, Early, TX 76802Off Market
- $428,200-- bd-- ba-- sqft4551 Highway 84 E #183, Early, TX 76802Off Market
- $75,3802 bd1 ba-- sqft4560 Highway 84 E #183, Early, TX 76802Off Market
- $---- bd-- ba-- sqft4560 Highway 84 E, Early, TX 76802Off Market
A local agent can set up tours, give advice and negotiate with sellers.
Similar homes
- $260,0004 bd2 ba1.8k sqft116 Greentree Cir, Early, TX 76802For Sale
 MLS ID #21301095, Ashley Hernandez. NTREIS
 - $275,0003 bd2 ba1.3k sqft700A Garmon Dr, Early, TX 76802For Sale
 MLS ID #21254012, Teresa Lee. NTREIS
 - $275,0004 bd2 ba1.4k sqft346 Whispering Oaks Ln, Early, TX 76802For Sale
 MLS ID #21267696, Brent Moseley. NTREIS
 - $235,0003 bd2 ba1.3k sqft700B Garmon Dr, Early, TX 76802For SaleMLS ID #21254030, Teresa Lee. NTREIS
- $319,0004 bd3 ba1.8k sqft208 Park Dr, Early, TX 76802For SaleMLS ID #21327451, Lloyd VanZandt. NTREIS
- $245,0003 bd3 ba1.7k sqft3425 County Road 592, Early, TX 76802For SaleMLS ID #21307430, Lloyd VanZandt. NTREIS
- $185,0002 bd2 ba1.3k sqft215 Wills Way, Early, TX 76802For SaleMLS ID #21328478, Thomas Cates. NTREIS
- $155,0003 bd2 ba1.5k sqft710 Whispering Oaks Ln, Early, TX 76802For SaleMLS ID #21335270, Ryan Welch. NTREIS
- $269,0004 bd2 ba1.8k sqft2904 4th St, Brownwood, TX 76801For SaleMLS ID #21160017, Steve Koleno. NTREIS
- $284,9004 bd2 ba1.6k sqft1608 Campa Dr, Brownwood, TX 76801For SaleMLS ID #21314898, Christy Meinecke. NTREIS
- $215,0002 bd2 ba1.3k sqft213 Wills Way, Early, TX 76802For SaleMLS ID #21229891, Abby Cadenhead. NTREIS
- $249,0003 bd2 ba1.4k sqft2403 Monticello St, Brownwood, TX 76801For SaleMLS ID #21312566, Josh Stegemoller. NTREIS
- $275,0003 bd2 ba1.7k sqft6930 County Road 569, Brownwood, TX 76801For SaleMLS ID #21317285, Camila Cagle. NTREIS
- $287,5003 bd3 ba1.7k sqft1308 Willis St, Brownwood, TX 76801For SaleMLS ID #21234841, Doug Allen. NTREIS
- $230,0003 bd2 ba1.6k sqft5400 County Road 147, Brownwood, TX 76801For SaleMLS ID #21334423, Rodney Martin. NTREIS
- $184,9003 bd2 ba1.2k sqft204 Northline Dr, Early, TX 76802For SaleMLS ID #21048384, Justin Riggan. NTREIS
- $159,0002 bd2 ba1k sqft102 McDonald Dr, Early, TX 76802For SaleMLS ID #11839019, Brian Clark, RANCH PRO REAL ESTATE. My State MLS
- $185,0003 bd2 ba1.6k sqft2609 Coggin Ave, Brownwood, TX 76801For SaleMLS ID #21329669, Holly McMillian. NTREIS
- $240,0003 bd1 ba1.4k sqft129 Bowie Cir, Brownwood, TX 76801For SaleMLS ID #21172988, Amy Garza. NTREIS
- $175,0003 bd2 ba1.7k sqft1309 Sherry Ln, Early, TX 76802For SaleMLS ID #21239247, Tara Williams. NTREIS
