Open House This Sunday October 18th From 12 - 2 PM! Gorgeous 3 bed, 3 full bath ranch w/ 2-car garage & finished basement w/ a flat, fenced yard! Stunning kitchen w/ granite counters & tiled back splash, island, pantry & new SS appliances! Spacious primary bedroom w/ new carpet, large walk-in closet & nice adjoining primary bath. Finished basement w/ 3rd full bath, sweet wet bar, bonus room that could be used as a 4th bedroom, workout room & plenty of room for storage. New deck overlooks the flat, fenced-in yard. Tons of additional upgrades including a new furnace, new water heater, new garage door opener w/ remote, new light fixtures & wall accents plus new flooring & cabinets in laundry. HOA includes a community pool!
For sale
$379,900
4521 Kidwell Ln, Fort Wright, KY 41017
3beds
2,798sqft
Single Family Residence, Residential
Built in 2005
8,276 Square Feet Lot
$369,600 Zestimate®
$136/sqft
$29/mo HOA
What's special
Finished basementFlat fenced yardLarge walk-in closetWorkout roomBonus roomWet barSpacious primary bedroom
- 15 hours
- 345
- 81
Zillow last checked:
Listing updated:
Listed by:
James Mirick 513-638-7539,
Pivot Realty Group
Source: NKMLS,MLS#: 647533
Facts & features
Interior
Bedrooms & bathrooms
- Bedrooms: 3
- Bathrooms: 3
- Full bathrooms: 3
Primary bedroom
- Features: Bath Adjoins, Ceiling Fan(s), Carpet Flooring, Walk-In Closet(s), Window Treatments
- Level: First
- Area: 168
- Dimensions: 14 x 12
Bedroom 2
- Features: Ceiling Fan(s), Carpet Flooring
- Level: First
- Area: 143
- Dimensions: 11 x 13
Bedroom 3
- Features: Carpet Flooring
- Level: First
- Area: 130
- Dimensions: 13 x 10
Bonus room
- Features: Laminate Flooring
- Level: Basement
- Area: 342
- Dimensions: 19 x 18
Breakfast room
- Features: Hardwood Floors, Walk-Out Access
- Level: First
- Area: 135
- Dimensions: 15 x 9
Exercise room
- Features: See Remarks
- Level: Basement
- Area: 225
- Dimensions: 15 x 15
Family room
- Features: Ceiling Fan(s), Carpet Flooring, Recessed Lighting, Wet Bar, Window Treatments
- Level: Basement
- Area: 580
- Dimensions: 29 x 20
Kitchen
- Features: Eat-in Kitchen, Hardwood Floors, Kitchen Island, Pantry, Recessed Lighting, Wood Cabinets, Window Treatments
- Level: First
- Area: 144
- Dimensions: 12 x 12
Laundry
- Features: Utility Sink, Luxury Vinyl Flooring
- Level: First
- Area: 77
- Dimensions: 11 x 7
Living room
- Features: Ceiling Fan(s), Carpet Flooring, Fireplace(s), Window Treatments
- Level: First
- Area: 240
- Dimensions: 15 x 16
Heating
- Forced Air
Cooling
- Central Air
Appliances
- Included: Stainless Steel Appliance(s), Electric Range, Disposal, Dryer, Microwave, Refrigerator, Washer
- Laundry: Main Level
Features
- Kitchen Island, Wet Bar, Walk-In Closet(s), Pantry, Open Floorplan, Granite Counters, Eat-in Kitchen, Chandelier, Ceiling Fan(s)
- Doors: Multi Panel Doors
- Windows: Double Hung, Vinyl Frames
- Has basement: Yes
- Number of fireplaces: 1
- Fireplace features: Gas
Interior area
- Total structure area: 2,798
- Total interior livable area: 2,798 sqft
Property
Parking
- Total spaces: 2
- Parking features: Driveway, Garage, Garage Door Opener, Garage Faces Front, On Street
- Garage spaces: 2
- Has uncovered spaces: Yes
Features
- Levels: One
- Stories: 1
- Patio & porch: Deck
- Fencing: Full,Wood
- Has view: Yes
- View description: Trees/Woods
Lot
- Size: 8,276 Square Feet
- Features: Level, Wooded
Details
- Parcel number: 0451001230.00
Construction
Type & style
- Home type: SingleFamily
- Architectural style: Ranch
- Property subtype: Single Family Residence, Residential
Materials
- Brick, Vinyl Siding
- Foundation: Poured Concrete
- Roof: Shingle
Condition
- New construction: No
- Year built: 2005
Utilities & green energy
- Sewer: Public Sewer
- Water: Public
Community & HOA
Community
- Subdivision: Fowler Ridge
HOA
- Has HOA: Yes
- Amenities included: Pool, Management
- HOA fee: $350 annually
Location
- Region: Fort Wright
Financial & listing details
- Price per square foot: $136/sqft
- Tax assessed value: $227,500
- Annual tax amount: $2,255
- Date on market: 10/14/2026
Estimated market value
$369,600
$351,000 - $388,000
$2,207/mo
Price history
| Date | Event | Price |
|---|---|---|
| 10/14/2026 | Listed for sale | $379,900+67%$136/sqft |
Source:  NKMLS #647533 Report a problem NKMLS #647533 Report a problem | ||
| 8/4/2020 | Sold | $227,500-3.2%$81/sqft |
Source: Public Record Report a problem | ||
| 7/29/2020 | Listed for sale | $235,000$84/sqft |
Source: RE/MAX Affiliates #537801 Report a problem | ||
| 5/19/2020 | Pending sale | $235,000$84/sqft |
Source: RE/MAX Affiliates #537801 Report a problem | ||
| 5/18/2020 | Listed for sale | $235,000+47%$84/sqft |
Source: RE/MAX Affiliates #537801 Report a problem | ||
| 8/23/2013 | Sold | $159,900$57/sqft |
Source: Public Record Report a problem | ||
| 6/22/2013 | Price change | $159,900-5.9%$57/sqft |
Source: HUFF Realty, LLC #420051 Report a problem | ||
| 6/11/2013 | Listed for sale | $169,900-5.2%$61/sqft |
Source: HUFF Realty, LLC #420051 Report a problem | ||
| 7/25/2005 | Sold | $179,260+451.6%$64/sqft |
Source: Public Record Report a problem | ||
| 3/7/2005 | Sold | $32,500$12/sqft |
Source: Public Record Report a problem | ||
Public tax history
| Year | Property taxes | Tax assessment |
|---|---|---|
| 2025 | $2,255 -3.3% | $227,500 |
| 2024 | $2,332 -3.8% | $227,500 |
| 2023 | $2,425 -12.8% | $227,500 -10.7% |
| 2022 | $2,782 +9.6% | $254,800 +12% |
| 2021 | $2,538 +5.7% | $227,500 +42.3% |
| 2020 | $2,401 | $159,900 |
| 2019 | $2,401 +29.6% | $159,900 |
| 2018 | $1,853 | $159,900 |
| 2017 | $1,853 -22.7% | $159,900 |
| 2015 | $2,396 +2.8% | $159,900 |
| 2014 | $2,329 | $159,900 |
| 2013 | $2,329 | $159,900 -10.8% |
| 2012 | -- | $179,200 |
| 2011 | -- | $179,200 |
| 2010 | -- | $179,200 |
| 2009 | -- | $179,200 |
| 2008 | -- | $179,200 |
| 2007 | -- | $179,200 |
| 2006 | -- | $179,200 +497.3% |
| 2005 | -- | $30,000 |
Find assessor info on the county website
Monthly payment
Est. payment
Payment breakdown
Explore the cost of this home by adjusting the details. Changes won't be saved.Climate risks
Neighborhood: 41017
Nearby schools
Schools provided by the listing agent
- Elementary: Summit View Elementary
- Middle: Summit View Middle School
- High: Scott High
Source: NKMLS. This data may not be complete. We recommend contacting the local school district to confirm school assignments for this home.


Similar homes
- $350,0003 bd2 ba1.8k sqft3038 Brookwood Dr, Edgewood, KY 41017For Sale
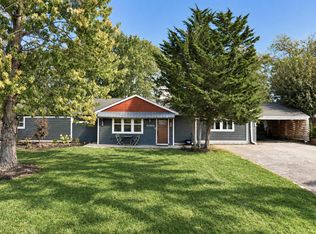 MLS ID #647524, Sara Mirus, eXp Realty, LLC. NKMLS
 - $359,9003 bd4 ba1.7k sqft2250 Gribble Dr, Covington, KY 41017For Sale
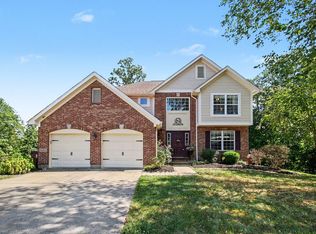 MLS ID #646538, Sheila Boles, Haven Homes Group. NKMLS
 - $369,0004 bd4 ba3k sqft2045 Patriot Way, Independence, KY 41051For Sale
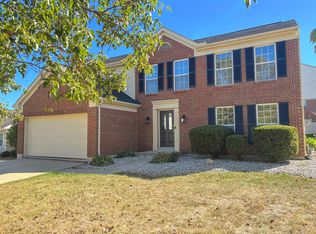 MLS ID #647443, Cindy Cahill, Cahill Real Estate Services. NKMLS
 - $331,9005 bd3 ba2.3k sqft1949 Independence Rd, Independence, KY 41051For Sale
 MLS ID #647513, Jane Ashcraft-West, RE/MAX Victory + Affiliates. NKMLS
 - $259,9003 bd2 ba1.7k sqft9163 Blue Ridge Dr, Covington, KY 41017For Sale
 MLS ID #26005214, Bob Sophiea, eXp Realty, LLC. Imagine MLS
