Tucked into Marine Creek Heights in Fort Worth, this 3-bedroom, 2.5-bath townhouse offers a practical layout across about 1,252 square feet. The single-car garage adds convenient everyday parking and storage, while the home’s interior provides comfortable space to live, work, and unwind. With 2.5 bathrooms, mornings and evenings run smoothly, even when schedules overlap. A manageable lot size gives you outdoor space without feeling like a full-time project. Built in 1985, the home brings classic townhome convenience in a neighborhood close to everyday essentials and the wider Fort Worth area for dining, shopping, and commuting. If you’re looking for a straightforward, well-sized home with room to spread out, this one is worth a closer look. Buyer and Buyers Agent to verify measurements and schools.
For sale
$215,000
4525 Compass Ct, Fort Worth, TX 76135
3beds
1,252sqft
Townhouse
Built in 1985
5,314 Square Feet Lot
$212,200 Zestimate®
$172/sqft
$-- HOA
What's special
- 3 days
- 81
- 3
Likely to sell faster than
Zillow last checked:
Listing updated:
Listed by:
Larry McFarlin 0552131,
AXEN Realty 281-955-7111,
Laura George 0797624 505-554-0394,
AXEN Realty
Source: NTREIS,MLS#: 21422832
Facts & features
Interior
Bedrooms & bathrooms
- Bedrooms: 3
- Bathrooms: 3
- Full bathrooms: 2
- 1/2 bathrooms: 1
Primary bedroom
- Level: Second
- Dimensions: 10 x 12
Bedroom
- Level: Second
- Dimensions: 10 x 10
Bedroom
- Level: Second
- Dimensions: 10 x 10
Living room
- Level: First
- Dimensions: 12 x 14
Heating
- Central
Cooling
- Central Air
Appliances
- Included: Electric Cooktop, Electric Oven, Disposal
Features
- Eat-in Kitchen, High Speed Internet
- Has basement: No
- Has fireplace: No
Interior area
- Total interior livable area: 1,252 sqft
Video & virtual tour
Property
Parking
- Total spaces: 1
- Parking features: Driveway
- Attached garage spaces: 1
Features
- Levels: Two
- Stories: 2
- Pool features: None
Lot
- Size: 5,314 Square Feet
Details
- Parcel number: 05925258
Construction
Type & style
- Home type: Townhouse
- Property subtype: Townhouse
Materials
- Foundation: Slab
- Roof: Shingle
Condition
- Year built: 1985
Utilities & green energy
- Sewer: Public Sewer
- Water: Public
- Utilities for property: Cable Available, Sewer Available, Water Available
Community & HOA
Community
- Subdivision: Marine Creek Heights
HOA
- Has HOA: No
Location
- Region: Fort Worth
Financial & listing details
- Price per square foot: $172/sqft
- Tax assessed value: $170,000
- Annual tax amount: $4,090
- Date on market: 10/28/2026
- Cumulative days on market: 4 days
- Listing terms: Cash,Conventional,FHA,VA Loan
Estimated market value
$212,200
$202,000 - $223,000
$1,699/mo
Price history
| Date | Event | Price |
|---|---|---|
| 10/28/2026 | Listed for sale | $215,000$172/sqft |
Source: NTREIS #21422832 Report a problem | ||
| 10/28/2026 | Price change | $1,595-7.5%$1/sqft |
Source: Zillow Rentals Report a problem | ||
| 10/6/2026 | Listed for rent | $1,725+43.8%$1/sqft |
Source: Zillow Rentals Report a problem | ||
| 6/12/2019 | Listing removed | $1,200$1/sqft |
Source: Zillow Rental Manager Report a problem | ||
| 6/2/2019 | Listed for rent | $1,200$1/sqft |
Source: Zillow Rental Manager Report a problem | ||
| 4/28/2017 | Sold | -- |
Source: Agent Provided Report a problem | ||
Public tax history
| Year | Property taxes | Tax assessment |
|---|---|---|
| 2025 | $4,090 -12.6% | $170,000 -11.8% |
| 2024 | $4,678 -3.2% | $192,727 -2.4% |
| 2023 | $4,834 +85.7% | $197,522 +108.9% |
| 2022 | $2,603 -2.5% | $94,554 -0.7% |
| 2021 | $2,670 -2.1% | $95,268 0% |
| 2020 | $2,727 -0.7% | $95,304 |
| 2019 | $2,747 -0.6% | $95,304 +1.4% |
| 2018 | $2,763 +18.7% | $94,005 +20.1% |
| 2017 | $2,328 +19.3% | $78,304 +21.2% |
| 2016 | $1,951 -5.5% | $64,597 -4.4% |
| 2015 | $2,066 | $67,600 |
| 2014 | $2,066 | $67,600 |
| 2013 | -- | $67,600 +0.6% |
| 2012 | -- | $67,200 |
| 2011 | -- | $67,200 -0.4% |
| 2010 | -- | $67,500 -6.3% |
| 2009 | -- | $72,000 |
| 2008 | -- | $72,000 |
| 2007 | -- | $72,000 |
| 2006 | -- | $72,000 +5% |
| 2005 | -- | $68,600 |
| 2004 | -- | $68,600 |
| 2003 | -- | $68,600 +32.9% |
| 2002 | -- | $51,600 +2% |
| 2001 | -- | $50,600 |
| 2000 | -- | $50,600 |
Find assessor info on the county website
Monthly payment
Est. payment
Payment breakdown
Explore the cost of this home by adjusting the details. Changes won't be saved.Climate risks
Neighborhood: 76135
Nearby schools
Schools provided by the listing agent
- Elementary: Greenfield
- Middle: Ed Willkie
- High: Chisholm Trail
- District: Eagle MT-Saginaw ISD
Source: NTREIS. This data may not be complete. We recommend contacting the local school district to confirm school assignments for this home.


Similar homes
- $219,9003 bd2 ba1.1k sqft5921 Sea Breeze Ln, Fort Worth, TX 76135For Sale
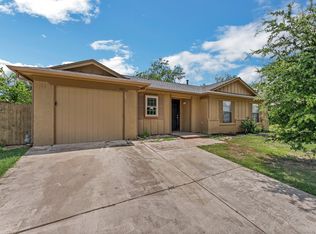 MLS ID #21086735, Jeff Robillard. NTREIS
- $203,0003 bd1 ba1.5k sqft4517 Highland Lake Dr, Lake Worth, TX 76135For Sale
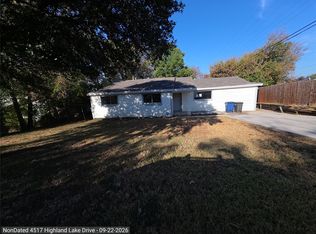 MLS ID #21403826, Chandler Crouch. NTREIS
- $230,0003 bd1 ba1k sqft3021 Delaware Trl, Lake Worth, TX 76135For Sale
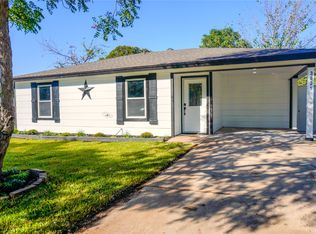 MLS ID #21418574, Sef Gonzalez. NTREIS
- $249,0003 bd2 ba1.6k sqft5709 Addington Dr, Fort Worth, TX 76135For Sale
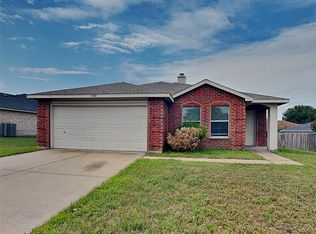 MLS ID #21419263, Garrett George. NTREIS
