Lender Incentive with 1% rate buy down!! Beautiful curb appeal, incredible landscaping, and a coveted cul-de-sac location set the stage for this exceptional home in guard gated Montserrat. Ideally situated next to the walking trails, this home is designed for both comfortable everyday living and effortless entertaining, with its functionality and inviting spaces. The heart of the home is the expansive, open living area, featuring vaulted ceilings with exposed beams and a stunning fireplace. The well-appointed kitchen boasts stainless steel appliances, double ovens, a built-in microwave, a six burner gas range with commercial grade vent, built-in refrigerator and freezer. The adjacent dining room is complete with a dry bar and wine refrigerator, making entertaining a breeze. The downstairs primary suite is a true retreat, featuring a spacious bedroom, a beautiful ensuite bathroom with a freestanding soaking tub, enormous walk-in closet and double vanities. A fabulous private office filled with natural light and featuring its own fireplace provides the perfect setting for working from home. Step outside to an incredible covered patio designed for year-round enjoyment. Complete with ceiling fans, a television, built-in grill, fireplace and a sun shade for afternoon comfort, this inviting outdoor living space overlooks a beautifully landscaped yard and provides the perfect backdrop for relaxing evenings or entertaining family and friends. Upstairs, two generously sized bedrooms each feature their own private baths, while a versatile loft offers an ideal spot for watching television or enjoying a game night. Additional highlights of this property include a spacious three car garage with epoxy flooring and abundant storage. This is an ideal space for a third car or a golf cart, which is extremely popular in the neighborhood. Enjoy refined living in an exceptional location at 4525 Marbella Circle.
For sale
Price cut: $20K (11/6)
$1,180,000
4525 Marbella Cir, Fort Worth, TX 76126
3beds
3,070sqft
Single Family Residence
Built in 2013
9,147 Square Feet Lot
$1,170,400 Zestimate®
$384/sqft
$200/mo HOA
What's special
Stunning fireplaceVersatile loftBuilt-in grillInviting outdoor living spaceBuilt-in microwaveStainless steel appliancesCeiling fans
- 21 days
- 1,076
- 74
Likely to sell faster than
Zillow last checked:
Listing updated:
Listed by:
Valrie Eberstein 0812963 214-215-6630,
Compass RE Texas, LLC 214-814-8100
Source: NTREIS,MLS#: 21399790
Facts & features
Interior
Bedrooms & bathrooms
- Bedrooms: 3
- Bathrooms: 4
- Full bathrooms: 3
- 1/2 bathrooms: 1
Primary bedroom
- Features: Closet Cabinetry, En Suite Bathroom, Sitting Area in Primary, Split Bedrooms
- Level: First
- Dimensions: 14 x 18
Primary bathroom
- Features: Built-in Features, Dual Sinks, Double Vanity, En Suite Bathroom, Garden Tub/Roman Tub, Stone Counters, Separate Shower
- Level: First
- Dimensions: 14 x 11
Dining room
- Features: Built-in Features, Butler's Pantry
- Level: First
- Dimensions: 17 x 13
Other
- Features: Built-in Features, En Suite Bathroom, Stone Counters
- Level: Second
- Dimensions: 8 x 8
Other
- Features: Built-in Features, En Suite Bathroom, Stone Counters
- Level: Second
- Dimensions: 8 x 7
Half bath
- Level: First
- Dimensions: 5 x 6
Kitchen
- Features: Breakfast Bar, Built-in Features, Butler's Pantry, Eat-in Kitchen, Granite Counters, Kitchen Island, Walk-In Pantry
- Level: First
- Dimensions: 19 x 14
Living room
- Features: Built-in Features, Fireplace
- Level: First
- Dimensions: 19 x 20
Loft
- Features: Built-in Features
- Level: Second
- Dimensions: 8 x 8
Office
- Features: Built-in Features, Fireplace
- Level: First
- Dimensions: 13 x 16
Utility room
- Features: Built-in Features, Granite Counters, Utility Room, Utility Sink
- Level: First
- Dimensions: 11 x 9
Heating
- Central, Fireplace(s), Natural Gas, Zoned
Cooling
- Central Air, Ceiling Fan(s), Electric, Zoned
Appliances
- Included: Some Gas Appliances, Built-In Gas Range, Built-In Refrigerator, Convection Oven, Double Oven, Dishwasher, Gas Cooktop, Disposal, Gas Oven, Microwave, Plumbed For Gas, Some Commercial Grade, Vented Exhaust Fan, Wine Cooler
- Laundry: Laundry in Utility Room
Features
- Built-in Features, Chandelier, Cathedral Ceiling(s), Dry Bar, Decorative/Designer Lighting Fixtures, Double Vanity, Eat-in Kitchen, Granite Counters, High Speed Internet, Kitchen Island, Loft, Open Floorplan, Pantry, Cable TV, Wired for Sound
- Flooring: Wood
- Has basement: No
- Number of fireplaces: 3
- Fireplace features: Gas, Gas Log, Gas Starter, Library, Living Room, Outside
Interior area
- Total interior livable area: 3,070 sqft
Video & virtual tour
Property
Parking
- Total spaces: 3
- Parking features: Driveway, Epoxy Flooring, Garage Faces Front, Garage, Golf Cart Garage, Garage Door Opener, Inside Entrance, Kitchen Level, Oversized, Storage, Tandem
- Attached garage spaces: 3
Features
- Levels: Two
- Stories: 2
- Patio & porch: Covered
- Exterior features: Built-in Barbecue, Barbecue, Lighting, Outdoor Grill, Outdoor Living Area, Private Yard, Rain Gutters
- Pool features: None
- Fencing: Back Yard,Wrought Iron
Lot
- Size: 9,147 Square Feet
- Features: Interior Lot, Landscaped, Level, Subdivision, Sprinkler System, Few Trees
Details
- Parcel number: 41212290
- Other equipment: Irrigation Equipment
Construction
Type & style
- Home type: SingleFamily
- Architectural style: Traditional,Detached
- Property subtype: Single Family Residence
Materials
- Brick
- Foundation: Slab
- Roof: Tile
Condition
- Resale
- Year built: 2013
Utilities & green energy
- Sewer: Public Sewer
- Water: Public
- Utilities for property: Electricity Connected, Natural Gas Available, Phone Available, Sewer Available, Separate Meters, Underground Utilities, Water Available, Cable Available
Green energy
- Energy efficient items: Insulation, Thermostat
Community & HOA
Community
- Features: Curbs, Gated, Sidewalks
- Security: Carbon Monoxide Detector(s), Gated Community, Smoke Detector(s)
- Subdivision: Montserrat
HOA
- Has HOA: Yes
- Services included: All Facilities, Association Management, Maintenance Grounds, Security
- HOA fee: $600 quarterly
- HOA name: Montserrat Hoa
- HOA phone: 817-560-5511
Location
- Region: Fort Worth
Financial & listing details
- Price per square foot: $384/sqft
- Tax assessed value: $831,710
- Annual tax amount: $18,296
- Date on market: 10/15/2026
- Cumulative days on market: 22 days
- Listing terms: Cash,Conventional
Estimated market value
$1,170,400
$1.11M - $1.23M
$3,216/mo
Price history
| Date | Event | Price |
|---|---|---|
| 11/6/2026 | Price change | $1,180,000-1.7%$384/sqft |
Source: NTREIS #21399790 Report a problem | ||
| 10/15/2026 | Listed for sale | $1,200,000+18.1%$391/sqft |
Source: NTREIS #21399790 Report a problem | ||
| 6/13/2023 | Sold | -- |
Source: NTREIS #20335660 Report a problem | ||
| 6/7/2023 | Pending sale | $1,016,000$331/sqft |
Source: NTREIS #20335660 Report a problem | ||
| 5/26/2023 | Contingent | $1,016,000$331/sqft |
Source: NTREIS #20335660 Report a problem | ||
| 5/25/2023 | Listed for sale | $1,016,000$331/sqft |
Source: NTREIS #20335660 Report a problem | ||
Public tax history
| Year | Property taxes | Tax assessment |
|---|---|---|
| 2025 | $14,838 -38% | $831,710 -23% |
| 2024 | $23,950 | $1,080,199 +14.6% |
| 2023 | -- | $942,444 +27.7% |
| 2022 | $15,335 +1% | $737,911 +14.1% |
| 2021 | $15,190 -6.5% | $646,501 +0% |
| 2020 | $16,238 +1.6% | $646,500 -2.1% |
| 2019 | $15,986 +5.7% | $660,550 +10% |
| 2018 | $15,122 -8.9% | $600,500 |
| 2017 | $16,607 +4.7% | $600,500 +6.5% |
| 2016 | $15,869 +21.3% | $564,000 +11.3% |
| 2015 | $13,080 | $506,657 +9.2% |
| 2014 | $13,080 | $464,100 +480.1% |
| 2013 | -- | $80,000 |
| 2012 | -- | $80,000 |
| 2011 | -- | $80,000 |
| 2010 | -- | $80,000 |
| 2009 | -- | $80,000 -34.2% |
| 2008 | -- | $121,500 +305% |
| 2007 | -- | $30,000 |
Find assessor info on the county website
Monthly payment
Est. payment
Payment breakdown
Explore the cost of this home by adjusting the details. Changes won't be saved.Climate risks
Neighborhood: Montserrat
Nearby schools
Schools provided by the listing agent
- Elementary: Waverlypar
- Middle: Leonard
- High: Westn Hill
- District: Fort Worth ISD
Source: NTREIS. This data may not be complete. We recommend contacting the local school district to confirm school assignments for this home.

Similar homes
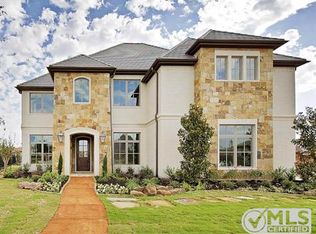
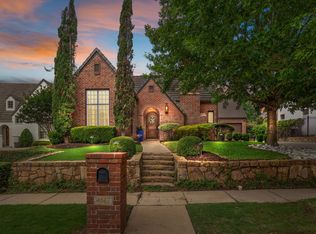
- $1,425,0005 bd5 ba4k sqft9704 Latour Ct, Fort Worth, TX 76126Active
 MLS ID #12794923, Genna Skolnick, Compass RE Texas, LLC. MRED as distributed by MLS GRID
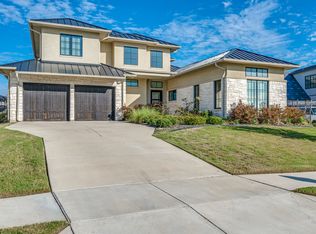
- $660,0003 bd2 ba2.7k sqft8955 Leslie Ct, Benbrook, TX 76126For Sale
 MLS ID #21404884, Larry Frassinelli. NTREIS
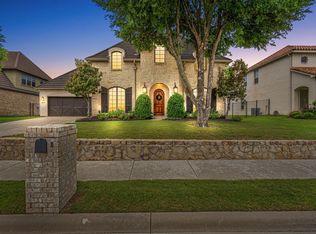
- $1,049,5004 bd4 ba3.5k sqft8621 Colina Ter, Benbrook, TX 76126For Sale
 MLS ID #21284029, John Zimmerman. NTREIS
- $900,0004 bd3 ba2.7k sqft1425 Tobie Layne St, Benbrook, TX 76126For SaleMLS ID #21346035, Dorenda Kesler. NTREIS
