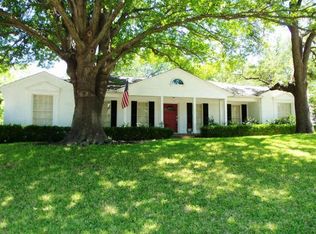
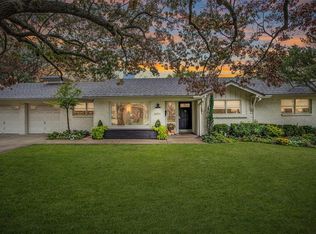
Exceptional space, an oversized corner lot and a coveted Ridglea Hills location! Ideally situated across from Luther Lake, this beautiful, move-in ready home offers 5 bedrooms, 3 full baths and a thoughtfully designed floorplan with room to spread out. Notable improvements include a variable speed HVAC system, updated ductwork, wood-look tile throughout the main living areas, a renovated first floor hall bath and wood fence in the backyard. The open kitchen and family room create an inviting gathering space with seamless access to the backyard patio. The first floor features a private primary suite and two generously sized secondary bedrooms, while the second level offers a spacious game room, two additional bedrooms with a shared bath and a climate-controlled storage room. Outside, the expansive corner lot and terraced backyard provide plenty of space for outdoor entertaining, relaxation and play. Enjoy evening strolls and sunsets around Luther Lake, beautiful tree-lined streets and the established neighborhood charm that makes Ridglea Hills one of Fort Worth's most desirable places to call home.
Under contract
$839,900
4116 Rowan Dr, Fort Worth, TX 76116
5beds
3,646sqft
Single Family Residence
Built in 1963
0.45 Acres Lot
$806,300 Zestimate®
$230/sqft
$-- HOA
What's special
Expansive corner lotClimate-controlled storage roomThoughtfully designed floorplanBeautiful tree-lined streetsOversized corner lotVariable speed hvac system
- 9 days
- 1,294
- 117
Likely to sell faster than
Zillow last checked:
Listing updated:
Listed by:
Christa Holbert 0593159 817-523-9113,
League Real Estate 817-523-9113
Source: NTREIS,MLS#: 21427326
Facts & features
Interior
Bedrooms & bathrooms
- Bedrooms: 5
- Bathrooms: 3
- Full bathrooms: 3
Primary bedroom
- Features: En Suite Bathroom, Walk-In Closet(s)
- Level: First
- Dimensions: 0 x 0
Living room
- Features: Built-in Features, Fireplace
- Level: First
- Dimensions: 0 x 0
Heating
- Central, Natural Gas
Cooling
- Central Air, Electric
Appliances
- Included: Convection Oven, Double Oven, Dishwasher, Electric Cooktop, Disposal, Wine Cooler
- Laundry: Laundry in Utility Room
Features
- Eat-in Kitchen, Granite Counters, High Speed Internet, Kitchen Island, Open Floorplan, Walk-In Closet(s)
- Flooring: Carpet, Ceramic Tile
- Has basement: No
- Number of fireplaces: 1
- Fireplace features: Gas, Living Room, Masonry
Interior area
- Total interior livable area: 3,646 sqft
Video & virtual tour
Property
Parking
- Total spaces: 2
- Parking features: Garage Faces Side
- Attached garage spaces: 2
Features
- Levels: Two
- Stories: 2
- Patio & porch: Covered
- Exterior features: Rain Gutters
- Pool features: None
- Fencing: Wood,Wrought Iron
Lot
- Size: 0.45 Acres
- Features: Back Yard, Corner Lot, Lawn, Landscaped, Sprinkler System
Details
- Parcel number: 02411881
Construction
Type & style
- Home type: SingleFamily
- Architectural style: Traditional,Detached
- Property subtype: Single Family Residence
Materials
- Brick
- Foundation: Slab
- Roof: Composition
Condition
- Resale
- Year built: 1963
Utilities & green energy
- Sewer: Public Sewer
- Water: Public
- Utilities for property: Cable Available, Electricity Connected, Natural Gas Available, Sewer Available, Separate Meters, Water Available
Community & HOA
Community
- Subdivision: Ridglea Hills Add
HOA
- Has HOA: No
Location
- Region: Fort Worth
Financial & listing details
- Price per square foot: $230/sqft
- Tax assessed value: $698,587
- Annual tax amount: $15,293
- Date on market: 11/6/2026
- Cumulative days on market: 10 days
- Listing terms: Cash,Conventional,FHA,VA Loan
- Exclusions: Some security system features
- Electric utility on property: Yes
Estimated market value
$806,300
$766,000 - $847,000
$4,495/mo
Price history
| Date | Event | Price |
|---|---|---|
| 11/15/2026 | Contingent | $839,900$230/sqft |
Source: NTREIS #21427326 Report a problem | ||
| 11/6/2026 | Listed for sale | $839,900+12%$230/sqft |
Source: NTREIS #21427326 Report a problem | ||
| 9/19/2024 | Sold | -- |
Source: NTREIS #20622649 Report a problem | ||
| 8/28/2024 | Pending sale | $750,000$206/sqft |
Source: NTREIS #20622649 Report a problem | ||
| 8/20/2024 | Contingent | $750,000$206/sqft |
Source: NTREIS #20622649 Report a problem | ||
| 8/1/2024 | Price change | $750,000-6.1%$206/sqft |
Source: NTREIS #20622649 Report a problem | ||
| 7/8/2024 | Price change | $799,000-6%$219/sqft |
Source: NTREIS #20622649 Report a problem | ||
| 6/14/2024 | Price change | $850,000-2.9%$233/sqft |
Source: NTREIS #20622649 Report a problem | ||
| 5/24/2024 | Listed for sale | $875,000+49.6%$240/sqft |
Source: NTREIS #20622649 Report a problem | ||
| 6/27/2019 | Sold | -- |
Source: Agent Provided Report a problem | ||
| 6/21/2019 | Pending sale | $585,000$160/sqft |
Source: Ebby Halliday, REALTORS #14007263 Report a problem | ||
| 5/20/2019 | Price change | $585,000-1.7%$160/sqft |
Source: Ebby Halliday, REALTORS #14007263 Report a problem | ||
| 3/21/2019 | Price change | $595,000-2.5%$163/sqft |
Source: Ebby Halliday, REALTORS #14007263 Report a problem | ||
| 1/23/2019 | Listed for sale | $610,000-3.9%$167/sqft |
Source: Williams Trew Real Estate #14007263 Report a problem | ||
| 12/10/2018 | Listing removed | $634,500$174/sqft |
Source: Ann Huf Realty #13840885 Report a problem | ||
| 11/2/2018 | Price change | $634,500-3.7%$174/sqft |
Source: Ann Huf Realty #13840885 Report a problem | ||
| 6/10/2018 | Price change | $659,000-2.4%$181/sqft |
Source: Ann Huf Realty #13840885 Report a problem | ||
| 5/12/2018 | Price change | $675,000-1.5%$185/sqft |
Source: Ann Huf Realty #13840885 Report a problem | ||
| 4/9/2018 | Listed for sale | $685,000+123.9%$188/sqft |
Source: Owner Report a problem | ||
| 4/8/2014 | Listing removed | $305,900$84/sqft |
Source: Williams Trew Sotheby's International Realty #12084059 Report a problem | ||
| 3/8/2014 | Price change | $305,900-14%$84/sqft |
Source: Williams Trew Sotheby's International Realty #12084059 Report a problem | ||
| 2/1/2014 | Listed for sale | $355,900$98/sqft |
Source: Williams Trew Sotheby's International Realty #12084059 Report a problem | ||
Public tax history
| Year | Property taxes | Tax assessment |
|---|---|---|
| 2025 | $12,417 -5.6% | $698,587 |
| 2024 | $13,149 +7.5% | $698,587 -1.8% |
| 2023 | $12,228 -18.7% | $711,247 +22.9% |
| 2022 | $15,041 -8.3% | $578,600 -5.2% |
| 2021 | $16,406 | $610,359 +9.3% |
| 2020 | -- | $558,193 +6.6% |
| 2019 | $11,562 +6.2% | $523,569 +21% |
| 2018 | $10,883 +9% | $432,575 +0.6% |
| 2017 | $9,980 +8.6% | $429,808 -7.1% |
| 2016 | $9,193 +17.8% | $462,623 +42.3% |
| 2015 | $7,806 | $325,000 +18.2% |
| 2014 | $7,806 | $275,000 |
| 2013 | -- | $275,000 +0.4% |
| 2012 | -- | $274,000 |
| 2011 | -- | $274,000 +11.4% |
| 2010 | -- | $246,000 -6.3% |
| 2009 | -- | $262,500 +10.1% |
| 2008 | -- | $238,400 +14.1% |
| 2007 | -- | $209,000 |
| 2006 | -- | $209,000 |
| 2005 | -- | $209,000 +8.6% |
| 2004 | -- | $192,500 +36.9% |
| 2003 | -- | $140,600 |
| 2002 | -- | $140,600 +2.8% |
| 2001 | -- | $136,800 |
| 2000 | -- | $136,800 |
Find assessor info on the county website
Monthly payment
Est. payment
Payment breakdown
Explore the cost of this home by adjusting the details. Changes won't be saved.Climate risks
Neighborhood: Ridglea Hills
Nearby schools
Schools provided by the listing agent
- Elementary: Ridgleahil
- Middle: Monnig
- High: Arlington Heights
- District: Fort Worth ISD
Source: NTREIS. This data may not be complete. We recommend contacting the local school district to confirm school assignments for this home.
Similar homes
- $899,0004 bd4 ba4k sqft3812 Lands End St, Fort Worth, TX 76109For Sale
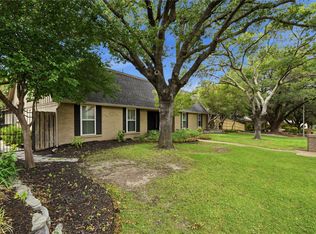 MLS ID #21432451, Malorie Moran Nielsen. NTREIS
- $850,0004 bd3 ba2.7k sqft7017 Serrano Dr, Fort Worth, TX 76126For Sale
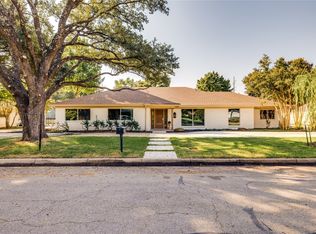 MLS ID #21281631, Richard Farrelly. NTREIS
- $579,0004 bd3 ba2.2k sqft4017 Piedmont Rd, Fort Worth, TX 76116For Sale
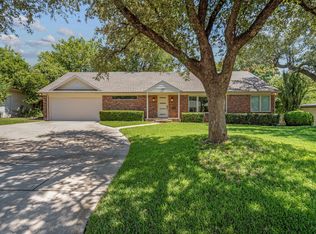 MLS ID #21383792, John Zimmerman. NTREIS
- $875,0005 bd5 ba3.1k sqft3618 S Hills Ave, Fort Worth, TX 76109For Sale
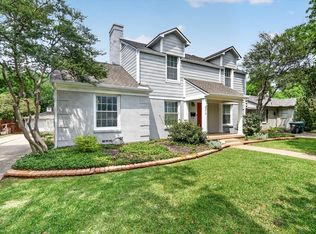 MLS ID #21389461, Matthew Brown. NTREIS
