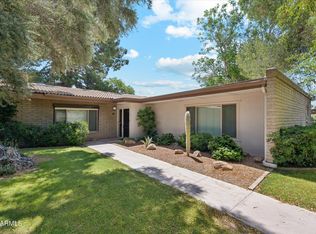
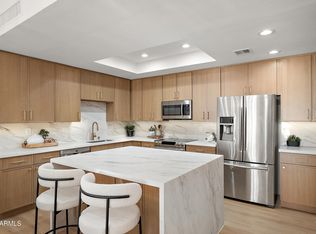
Beautifully maintained 2 bed, 2 bath townhome in the guard-gated community of Casa del Monte, ideally located where Scottsdale and Paradise Valley meet. This single-level residence features a bright, open layout with generous living spaces and classic Scottsdale charm. Enjoy views of Camelback Mountain from the community and the convenience of being just minutes from Scottsdale Fashion Square, Old Town dining, luxury shopping, golf, and the Camelback Corridor.
Casa del Monte offers resort-style amenities, including pools, tennis courts, fitness facilities, and lush green walking paths. A rare opportunity to own in one of the most walkable and iconic locations in Scottsdale - perfect for full-time living or a lock-and-leave retreat.
For sale
Price cut: $16K (7/21)
$399,000
4525 N 66TH Street #122, Scottsdale, AZ 85251
2beds
1,488sqft
:
Get pre-qualified$3,453/mo
Townhouse
Built in 1979
150 Square Feet Lot
$-- Zestimate®
$268/sqft
$1,051/mo HOA
What's special
Classic scottsdale charmGenerous living spacesBright open layoutGuard-gated communityTennis courtsViews of camelback mountainLush green walking paths
- 33 days |
- 1,515 |
- 115 |
Likely to sell faster than
Zillow last checked:
Listing updated:
Listed by:
Ramneek Mathur 480-239-6962,
Real Broker
Source: ARMLS,MLS#: 7047899
Facts & features
Interior
Bedrooms & bathrooms
- Bedrooms: 2
- Bathrooms: 2
- Full bathrooms: 2
Heating
- Electric
Cooling
- Central Air, Ceiling Fan(s)
Appliances
- Included: Dryer, Washer, Refrigerator, Dishwasher, Disposal, Electric Oven, Electric Cooktop
- Laundry: Inside
Features
- Pantry, Quartz Countertops, High Speed Internet, Full Bth Master Bdrm
- Flooring: Tile
- Has basement: No
- Has fireplace: No
Interior area
- Total structure area: 1,488
- Total interior livable area: 1,488 sqft
Property
Parking
- Total spaces: 2
- Parking features: Carport
- Carport spaces: 2
Features
- Stories: 1
- Patio & porch: Covered, Patio
- Spa features: None
- Fencing: Block
- Has view: Yes
- View description: Mountain(s)
Lot
- Size: 150 Square Feet
- Features: North/South Exposure, Sprinklers In Rear, Sprinklers In Front
Details
- Parcel number: 17335825
- On leased land: Yes
- Lease amount: $352
Construction
Type & style
- Home type: Townhouse
- Architectural style: Territorial/Santa Fe
- Property subtype: Townhouse
- Attached to another structure: Yes
Materials
- Stucco, Wood Frame, Painted
- Roof: Built-Up
Condition
- Year built: 1979
Utilities & green energy
- Sewer: Public Sewer
- Water: Pvt Water Company
Community & HOA
Community
- Features: Pool, Gated, Community Spa, Community Spa Htd, Guarded Entry, Tennis Court(s)
- Security: Security Guard
- Subdivision: CASA DEL MONTE PHASE 3 AMD
HOA
- Has HOA: Yes
- Services included: Roof Repair, Insurance, Sewer, Pest Control, Maintenance Grounds, Street Maint, Front Yard Maint, Trash, Roof Replacement, Maintenance Exterior
- HOA fee: $1,051 monthly
- HOA name: Casa Del Monte
- HOA phone: 480-396-4567
Location
- Region: Scottsdale
Financial & listing details
- Price per square foot: $268/sqft
- Tax assessed value: $303,600
- Annual tax amount: $891
- Date on market: 6/29/2026
- Cumulative days on market: 33 days
- Listing terms: Cash,Conventional,VA Loan
- Ownership: Leasehold
Estimated market value
Not available
Estimated sales range
Not available
Not available
Price history
| Date | Event | Price |
|---|---|---|
| 7/21/2026 | Price change | $399,000-3.9%$268/sqft |
Source:  ARMLS #7047899 Report a problem ARMLS #7047899 Report a problem | ||
| 7/14/2026 | Price change | $415,000-2.4%$279/sqft |
Source: ARMLS #7047899 Report a problem | ||
| 6/29/2026 | Listed for sale | $425,000+6.5%$286/sqft |
Source: ARMLS #7047899 Report a problem | ||
| 5/11/2026 | Listing removed | $399,000$268/sqft |
Source: ARMLS #6950297 Report a problem | ||
| 4/16/2026 | Price change | $399,000-2.4%$268/sqft |
Source: ARMLS #6950297 Report a problem | ||
| 3/20/2026 | Price change | $409,000-2.4%$275/sqft |
Source: ARMLS #6950297 Report a problem | ||
| 3/12/2026 | Price change | $419,000-2.3%$282/sqft |
Source: ARMLS #6950297 Report a problem | ||
| 3/6/2026 | Price change | $429,000-2.3%$288/sqft |
Source: ARMLS #6950297 Report a problem | ||
| 2/25/2026 | Price change | $439,000-2.2%$295/sqft |
Source: ARMLS #6950297 Report a problem | ||
| 2/11/2026 | Price change | $449,000-2.4%$302/sqft |
Source: ARMLS #6950297 Report a problem | ||
| 2/3/2026 | Price change | $459,950-1.7%$309/sqft |
Source: ARMLS #6950297 Report a problem | ||
| 1/3/2026 | Price change | $468,000-1.5%$315/sqft |
Source: ARMLS #6950297 Report a problem | ||
| 11/21/2025 | Listed for sale | $475,000+43.9%$319/sqft |
Source: ARMLS #6950297 Report a problem | ||
| 5/30/2025 | Sold | $330,000$222/sqft |
Source: Public Record Report a problem | ||
| 9/24/2024 | Sold | $330,000-2.9%$222/sqft |
Source: ARMLS #6732753 Report a problem | ||
| 9/23/2024 | Pending sale | $340,000$228/sqft |
Source: ARMLS #6732753 Report a problem | ||
| 8/24/2024 | Contingent | $340,000$228/sqft |
Source:  HomeSmart #6732753 Report a problem HomeSmart #6732753 Report a problem | ||
| 7/18/2024 | Listed for sale | $340,000+172%$228/sqft |
Source: ARMLS #6732753 Report a problem | ||
| 8/5/2009 | Sold | $125,000+54.3%$84/sqft |
Source: ARMLS #4178491 Report a problem | ||
| 5/3/1995 | Sold | $81,000$54/sqft |
Source: Public Record Report a problem | ||
Public tax history
| Year | Property taxes | Tax assessment |
|---|---|---|
| 2025 | $885 +23.9% | $30,360 -1.8% |
| 2024 | $714 +2.2% | $30,920 +170.1% |
| 2023 | $699 +4.2% | $11,449 -43.2% |
| 2022 | $670 -7% | $20,150 +10.8% |
| 2021 | $721 +3.1% | $18,180 +5.9% |
| 2020 | $699 +2.3% | $17,160 +14.6% |
| 2019 | $683 | $14,970 +13.7% |
| 2018 | $683 +6% | $13,170 +10.1% |
| 2017 | $644 +6.2% | $11,960 +2% |
| 2016 | $607 | $11,720 +19.3% |
| 2015 | $607 | $9,820 +33.1% |
| 2014 | -- | $7,380 -8.9% |
| 2013 | -- | $8,100 -14.7% |
| 2012 | -- | $9,500 -19.5% |
| 2011 | -- | $11,800 -24.1% |
| 2010 | -- | $15,550 -15.7% |
| 2009 | -- | $18,450 -8.7% |
| 2008 | -- | $20,200 +14.4% |
| 2007 | -- | $17,650 +81% |
| 2006 | -- | $9,750 |
| 2005 | -- | $9,750 -3.9% |
| 2004 | -- | $10,150 |
| 2003 | -- | $10,150 +18.7% |
| 2002 | -- | $8,550 |
Find assessor info on the county website
Monthly payment
Est. payment
Payment breakdown
Explore the cost of this home by adjusting the details. Changes won't be saved.Climate risks
Neighborhood: 85251
Nearby schools
GreatSchools rating
- 8/10Echo Canyon K-8Grades: PK-8Distance: 0.7 mi
- 9/10Arcadia High SchoolGrades: 9-12Distance: 2.7 mi
- 9/10Hopi Elementary SchoolGrades: K-5Distance: 2 mi
Schools provided by the listing agent
- Elementary: Copper Ridge School
- Middle: Copper Ridge School
- High: Chaparral High School
- District: Scottsdale Unified District
Source: ARMLS. This data may not be complete. We recommend contacting the local school district to confirm school assignments for this home.
- $567,0002 bd2 ba1.9k sqft4525 N 66th St UNIT 121, Scottsdale, AZ 85251Sold

- $645,0003 bd2 ba2.1k sqft4525 N 66th St UNIT 101, Scottsdale, AZ 85251For Sale

- $400,0002 bd2 ba1.4k sqft4525 N 66th St UNIT 126, Scottsdale, AZ 85251Sold

- $340,0002 bd2 ba1.6k sqft4800 N 68th St UNIT 293, Scottsdale, AZ 85251Sold
- $159,9001 bd1 ba624 sqft4800 N 68th St UNIT 279, Scottsdale, AZ 85251For Sale
- $285,0002 bd2 ba1.3k sqft4800 N 68th St UNIT 285, Scottsdale, AZ 85251Sold
- $338,5002 bd2 ba1.3k sqft4800 N 68th St UNIT 248, Scottsdale, AZ 85251Sold
- $475,0003 bd2 ba1.9k sqft4525 N 66th St UNIT 128, Scottsdale, AZ 85251Sold
A local agent can set up tours, give advice and negotiate with sellers.
Similar homes
- $429,0002 bd2 ba1.4k sqft4525 N 66th Street #7, Scottsdale, AZ 85251For Sale
 MLS ID #7000209, Josh Wein, HomeSmart. ARMLS
 - $325,0002 bd2 ba1.1k sqft4950 N MILLER Road #220, Scottsdale, AZ 85251For Sale
 MLS ID #7052988, Aileen Fung, HomeSmart. ARMLS
 - $339,9002 bd2 ba1.2k sqft7940 E CAMELBACK Road #604, Scottsdale, AZ 85251For Sale
 MLS ID #7058944, Matthew J Turner, MAR-KEY Real Estate. ARMLS
 - $454,9003 bd3 ba1.6k sqft4022 N GRANITE REEF Road, Scottsdale, AZ 85251For Sale
 MLS ID #7036598, Alex Devyatov, Key Factor Realty, LLC. ARMLS
 - $299,0002 bd2 ba1.1k sqft4950 N MILLER Road #100, Scottsdale, AZ 85251For SaleMLS ID #6998272, Austin Bloom, Keller Williams Realty Sonoran Living. ARMLS
- $329,0002 bd2 ba1.1k sqft4950 N MILLER Road #107, Scottsdale, AZ 85251For SaleMLS ID #7010779, Natasha E. Parmar, HomeSmart. ARMLS
- $409,9003 bd2 ba1.7k sqft1360 E BROWN Road #36, Mesa, AZ 85203For SaleMLS ID #7058779, Marisa Sherwood, Presidential Realty, LLC. ARMLS
- $455,0003 bd2 ba1.4k sqft7950 E STARLIGHT Way #141, Scottsdale, AZ 85250For SaleMLS ID #7041675, Lauren Rosin, eXp Realty. ARMLS
- $312,5002 bd2 ba950 sqft6935 E 4TH Street #4, Scottsdale, AZ 85251For SaleMLS ID #6992343, Jason Bru, My Home Group Real Estate. ARMLS
- $340,0002 bd1 ba990 sqft6805 E 2ND Street #7, Scottsdale, AZ 85251For SaleMLS ID #6968646, Sam M Vacanti, HomeSmart. ARMLS
- $299,0001 bd1 ba990 sqft8586 E INDIAN SCHOOL Road #F, Scottsdale, AZ 85251For SaleMLS ID #7037343, Kim Panozzo, HomeSmart. ARMLS
- $415,0003 bd2 ba1.3k sqft6726 S BRITTANY Lane, Tempe, AZ 85283For SaleMLS ID #7058411, Nate Randleman, Keller Williams Realty Phoenix. ARMLS
- $389,9004 bd2 ba1.7k sqft1709 W STELLA Lane, Phoenix, AZ 85015For SaleMLS ID #7047136, Trisha A. Carroll, Avenew Realty Inc. ARMLS
- $425,0002 bd3 ba1.2k sqft2933 N CASA TOMAS Court, Phoenix, AZ 85016For SaleMLS ID #7012761, Melissa Montalvo, Russ Lyon Sotheby's International Realty. ARMLS
- $257,0002 bd2 ba932 sqft3313 N 68TH Street #203, Scottsdale, AZ 85251For SaleMLS ID #7001726, Samira Jafari, Realty ONE Group. ARMLS
- $460,0003 bd2 ba1.3k sqft8203 E VISTA Drive, Scottsdale, AZ 85250For SaleMLS ID #7031089, Aaron Tena, Barrett Real Estate. ARMLS
- $559,0003 bd2 ba1.3k sqft7405 N VIA CAMELLO DEL NORTE -- #134, Scottsdale, AZ 85258For SaleMLS ID #7058127, Cindy Dallas, Cadaci Realty. ARMLS
- $314,9992 bd2 ba897 sqft1245 W 1ST Street #219, Tempe, AZ 85281For SaleMLS ID #7050963, Todd R. Runyan, Bullseye Property Management, LLC. ARMLS
- $346,5004 bd3 ba1.5k sqft3909 S MILL Avenue, Tempe, AZ 85282For SaleMLS ID #7048833, Lynn M Ashton Jr, Realty ONE Group. ARMLS
- $524,9992 bd2 ba1.4k sqft3401 N 37TH Street #9, Phoenix, AZ 85018For SaleMLS ID #7039453, Gina McClain, AIG Realty LLC. ARMLS
