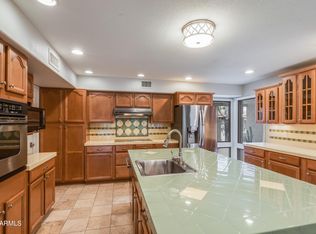
Welcome to this beautiful and newly renovated, modern, yet comfortable townhome, nestled in the heart of Scottsdale. Ensuring both luxury and tranquility, this property is in the coveted Casa del Monte neighborhood, a 24/7 guard-gated community. There's a feeling of calm and serenity when you enter this home. The open floor plan is flooded with natural light throughout, with its large windows and sliding glass doors that seamlessly connect you to the outdoors. The well-equipped kitchen has custom cabinetry, stainless steel appliances, wine fridge and spacious island. The elegant primary suite is downstairs and has sliding doors to backyard, a stylish en-suite and walk-in closet. Upstairs are two guest bedrooms and bathroom with designer finishes. The inviting backyard has plenty of spaces to dine, relax and enjoy the outdoors. This prime Scottsdale location is within walking distance to Scottsdale Fashion Square, Old Town, Phoenician, and hiking at Camelback Mountain. Casa del Monte residents enjoy amazing amenities: 3 pools, spa, clubhouse, fitness center, tennis/pickleball and basketball courts.
For sale
$645,000
4525 N 66TH Street #101, Scottsdale, AZ 85251
3beds
2,109sqft
:
Get pre-qualified$4,794/mo
Townhouse
Built in 1979
1,446 Square Feet Lot
$-- Zestimate®
$306/sqft
$910/mo HOA
What's special
Spacious islandStylish en-suiteWine fridgeWalk-in closetStainless steel appliancesBathroom with designer finishes
- 62 days |
- 558 |
- 53 |
Zillow last checked:
Listing updated:
Listed by:
Rodney Wolff 602-799-4684,
Russ Lyon Sotheby's International Realty,
Michele Wolff 602-329-2199,
Russ Lyon Sotheby's International Realty
Source: ARMLS,MLS#: 7032070
Facts & features
Interior
Bedrooms & bathrooms
- Bedrooms: 3
- Bathrooms: 2
- Full bathrooms: 2
Heating
- Electric
Cooling
- Central Air
Appliances
- Included: Dryer, Washer, Refrigerator, Built-in Microwave, Dishwasher, Disposal
- Laundry: Inside
Features
- Master Downstairs, Breakfast Bar, Kitchen Island, Pantry, 3/4 Bath Master Bdrm
- Flooring: Wood
- Has basement: No
- Has fireplace: No
Interior area
- Total structure area: 2,109
- Total interior livable area: 2,109 sqft
Property
Parking
- Total spaces: 2
- Parking features: Carport
- Carport spaces: 2
Features
- Stories: 2
- Patio & porch: Covered, Patio
- Exterior features: Private Yard
- Spa features: None
- Fencing: Block
Lot
- Size: 1,446 Square Feet
- Features: Sprinklers In Rear, Corner Lot, Desert Front, Gravel/Stone Front, Synthetic Grass Back, Auto Timer H2O Back
Details
- Parcel number: 17335804
- On leased land: Yes
- Lease amount: $459
Construction
Type & style
- Home type: Townhouse
- Property subtype: Townhouse
- Attached to another structure: Yes
Materials
- Stucco, Wood Frame, Painted
- Roof: Tile,Built-Up
Condition
- Year built: 1979
Utilities & green energy
- Sewer: Public Sewer
- Water: Pvt Water Company
Community & HOA
Community
- Features: Pool, Gated, Community Spa, Community Spa Htd, Guarded Entry, Tennis Court(s), Biking/Walking Path, Fitness Center
- Security: Security Guard
- Subdivision: CASA DEL MONTE PHASE 3 AMD
HOA
- Has HOA: Yes
- Services included: Roof Repair, Insurance, Pest Control, Maintenance Grounds, Street Maint, Front Yard Maint, Trash, Roof Replacement, Maintenance Exterior
- HOA fee: $910 monthly
- HOA name: Casa del Monte
- HOA phone: 480-945-3630
Location
- Region: Scottsdale
Financial & listing details
- Price per square foot: $306/sqft
- Tax assessed value: $360,300
- Annual tax amount: $1,112
- Date on market: 5/26/2026
- Cumulative days on market: 62 days
- Listing terms: Cash,Conventional
- Ownership: Leasehold
Estimated market value
Not available
Estimated sales range
Not available
Not available
Price history
| Date | Event | Price |
|---|---|---|
| 5/26/2026 | Listed for sale | $645,000+101.3%$306/sqft |
Source:  ARMLS #7032070 Report a problem ARMLS #7032070 Report a problem | ||
| 10/28/2020 | Sold | $320,414-5.6%$152/sqft |
Source: ARMLS #6135934 Report a problem | ||
| 10/18/2020 | Pending sale | $339,500$161/sqft |
Source: Berkshire Hathaway HomeServices Arizona Properties #6135934 Report a problem | ||
| 9/26/2020 | Listed for sale | $339,500-9.5%$161/sqft |
Source: Berkshire Hathaway HomeServices Arizona Properties #6135934 Report a problem | ||
| 12/27/2005 | Sold | $375,000+82.9%$178/sqft |
Source: ARMLS #2397085 Report a problem | ||
| 12/3/2004 | Sold | $205,000+76.7%$97/sqft |
Source: Public Record Report a problem | ||
| 4/26/1996 | Sold | $116,000$55/sqft |
Source: Public Record Report a problem | ||
Public tax history
| Year | Property taxes | Tax assessment |
|---|---|---|
| 2025 | $1,105 +4.4% | $36,030 -1.6% |
| 2024 | $1,058 +1.1% | $36,610 +156.2% |
| 2023 | $1,046 +4.7% | $14,288 -39.7% |
| 2022 | $999 -5.1% | $23,680 +10.6% |
| 2021 | $1,053 +3.6% | $21,410 +4% |
| 2020 | $1,016 +3.3% | $20,580 +14.9% |
| 2019 | $984 | $17,910 +12.6% |
| 2018 | $984 +4.4% | $15,910 +9.2% |
| 2017 | $942 +7.1% | $14,570 +2.1% |
| 2016 | $879 +2.8% | $14,270 +15.5% |
| 2015 | $856 | $12,350 +34.1% |
| 2014 | -- | $9,210 -8.4% |
| 2013 | -- | $10,050 -14.1% |
| 2012 | -- | $11,700 -19% |
| 2011 | -- | $14,450 -25.7% |
| 2010 | -- | $19,450 -17.4% |
| 2009 | -- | $23,550 -8.7% |
| 2008 | -- | $25,800 +21.4% |
| 2007 | -- | $21,250 +87.2% |
| 2006 | -- | $11,350 |
| 2005 | -- | $11,350 -14% |
| 2004 | -- | $13,200 |
| 2003 | -- | $13,200 +17.9% |
| 2002 | -- | $11,200 |
Find assessor info on the county website
Monthly payment
Est. payment
Payment breakdown
Explore the cost of this home by adjusting the details. Changes won't be saved.Climate risks
Neighborhood: 85251
Nearby schools
GreatSchools rating
- 8/10Echo Canyon K-8Grades: PK-8Distance: 0.7 mi
- 9/10Arcadia High SchoolGrades: 9-12Distance: 2.7 mi
- 7/10Ingleside Middle SchoolGrades: 6-8Distance: 1.9 mi
Schools provided by the listing agent
- Elementary: Hopi Elementary School
- Middle: Ingleside Middle School
- High: Arcadia High School
- District: Scottsdale Unified District
Source: ARMLS. This data may not be complete. We recommend contacting the local school district to confirm school assignments for this home.
- $400,0002 bd2 ba1.4k sqft4525 N 66th St UNIT 126, Scottsdale, AZ 85251Sold

- $475,0003 bd2 ba1.9k sqft4525 N 66th St UNIT 128, Scottsdale, AZ 85251Sold
- $399,0002 bd2 ba1.4k sqft4525 N 66th St UNIT 122, Scottsdale, AZ 85251For Sale

- $567,0002 bd2 ba1.9k sqft4525 N 66th St UNIT 121, Scottsdale, AZ 85251Sold

- $565,0002 bd2 ba1.5k sqft4525 N 66th St UNIT 95, Scottsdale, AZ 85251Sold
- $472,5003 bd2 ba1.9k sqft4525 N 66th St UNIT 130, Scottsdale, AZ 85251Sold
- $--3 bd2 ba2k sqft4525 N 66th St #ID1255299P, Scottsdale, AZ 85251Off Market
- $389,0003 bd2 ba1.2k sqft4630 N 68th St UNIT 231, Scottsdale, AZ 85251For Sale
A local agent can set up tours, give advice and negotiate with sellers.
Similar homes
- $800,0003 bd2 ba1.9k sqft5712 N SCOTTSDALE Road, Paradise Valley, AZ 85253For Sale
 MLS ID #7057761, Josiah Krol, eXp Realty. ARMLS
 - $675,0003 bd2 ba1.9k sqft7901 E CORONADO Road, Scottsdale, AZ 85257For Sale
 MLS ID #7031452, Joshua Will Hogan, Real Broker. ARMLS
 - $625,0002 bd3 ba1.8k sqft2740 E ROMA Avenue, Phoenix, AZ 85016For Sale
 MLS ID #7058437, Imoni Morales, HomeSmart. ARMLS
 - $759,9003 bd2 ba2k sqft5401 N 78TH Way, Scottsdale, AZ 85250For Sale
 MLS ID #7008955, Jason Spitler, Realty ONE Group. ARMLS
 - $950,0003 bd4 ba2.1k sqft7788 E MAIN Street #1002, Scottsdale, AZ 85251For SaleMLS ID #7053436, Jessica Kreuser, Century 21 Arizona Foothills. ARMLS
- $429,0002 bd2 ba1.4k sqft4525 N 66th Street #7, Scottsdale, AZ 85251For SaleMLS ID #7000209, Josh Wein, HomeSmart. ARMLS
- $649,9903 bd2 ba1.5k sqft8257 E CYPRESS Street, Scottsdale, AZ 85257For SaleMLS ID #7037710, Ashley Zavala Salazar, eXp Realty. ARMLS
- $629,9953 bd2 ba1.3k sqft1709 E FRIER Drive, Phoenix, AZ 85020For SaleMLS ID #7056072, Gaby Carder, Real Estate 48. ARMLS
- $590,0002 bd2 ba1.9k sqft7944 E GRANADA Road, Scottsdale, AZ 85257For SaleMLS ID #6976814, Marina Gamez, eXp Realty. ARMLS
- $650,0003 bd2 ba1.7k sqft19700 N 76TH Street #2008, Scottsdale, AZ 85255For SaleMLS ID #7026901, Lesa Silva, HomeSmart. ARMLS
- $710,0003 bd3 ba1.3k sqft4081 E CAMPBELL Avenue, Phoenix, AZ 85018For SaleMLS ID #7030744, Matthew J Cerchiai, The Brokery. ARMLS
- $675,0004 bd2 ba1.8k sqft8725 E CORONADO Road, Scottsdale, AZ 85257For SaleMLS ID #7034061, Bryan Choate, eXp Realty. ARMLS
- $810,0003 bd2 ba2k sqft8450 E MONTECITO Avenue, Scottsdale, AZ 85251For SaleMLS ID #6961697, Stephanie Bray, SERHANT.. ARMLS
- $715,0003 bd3 ba1.3k sqft4099 E CAMPBELL Avenue, Phoenix, AZ 85018For SaleMLS ID #7004582, Matthew J Cerchiai, The Brokery. ARMLS
- $599,9003 bd3 ba1.5k sqft11011 N 92ND Street #1007, Scottsdale, AZ 85260For SaleMLS ID #7057064, Brandon C Schneider, Compass. ARMLS
- $699,0002 bd3 ba1.7k sqft10017 E MOUNTAIN VIEW Road #1062, Scottsdale, AZ 85258For SaleMLS ID #7037011, Dee T Bloom, Schilling Fine Homes. ARMLS
- $650,0003 bd3 ba1.6k sqft2609 N 28TH Street, Phoenix, AZ 85008For SaleMLS ID #7047648, Sean Steimer, Fathom Realty Elite. ARMLS
- $669,0002 bd2 ba1.7k sqft6318 N 14TH Street, Phoenix, AZ 85014For SaleMLS ID #7038279, Roxanne Harris, HomeSmart. ARMLS
- $715,0003 bd2 ba1.8k sqft18 E GARFIELD Street, Tempe, AZ 85288For SaleMLS ID #7048082, Cindy Gutierrez, eXp Realty. ARMLS
- $850,0002 bd3 ba2.4k sqft3801 N GOLDWATER Boulevard #G201, Scottsdale, AZ 85251For SaleMLS ID #6890348, Laura S Fox, Berkshire Hathaway HomeServices Arizona Properties. ARMLS
