Brand-new construction, a full acre of land, and NO HOA—what more could you ask for? Enjoy the freedom of country living without sacrificing modern comfort and style! This beautiful new construction home offers 3 bedrooms, 2 bathrooms, and 1,875 square feet of thoughtfully designed living space. The open-concept floor plan features 9-foot ceilings, a desirable split-bedroom layout, an electric fireplace, recessed lighting, and durable luxury vinyl plank (LVP) flooring throughout. At the heart of the home, the kitchen showcases elegant quartz countertops, stainless steel appliances, soft-close cabinetry, and a stylish center island. The kitchen flows seamlessly into the dining and living areas, creating an inviting space for everyday living and entertaining. Step outside and enjoy the possibilities that come with a spacious 1-acre lot, offering plenty of room to relax, entertain, or simply enjoy the outdoors. With modern finishes, a functional layout, and the added freedom of no HOA, this home offers the perfect combination of comfort, space, and style. Don't miss your opportunity to make this beautiful new construction home yours!
Active
$364,900
4527 Peachtree Rd, Chesnee, SC 29323
3beds
1,875sqft
Single Family Residence
Built in 2026
1 Acres Lot
$364,200 Zestimate®
$195/sqft
$-- HOA
What's special
Electric fireplaceModern finishesFull acre of landDesirable split-bedroom layoutStainless steel appliancesStylish center islandElegant quartz countertops
- 6 days
- 159
- 9
Likely to sell faster than
Zillow last checked:
Listing updated:
Listed by:
Samuel Maslyanchuk 864-541-6170,
Affinity Group Realty
Source: SAR as distributed by MLS GRID,MLS#: 343672
Facts & features
Interior
Bedrooms & bathrooms
- Bedrooms: 3
- Bathrooms: 2
- Full bathrooms: 2
Rooms
- Room types: Attic, Main Fl Master Bedroom
Heating
- Forced Air, Heat Pump, Electricity
Cooling
- Central Air, Heat Pump, Electricity
Appliances
- Included: Electric Cooktop, Dishwasher, Disposal, Microwave, Electric Oven, Electric Water Heater
- Laundry: 1st Floor, Electric Dryer Hookup, Walk-In, Washer Hookup
Features
- Ceiling Fan(s), Attic Stairs Pulldown, Ceiling - Smooth, Solid Surface Counters, Pantry
- Flooring: Luxury Vinyl
- Has basement: No
- Attic: Pull Down Stairs,Storage
- Has fireplace: No
Interior area
- Total interior livable area: 1,875 sqft
- Finished area above ground: 1,875
- Finished area below ground: 0
Property
Parking
- Total spaces: 2
- Parking features: 2 Car Attached, Garage Door Opener, Driveway, Attached Garage
- Attached garage spaces: 2
- Has uncovered spaces: Yes
Features
- Levels: One
- Stories: 1
- Patio & porch: Porch
Lot
- Size: 1 Acres
- Features: Level
- Topography: Level
Construction
Type & style
- Home type: SingleFamily
- Architectural style: Craftsman
- Property subtype: Single Family Residence
Materials
- Vinyl Siding
- Foundation: Slab
- Roof: Architectural
Condition
- New construction: Yes
- Year built: 2026
Details
- Builder name: Advanced Homes Llc
Utilities & green energy
- Electric: Duke
- Sewer: Septic Tank
- Water: Available, LCF
Community & HOA
Community
- Features: None
- Security: Smoke Detector(s)
- Subdivision: None
HOA
- Has HOA: No
Location
- Region: Chesnee
Financial & listing details
- Price per square foot: $195/sqft
- Annual tax amount: $643
- Date on market: 11/12/2026
Estimated market value
$364,200
$346,000 - $382,000
Not available
Price history
| Date | Event | Price |
|---|---|---|
| 11/12/2026 | Listed for sale | $364,900$195/sqft |
Source:  SAR as distributed by MLS GRID #343672 Report a problem | ||
Public tax history
Tax history is unavailable.
Monthly payment
Est. payment
Payment breakdown
Explore the cost of this home by adjusting the details. Changes won't be saved.Climate risks
Neighborhood: 29323
Nearby schools
Schools provided by the listing agent
- Elementary: 2-Cooley Springs
- Middle: 2-Chesnee Middle
- High: 2-Chesnee High
Source: SAR as distributed by MLS GRID. This data may not be complete. We recommend contacting the local school district to confirm school assignments for this home.


Similar homes
- $309,9003 bd3 ba1.7k sqft519 Long Branch Rd, Chesnee, SC 29323For Sale
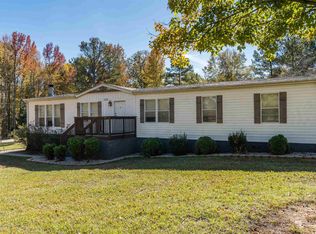 MLS ID #343578, Casey C Breitenbach, Brighten Real Estate Group. SAR as distributed by MLS GRID
- $335,0003 bd3 ba2k sqft380 Bent River Dr, Inman, SC 29349For Sale By Owner
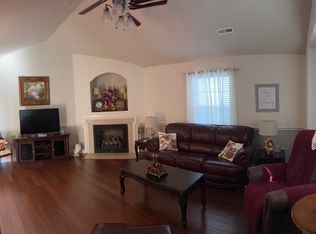
- $285,0003 bd2 ba1.5k sqft136 Manor House Ln, Chesnee, SC 29323For Sale
 MLS ID #1604849, Kirbi Burke, Signature Homes Realty. Greater Greenville AOR
- $360,0003 bd2 ba1.7k sqft161 Timberlake Dr, Inman, SC 29349For Sale
 MLS ID #341288, Deana C Mah, Century 21 Blackwell & Co. SAR as distributed by MLS GRID
