Welcome to 4530 Peachtree Road in Chesnee, SC 29323. Built in 2019, this ranch home sits on a 1.88 acre corner lot lined with crape myrtles, with mountain views and an attached garage. A concrete drive leads to a detached 40x24 shop with a metal roof, fully insulated, with electric, a 12x24 woodshop, a 12x24 loft, an overhead door and an 8x40 covered porch. Inside, the open floor plan offers 9 ft plus ceilings, a vaulted living room, luxury vinyl plank floors and custom ceiling fans with remotes. The eat-in kitchen features custom white shaker cabinets, Corian solid surface countertops, a large island with seating for 6 and a bar sink, instant hot water at both kitchen sinks, stainless appliances including a refrigerator with water and ice, a smooth top range with a warming drawer and the main sink under the window. Double French doors with screen curtains open from the kitchen and living room to an oversized covered patio with ceiling fans. The primary suite includes a vaulted ceiling, a sitting area with French doors, a walk-in closet and dressing room with built-in storage and a bath with a double vanity and a walk-in tile shower. A second bedroom, a second full bath with access from two sides and a laundry room complete the one-level layout. The extended concrete driveway adds two parking spaces that keep the garage clear. Underground irrigation, county water and septic. Spartanburg District 2 schools.
Pending
$350,000
4530 Peachtree Rd, Chesnee, SC 29323
2beds
1,602sqft
Single Family Residence
Built in 2019
1.88 Acres Lot
$346,900 Zestimate®
$218/sqft
$-- HOA
What's special
Attached garageMountain viewsUnderground irrigationEat-in kitchenStainless appliancesLuxury vinyl plank floorsCustom white shaker cabinets
- 20 days
- 382
- 31
Zillow last checked:
Listing updated:
Listed by:
Leda Othman 864-336-3090,
Keller Williams Realty
Source: SAR as distributed by MLS GRID,MLS#: 343260
Facts & features
Interior
Bedrooms & bathrooms
- Bedrooms: 2
- Bathrooms: 2
- Full bathrooms: 2
- Main level bathrooms: 2
- Main level bedrooms: 2
Rooms
- Room types: Comb. Living & Din Room, Main Fl Master Bedroom, Office/Study, Workshop
Primary bedroom
- Level: First
- Area: 210
- Dimensions: 14x15
Bedroom 2
- Level: First
- Area: 169
- Dimensions: 13x13
Dining room
- Level: First
- Area: 464
- Dimensions: 29x16
Kitchen
- Level: First
- Area: 195
- Dimensions: 13x15
Laundry
- Level: First
- Area: 50
- Dimensions: 10x5
Living room
- Level: First
- Area: 418
- Dimensions: 19x22
Other
- Description: Office/Dressing Room
- Level: First
- Area: 180
- Dimensions: 12x15
Patio
- Level: First
- Area: 217
- Dimensions: 31x7
Heating
- Forced Air, Heat Pump, Electricity
Cooling
- Central Air, Heat Pump, Electricity
Appliances
- Included: Dishwasher, Dryer, Microwave, Convection Oven, Electric Oven, Self Cleaning Oven, Electric Range, Range - Smooth Top, Free-Standing Range, Refrigerator, Warming Drawer, Washer, Electric, Multiple Units Water Heater
- Laundry: 1st Floor, Electric Dryer Hookup, Sink, Stackable Accommodating, Washer Hookup
Features
- Ceiling Fan(s), Cathedral Ceiling(s), Attic Stairs Pulldown, Ceiling - Smooth, Solid Surface Counters, Open Floorplan, Pantry
- Flooring: Carpet, Ceramic Tile, Concrete, Luxury Vinyl
- Windows: Window Treatments
- Has basement: No
- Attic: Pull Down Stairs,Storage
- Has fireplace: No
Interior area
- Total interior livable area: 1,602 sqft
- Finished area above ground: 1,602
- Finished area below ground: 0
Video & virtual tour
Property
Parking
- Total spaces: 1
- Parking features: Attached, Driveway, Garage, Attached Garage
- Attached garage spaces: 1
- Has uncovered spaces: Yes
Features
- Levels: One
- Stories: 1
- Patio & porch: Porch
- Exterior features: Aluminum/Vinyl Trim
- Has view: Yes
- View description: Mountain(s)
Lot
- Size: 1.88 Acres
- Features: Corner Lot
Details
- Parcel number: 2010000622
- Other equipment: Irrigation Equipment
Construction
Type & style
- Home type: SingleFamily
- Architectural style: Ranch
- Property subtype: Single Family Residence
Materials
- Vinyl Siding
- Foundation: Slab
- Roof: Architectural
Condition
- New construction: No
- Year built: 2019
Details
- Builder name: Jeff Smith
Utilities & green energy
- Electric: Duke
- Sewer: Septic Tank
- Water: Public, LCF
Community & HOA
Community
- Security: Smoke Detector(s)
- Subdivision: None
HOA
- Has HOA: No
Location
- Region: Chesnee
Financial & listing details
- Price per square foot: $218/sqft
- Tax assessed value: $254,800
- Annual tax amount: $1,082
- Date on market: 10/29/2026
Estimated market value
$346,900
$330,000 - $364,000
$1,716/mo
Price history
| Date | Event | Price |
|---|---|---|
| 11/2/2026 | Pending sale | $350,000$218/sqft |
Source:  Greater Greenville AOR #1608001 Report a problem | ||
| 10/29/2026 | Listed for sale | $350,000$218/sqft |
Source: Greater Greenville AOR #1608001 Report a problem | ||
Public tax history
| Year | Property taxes | Tax assessment |
|---|---|---|
| 2025 | -- | $8,528 |
| 2024 | $1,072 | $8,528 |
| 2023 | $1,072 | $8,528 +15% |
| 2022 | -- | $7,416 |
| 2021 | -- | $7,416 -33.3% |
| 2020 | -- | $11,124 +1136% |
| 2019 | -- | $900 -52.4% |
| 2018 | -- | $1,890 |
Find assessor info on the county website
Monthly payment
Est. payment
Payment breakdown
Explore the cost of this home by adjusting the details. Changes won't be saved.Climate risks
Neighborhood: 29323
Nearby schools
Schools provided by the listing agent
- Elementary: 2-Cooley Springs
- Middle: 2-Chesnee Middle
- High: 2-Chesnee High
Source: SAR as distributed by MLS GRID. This data may not be complete. We recommend contacting the local school district to confirm school assignments for this home.

Similar homes
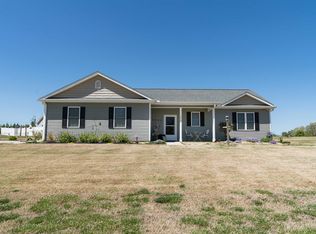
- $364,9003 bd2 ba1.8k sqft4527 Peachtree Rd, Chesnee, SC 29323New Construction
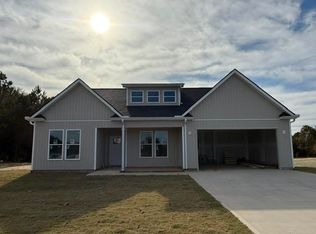 MLS ID #343672, Samuel Maslyanchuk, Affinity Group Realty. SAR as distributed by MLS GRID
- $309,9003 bd3 ba1.7k sqft519 Long Branch Rd, Chesnee, SC 29323For Sale
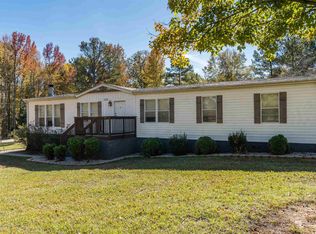 MLS ID #343578, Casey C Breitenbach, Brighten Real Estate Group. SAR as distributed by MLS GRID
- $299,0003 bd2 ba1.1k sqft309 Henderson Rd, Chesnee, SC 29323For Sale
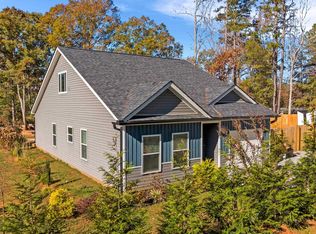 MLS ID #1609622, Olga Bridges, Success Properties, LLC. Greater Greenville AOR
- $319,0003 bd2 ba1.7k sqft5059 Burke Meadows Run Rd Homesite 14, Chesnee, SC 29323New Construction
 Greater Greenville AOR
- $324,0003 bd1 ba1.5k sqft923 Green Creek Dr, Columbus, NC 28722For Sale
 MLS ID #4426604, Elizabeth Weicker, Charlie Hopper Realty. Canopy MLS as distributed by MLS GRID
- $349,0001 bd2 ba1k sqft90 McEntire Rd, Tryon, NC 28782For SaleMLS ID #4411875, Elizabeth Weicker, Charlie Hopper Realty. Canopy MLS as distributed by MLS GRID
