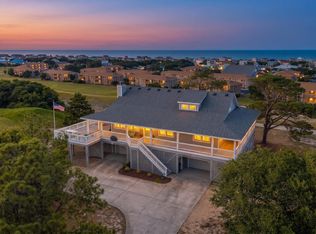
Perfectly positioned in the heart of Kitty Hawk, this exceptional coastal residence offers a rare blend of golf course views, ocean vistas, and refined design within one of the Outer Banks’ most desirable central locations. Overlooking the scenic fairways of Seascape Golf Links, the setting captures both tranquil green space and coastal horizons, creating a truly distinctive lifestyle experience. Spanning over 3,500 square feet, the three-story home presents a thoughtfully curated balance of sophistication, comfort, and coastal elegance. The residence features five bedrooms, five full bathrooms, and one half bath, arranged across a well-planned layout that provides space for privacy and togetherness. Designed to accommodate a variety of living and entertaining styles, the home functions seamlessly as a primary residence, second home, or luxury investment property. The mid-level hosts four well-appointed bedrooms, including two with private baths and two that share a full bathroom, offering comfort and convenience for occupants. The top level is reserved for the primary suite, providing an elevated sense of privacy along with access to outdoor decking and a spacious bath featuring a jetted tub. At the heart of the home, the top-floor living area showcases an open-concept design where the kitchen flows naturally into the great room and dining area, creating a cohesive environment ideal for gathering and entertaining. The kitchen is thoughtfully designed with two islands—a larger island offering additional seating for casual dining and conversation, and a secondary island providing extra workspace. Extensive cabinetry throughout the kitchen provides ample storage, while a large sink, generous counter space, and abundant natural light further enhance both form and function. A wet bar adds versatility for entertaining, while a well-placed half bath on the landing just off the living area provides added convenience. Expansive glass doors extend the living space to outdoor areas, where multiple decks span both sides of the home, offering a combination of covered and open-air spaces ideal for enjoying the coastal environment throughout the day. An additional ship’s watch provides a unique vantage point—perfect for taking in sweeping views, coastal sunrises, glowing full moons, and clear night skies that make Outer Banks evenings especially memorable. The ground level offers a spacious recreation area featuring a second full-size fridge, an air hockey, a pool table, and foosball, creating an inviting space for entertainment and relaxed indoor enjoyment. Outdoors, the property unfolds into a private resort-style setting highlighted by a private pool and a hot tub that is located beneath a covered lanai. A nearby pool cabana adds exceptional convenience and includes a mini refrigerator for storing beverages, allowing for easy outdoor entertaining without frequent trips inside.Perfectly located near beach access, shopping, dining, and local attractions, this property offers an ideal blend of privacy and accessibility. Offered fully furnished and move-in ready, the residence allows for immediate enjoyment while presenting strong potential for continued rental performance. Whether envisioned as a refined coastal escape or a long-term legacy property, this distinctive Kitty Hawk home delivers an exceptional combination of location, views, and elevated living. Be sure to view the 3D virtual tour by clicking the link above or by copying and pasting the link into your browser: https://my.matterport.com/show/?m=UhSqbsBNzDc&play=1&brand=0&mls=1&
For sale
Price cut: $36K (6/3)
$1,049,000
4528 Johnston Ln Lot 312, Kitty Hawk, NC 27949
5beds
3,510sqft
:
Get pre-qualified$6,052/mo
Single Family Residence, Residential
Built in 2001
-- sqft lot
$1,009,400 Zestimate®
$299/sqft
$-- HOA
What's special
Ocean vistasPrivate poolPrivate resort-style settingAbundant natural lightGenerous counter spaceWet barLarge sink
- 172 days |
- 520 |
- 39 |
Zillow last checked:
Listing updated:
Listed by:
OBX Homes Team,
OBX Homes
Source: OBAR,MLS#: 131726
Facts & features
Interior
Bedrooms & bathrooms
- Bedrooms: 5
- Bathrooms: 6
- Full bathrooms: 5
- Partial bathrooms: 1
Rooms
- Room types: Game Room, Media Room
Heating
- Central, Electric, Heat Pump, Zoned
Cooling
- Central Air, Heat Pump, Zoned
Appliances
- Included: 2nd Refrigerator, Dryer, Dishwasher, Microwave, Refrigerator, Range/Oven, Washer, Wine Cooler
Features
- Pantry, Wet Bar, Entrance Foyer
- Flooring: Carpet
- Furnished: Yes
Interior area
- Total structure area: 3,510
- Total interior livable area: 3,510 sqft
Property
Parking
- Parking features: Paved
Features
- Has private pool: Yes
- Pool features: In Ground, Outdoor Pool, Private
- Has view: Yes
- View description: Golf Course, Ocean
- Has water view: Yes
- Water view: Ocean
- Waterfront features: None
- Frontage type: Golf Course
Lot
- Features: Golf Course Frontage, Level
Details
- Zoning: BR-1
Construction
Type & style
- Home type: SingleFamily
- Architectural style: Coastal,Reverse Floor Plan
- Property subtype: Single Family Residence, Residential
Materials
- Frame, Wood Siding, Vinyl
- Foundation: Pillar/Post/Pier, Slab
- Roof: Asphalt
Condition
- Year built: 2001
Utilities & green energy
- Sewer: Septic Tank
- Water: Public
Community & HOA
Community
- Subdivision: Kitty Hawk Bch
Location
- Region: Kitty Hawk
Financial & listing details
- Price per square foot: $299/sqft
- Annual tax amount: $5,092
- Date on market: 2/4/2026
- Cumulative days on market: 173 days
- Listing agreement: Exclusive Right To Sell
- Ownership: Owned More than 12 Months
- Lease term: Variable
- Road surface type: Paved
Estimated market value
$1,009,400
$959,000 - $1.06M
$4,141/mo
Price history
| Date | Event | Price |
|---|---|---|
| 6/3/2026 | Price change | $1,049,000-3.3%$299/sqft |
Source:  OBAR #131726 Report a problem OBAR #131726 Report a problem | ||
| 4/27/2026 | Price change | $1,085,000-5.6%$309/sqft |
Source: OBAR #131726 Report a problem | ||
| 2/26/2026 | Price change | $1,149,000-4.2%$327/sqft |
Source: OBAR #131726 Report a problem | ||
| 2/4/2026 | Listed for sale | $1,199,000$342/sqft |
Source: OBAR #131726 Report a problem | ||
Public tax history
Tax history is unavailable.
Monthly payment
Est. payment
Payment breakdown
Explore the cost of this home by adjusting the details. Changes won't be saved.Climate risks
Neighborhood: 27949
Nearby schools
GreatSchools rating
- 9/10Kitty Hawk Elementary SchoolGrades: PK-5Distance: 1.8 mi
- 9/10First Flight Middle SchoolGrades: 6-8Distance: 5.8 mi
- 7/10First Flight High SchoolGrades: 9-12Distance: 5.6 mi
- $1,017,9005 bd6 ba3.7k sqft4528 Johnston Ln, Kitty Hawk, NC 27949Off Market

- $549,5004 bd2 ba1.2k sqft4524 Johnston Ln, Kitty Hawk, NC 27949Off Market
- $658,9005 bd4 ba2k sqft4600 Johnston Ln, Kitty Hawk, NC 27949Off Market
- $620,1004 bd2 ba1.8k sqft4520 Johnston Ln, Kitty Hawk, NC 27949Off Market
- $875,4006 bd4 ba3k sqft4602 Johnston Ln, Kitty Hawk, NC 27949Off Market
- $610,3004 bd2 ba1.4k sqft4516 Johnston Ln, Kitty Hawk, NC 27949Off Market
- $570,9004 bd2 ba1.6k sqft4604 Johnston Ln, Kitty Hawk, NC 27949Off Market
- $646,7004 bd3 ba1.5k sqft4528 Ride Ln, Kitty Hawk, NC 27949Off Market
A local agent can set up tours, give advice and negotiate with sellers.
Similar homes
- $993,0005 bd3 ba2.8k sqft4713 Summer Ln Lot 223, Kitty Hawk, NC 27949For Sale
 MLS ID #133191, Brook R Sparks, Coldwell Banker Seaside Realty KH. OBAR
 - $1,178,0004 bd4 ba3.1k sqft4409 Seascape Dr Lot 429, Kitty Hawk, NC 27949For Sale
 MLS ID #133166, Melanie J Day, Landmark Sotheby's Internation. OBAR
 - $999,0004 bd4 ba2.6k sqft107 First Flight Run Lot 81, Kitty Hawk, NC 27949For Sale
 MLS ID #133152, Lauren Rickard, Coldwell Banker Seaside Realty KH. OBAR
 - $669,0004 bd4 ba2k sqft4315 Seascape Dr Lot 434, Kitty Hawk, NC 27949For Sale
 MLS ID #133540, Shane Collins & OBX Island Guys Team, SERHANT. OBAR
 - $975,0004 bd4 ba3.6k sqft294 Hillcrest Dr Lot 20, Kitty Hawk, NC 27949For SaleMLS ID #132661, The Myatt Group Team, Keller Williams Outer Banks KDH. OBAR
- $995,0006 bd5 ba2.7k sqft321 Wax Myrtle Trl Lot 4, Southern Shores, NC 27949For SaleMLS ID #133302, David S Watson, Southern Shores Realty. OBAR
- $799,0004 bd5 ba3.3k sqft5124 The Woods Rd Lot 21, Kitty Hawk, NC 27949For SaleMLS ID #130263, Donna K Brodeur, Century 21 Nachman Realty. OBAR
- $1,149,0005 bd5 ba3.7k sqft389 Sea Oats Trl Lot 88, Kitty Hawk, NC 27949For SaleMLS ID #132884, Jackson Dixon, Landmark Sotheby's Internation. OBAR
- $885,0003 bd4 ba2.6k sqft407 Da Vinci Ln Lot 48, Kitty Hawk, NC 27949For SaleMLS ID #132914, Kate Harrell, Harrell & Associates. OBAR
- $915,0005 bd3 ba2k sqft5 Circle Dr #31, Southern Shores, NC 27949For SaleMLS ID #132789, Rachel L Neal, Southern Shores Realty. OBAR
- $1,099,0004 bd5 ba2.8k sqft304 Duck Rd Lot 13, Southern Shores, NC 27949For SaleMLS ID #132885, Hunter Davis & OBX Legacy Home Sales Team, Twiddy and Company - Corolla. OBAR
- $1,500,0004 bd3 ba2.4k sqft889 Emeline Ln Lot 1 & 2, Kitty Hawk, NC 27949For SaleMLS ID #133072, Bradley N Beacham, Landmark Sotheby's Internation. OBAR
- $724,5004 bd4 ba4.1k sqft4304 Seascape Dr #462, Kitty Hawk, NC 27949For SaleMLS ID #132270, Ellen S Heatwole, Keller Williams Outer Banks KDH. OBAR
- $810,0003 bd4 ba1.9k sqft4004 Pineway Dr Lot 18, Kitty Hawk, NC 27949For SaleMLS ID #133392, Martha Ann G Hathcock, SAGA Realty and Construction. OBAR
- $1,095,0004 bd5 ba3k sqft2307 Bay Dr Lot 1A, Kill Devil Hills, NC 27948For SaleMLS ID #130112, Ashley Contristan, Keller Williams Outer Banks KDH. OBAR
- $1,320,0004 bd4 ba3k sqft93 Osprey Ln Lot 12, Kitty Hawk, NC 27949For SaleMLS ID #131969, Charles Gill, Coldwell Banker Seaside Realty KH. OBAR
- $1,250,0003 bd4 ba3.2k sqft3916 Ivy Ln #29, Kitty Hawk, NC 27949For SaleMLS ID #131810, Martha Ann G Hathcock, SAGA Realty and Construction. OBAR
- $1,275,0004 bd5 ba3.1k sqft343 Sea Oats Trl Lot 10, Kitty Hawk, NC 27949For SaleMLS ID #131793, Clinton F Baron, All at Sea Realty. OBAR
- $1,150,0005 bd5 ba3.3k sqft1330 Coral Dr Lot 2, Kill Devil Hills, NC 27948For SaleMLS ID #133372, Yuliya Hristov, Coldwell Banker Seaside Realty KH. OBAR
- $699,0003 bd3 ba1.9k sqft4928 Lunar Dr Lot 269, Kitty Hawk, NC 27949For SaleMLS ID #133207, Tina Williams, Howard Hanna William E. Wood - Currituck. OBAR
