Nestled in the prestigious Woods of Myrtle Point, this exquisite Colonial townhouse, built in 2024, offers a harmonious blend of modern luxury and timeless elegance. Spanning 2,412 square feet, this residence features three spacious bedrooms with additional living space on the lower level and three and a half opulent bathrooms, designed for both comfort and sophistication. Step inside to discover an open floor plan that seamlessly connects the gourmet kitchen and dining area, perfect for entertaining. The kitchen boasts high-end stainless-steel appliances, including a gas range and built-in microwave, complemented by a generous island and a pantry for ample storage. Crown moldings and wainscoting add a touch of refinement throughout the living spaces, while recessed lighting enhances the ambiance. Retreat to the primary suite, featuring a lavish walk-in closet and a spa-like bathroom with both a walk-in shower and a luxurious tub shower. Each additional bathroom is thoughtfully designed with modern fixtures, ensuring a serene experience. The exterior is equally impressive, with well-maintained sidewalks and street lights enhancing the community's charm. Enjoy leisurely afternoons at the community pool or take advantage of the nearby play area. The property includes a front-entry attached garage with space for two vehicles, ensuring convenience and security. This home is not just a residence; it's a lifestyle of exclusivity and comfort, where every detail has been meticulously crafted for the discerning homeowner. Experience the epitome of luxury living in this remarkable property.
For sale
$464,000
45318 Foghorn Way, California, MD 20619
3beds
2,412sqft
Townhouse
Built in 2024
1,980 Square Feet Lot
$463,800 Zestimate®
$192/sqft
$100/mo HOA
What's special
Community poolGenerous islandModern fixturesLavish walk-in closetWalk-in showerRecessed lightingCrown moldings
- 3 days
- 70
- 3
Likely to sell faster than
Zillow last checked:
Listing updated:
Listed by:
Angela Allison 540-316-7589,
Houwzer, LLC 2028668787
Source: Bright MLS,MLS#: MDSM2034532
Facts & features
Interior
Bedrooms & bathrooms
- Bedrooms: 3
- Bathrooms: 4
- Full bathrooms: 3
- 1/2 bathrooms: 1
- Main level bathrooms: 4
- Main level bedrooms: 3
Basement
- Area: 924
Heating
- Heat Pump, Natural Gas
Cooling
- Central Air, Natural Gas
Appliances
- Included: Microwave, Dishwasher, Disposal, Dryer, Energy Efficient Appliances, Ice Maker, Oven/Range - Gas, Refrigerator, Stainless Steel Appliance(s), Gas Water Heater
Features
- Bathroom - Tub Shower, Bathroom - Walk-In Shower, Bathroom - Stall Shower, Breakfast Area, Combination Kitchen/Dining, Crown Molding, Dining Area, Efficiency, Family Room Off Kitchen, Open Floorplan, Kitchen Island, Kitchen - Gourmet, Pantry, Primary Bath(s), Recessed Lighting, Wainscotting, Walk-In Closet(s)
- Has basement: No
- Has fireplace: No
Interior area
- Total structure area: 2,772
- Total interior livable area: 2,412 sqft
- Finished area above ground: 1,848
- Finished area below ground: 564
Video & virtual tour
Property
Parking
- Total spaces: 2
- Parking features: Garage Faces Front, Lighted, Driveway, Private, Public, Attached
- Attached garage spaces: 2
- Has uncovered spaces: Yes
Accessibility
- Accessibility features: None
Features
- Levels: Two
- Stories: 2
- Exterior features: Sidewalks, Street Lights, Play Area
- Pool features: Community
Lot
- Size: 1,980 Square Feet
Details
- Additional structures: Above Grade, Below Grade
- Parcel number: 1908181521
- Zoning: RL
- Special conditions: Standard
Construction
Type & style
- Home type: Townhouse
- Architectural style: Colonial
- Property subtype: Townhouse
Materials
- Vinyl Siding
- Foundation: Concrete Perimeter
- Roof: Asphalt
Condition
- Excellent
- New construction: No
- Year built: 2024
Utilities & green energy
- Sewer: Public Sewer
- Water: Public
Community & HOA
Community
- Subdivision: Woods Of Myrtle Point
HOA
- Has HOA: Yes
- HOA fee: $100 monthly
Location
- Region: California
Financial & listing details
- Price per square foot: $192/sqft
- Tax assessed value: $398,100
- Annual tax amount: $3,821
- Date on market: 11/12/2026
- Listing agreement: Exclusive Right To Sell
- Listing terms: Cash,FHA,VA Loan
- Inclusions: All Attached
- Exclusions: All Unattached
- Ownership: Fee Simple
Estimated market value
$463,800
$441,000 - $487,000
$2,792/mo
Price history
| Date | Event | Price |
|---|---|---|
| 11/12/2026 | Listed for sale | $464,000$192/sqft |
Source:  Bright MLS #MDSM2034532 Report a problem | ||
| 11/9/2026 | Listing removed | $2,900$1/sqft |
Source: Zillow Rentals Report a problem | ||
| 10/26/2026 | Price change | $2,900-3.3%$1/sqft |
Source: Zillow Rentals Report a problem | ||
| 10/15/2026 | Price change | $3,000+1.7%$1/sqft |
Source: Zillow Rentals Report a problem | ||
| 10/2/2026 | Listed for rent | $2,950$1/sqft |
Source: Zillow Rentals Report a problem | ||
| 4/26/2025 | Listing removed | $2,950$1/sqft |
Source: Zillow Rentals Report a problem | ||
| 4/18/2025 | Listed for rent | $2,950$1/sqft |
Source: Zillow Rentals Report a problem | ||
Public tax history
Tax history is unavailable.
Monthly payment
Est. payment
Payment breakdown
Explore the cost of this home by adjusting the details. Changes won't be saved.Climate risks
Neighborhood: 20619
Nearby schools
Schools provided by the listing agent
- District: St. Mary's County Public Schools
Source: Bright MLS. This data may not be complete. We recommend contacting the local school district to confirm school assignments for this home.

Similar homes
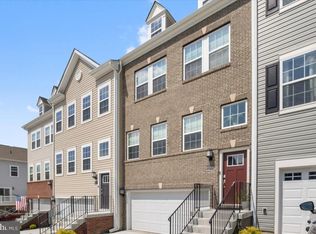
- $425,0003 bd3 ba2.1k sqft23324 Sugar Pine Ln, California, MD 20619For Sale

 MLS ID #MDSM2034052, Laura Forbes, CENTURY 21 New Millennium. Bright MLS
- $399,0003 bd4 ba2.1k sqft44593 Nolani Way, California, MD 20619For Sale
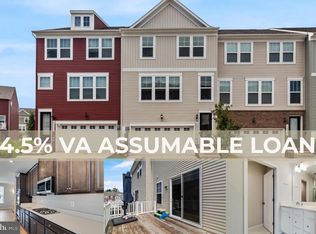 MLS ID #MDSM2032634, Delaney Clarke, RE/MAX United Real Estate. Bright MLS
- $412,0003 bd4 ba2k sqft44569 Nolani Way, California, MD 20619For Sale
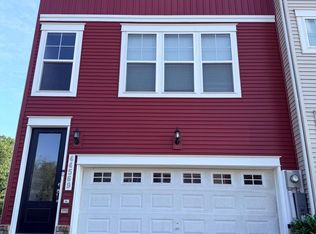 MLS ID #MDSM2033260, Dominic Curry, Residential Plus Real Estate Services. Bright MLS
- $--5 bd2 ba2.1k sqft22669 Old Rolling Rd, California, MD 20619Auction
 ServiceLink Auction
- $399,7003 bd4 ba2k sqft23295 Sugar Pine Ln, California, MD 20619For SaleMLS ID #MDSM2033966, Mike Benton, Home Towne Real Estate. Bright MLS
- $325,0003 bd3 ba2.2k sqft22450 Dark Star Way, Lexington Park, MD 20653For SaleMLS ID #MDSM2034128, Martina Moutawakkil, Samson Properties. Bright MLS
- $335,0003 bd3 ba1.6k sqft43541 Marguerite Way, California, MD 20619For SaleMLS ID #MDSM2034458, Judi Limerick, CENTURY 21 New Millennium. Bright MLS
- $375,0003 bd3 ba1.2k sqft45249 Andy Way, California, MD 20619For SaleMLS ID #MDSM2033726, Mr. Tom S Hennerty, NetRealtyNow.com, LLC. Bright MLS
- $449,0003 bd3 ba2.5k sqft534 Summerset Ct Unit 37, Solomons, MD 20688For SaleMLS ID #MDCA2030928, Joe Kowalczyk, CENTURY 21 New Millennium. Bright MLS
- $525,0004 bd4 ba3k sqft22999 Ringtail Dr, California, MD 20619For SaleMLS ID #MDSM2033504, Jennifer Mullennix, CENTURY 21 New Millennium. Bright MLS
- $389,9004 bd3 ba2.6k sqft540 Platte Rd, Lusby, MD 20657For SaleMLS ID #MDCA2031488, Judy Szynborski, Berkshire Hathaway HomeServices PenFed Realty. Bright MLS
- $454,9004 bd4 ba2.6k sqftLOT 140 23659 Dragonfly Ln, Leonardtown, MD 20650New ConstructionMLS ID #MDSM2031072, Laura Hefley, RE/MAX One. Bright MLS
- $454,9004 bd4 ba2.5k sqftLOT 156 23634 Dragonfly Ln, Leonardtown, MD 20650New ConstructionMLS ID #MDSM2031220, Laura Hefley, RE/MAX One. Bright MLS
- $484,9004 bd3 ba2.6k sqft490 Dogwood Dr, Lusby, MD 20657New ConstructionMLS ID #MDCA2031236, Laura Peruzzi, RE/MAX One. Bright MLS
- $369,0003 bd2 ba1.4k sqft22337 Sandra Ln, California, MD 20619For SaleMLS ID #MDSM2033724, Carl Franzen, Franzen Realtors, Inc.. Bright MLS
- $430,0003 bd4 ba2.3k sqft41608 Briarwood Cir, Leonardtown, MD 20650For SaleMLS ID #MDSM2034160, Billy Rabbitt, The Southside Group Real Estate. Bright MLS
- $450,0004 bd3 ba2.6k sqft20410 Chingville Rd, Leonardtown, MD 20650For SaleMLS ID #MDSM2033190, Billy Rabbitt, The Southside Group Real Estate. Bright MLS
- $485,9004 bd4 ba2.9k sqftLOT 154 23808 Wisteria Ln, Leonardtown, MD 20650New ConstructionMLS ID #MDSM2031458, Laura Hefley, RE/MAX One. Bright MLS
- $480,0004 bd4 ba2.7k sqft1770 Rudolph Ln, Lusby, MD 20657For SaleMLS ID #MDCA2030608, Jen Anderson, Samson Properties. Bright MLS
