Discover boundless possibilities in this beautifully renovated 4-bedroom, 4-full-bath home located in the heart of Portsmouth's Pinehurst neighborhood! Offering a versatile floor plan ideal for multigenerational living, this spacious home features a private entrance, providing added flexibility and privacy. Extensive renovations throughout include beautifully updated bathrooms with custom tiled walk-in showers and a stunning kitchen featuring quartz countertops, upgraded appliances, and an abundance of cabinet space. Enjoy a spacious family room with fireplace, dedicated office, formal dining room, and a thoughtfully designed layout offering great flow throughout. The inviting four-season room opens to a raised stamped concrete patio overlooking the backyard enclosed by PVC privacy fencing, perfect for relaxing or entertaining. Previously operated as a group home, this property offers potential for continued use, subject to applicable approvals and requirements. With its extensive updates, flexible living spaces, and numerous possibilities, this exceptional property is truly a must-see!
For sale
$550,000
4533 Wake Forest Rd, Portsmouth, VA 23703
4beds
3,454sqft
Single Family Residence
Built in 1951
0.38 Acres Lot
$545,800 Zestimate®
$159/sqft
$-- HOA
What's special
Private entranceInviting four-season roomUpgraded appliancesAbundance of cabinet spaceFormal dining roomDedicated office
- 10 days
- 306
- 14
Zillow last checked:
Listing updated:
Listed by:
Rick Brandt,
RE/MAX Connect 757-525-3639,
Johnny Francum,
RE/MAX Connect
Source: REIN Inc.,MLS#: 10657834
Facts & features
Interior
Bedrooms & bathrooms
- Bedrooms: 4
- Bathrooms: 4
- Full bathrooms: 4
Rooms
- Room types: 1st Floor BR, 1st Floor Primary BR, Attic, PBR with Bath, Office/Study, Sun Room, Utility Room
Primary bedroom
- Level: First
Heating
- Heat Pump
Cooling
- Central Air
Appliances
- Included: Dishwasher, Disposal, Microwave, Electric Range, Refrigerator, Electric Water Heater
- Laundry: Dryer Hookup, Washer Hookup
Features
- Primary Sink-Double, Walk-In Closet(s), Ceiling Fan(s), In-Law Floorplan
- Flooring: Carpet, Ceramic Tile, Laminate/LVP
- Basement: Crawl Space
- Number of fireplaces: 2
- Fireplace features: Fireplace Gas-natural
Interior area
- Total interior livable area: 3,454 sqft
Property
Parking
- Total spaces: 4
- Parking features: 4 Space, Off Street, Driveway
- Has uncovered spaces: Yes
Features
- Stories: 2
- Patio & porch: Deck, Patio, Porch
- Pool features: None
- Fencing: Back Yard,Privacy,Fenced
- Waterfront features: Not Waterfront
Lot
- Size: 0.38 Acres
Details
- Parcel number: 07620200
- Zoning: GR
Construction
Type & style
- Home type: SingleFamily
- Architectural style: Traditional
- Property subtype: Single Family Residence
Materials
- Brick
- Foundation: Basement
- Roof: Asphalt Shingle
Condition
- New construction: No
- Year built: 1951
Utilities & green energy
- Sewer: City/County
- Water: City/County
- Utilities for property: Cable Hookup
Community & HOA
Community
- Subdivision: Pinehurst - 042
HOA
- Has HOA: No
Location
- Region: Portsmouth
Financial & listing details
- Price per square foot: $159/sqft
- Tax assessed value: $533,750
- Annual tax amount: $6,619
- Date on market: 10/14/2026
Estimated market value
$545,800
$519,000 - $573,000
$2,621/mo
Price history
Price history is unavailable.
Public tax history
| Year | Property taxes | Tax assessment |
|---|---|---|
| 2025 | $6,618 +48.9% | $533,750 +47.7% |
| 2024 | $4,446 +9.1% | $361,430 +10.9% |
| 2023 | $4,075 +8.6% | $326,010 +12.9% |
| 2022 | $3,754 +10.5% | $288,760 +10.5% |
| 2021 | $3,398 +5.2% | $261,370 +5.2% |
| 2019 | $3,230 | $248,480 |
| 2018 | $3,230 | $248,480 |
| 2017 | $3,230 -3.3% | $248,480 |
| 2016 | $3,341 +3.4% | $248,480 |
| 2015 | $3,230 +1.8% | $248,480 -0.5% |
| 2014 | $3,172 | $249,760 |
| 2013 | $3,172 -3.6% | $249,760 -3.6% |
| 2012 | $3,290 -3.5% | $259,060 -3.5% |
| 2011 | $3,408 -1% | $268,350 -3.3% |
| 2010 | $3,443 | $277,650 |
| 2009 | $3,443 +2.5% | $277,650 |
| 2008 | $3,360 +2% | $277,650 +6.2% |
| 2007 | $3,294 +8.6% | $261,440 +17.3% |
| 2006 | $3,032 +21.5% | $222,970 +28.7% |
| 2005 | $2,495 +12.6% | $173,250 +13.4% |
| 2004 | $2,216 +12.5% | $152,800 +10.1% |
| 2003 | $1,970 +5.1% | $138,740 +5.1% |
| 2002 | $1,874 +4.5% | $131,980 +4.5% |
| 2001 | $1,793 | $126,270 |
Find assessor info on the county website
Monthly payment
Est. payment
Payment breakdown
Explore the cost of this home by adjusting the details. Changes won't be saved.Climate risks
Neighborhood: Sterling Point
Nearby schools
Schools provided by the listing agent
- Elementary: Churchland Elementary
- Middle: Churchland Middle
- High: Churchland
Source: REIN Inc.. This data may not be complete. We recommend contacting the local school district to confirm school assignments for this home.


Similar homes
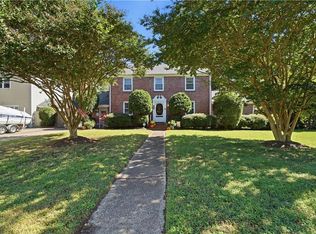
- $490,0004 bd3 ba4k sqft4700 Norman Rd, Portsmouth, VA 23703For Sale
 MLS ID #10656560, Johnna Hughes. REIN Inc.
- $574,9004 bd3 ba3.2k sqft3905 Colony Rd, Portsmouth, VA 23703For Sale
 MLS ID #10657211, LeAnn Amory. REIN Inc.
- $--3 bd2 ba2.1k sqft4100 Wyndybrow Dr, Portsmouth, VA 23703Auction
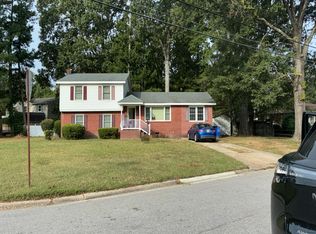 Auction.com 2
- $549,0003 bd3 ba2.6k sqft200 Park Rd, Portsmouth, VA 23707For Sale
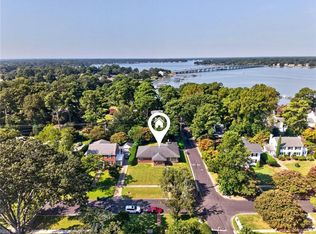 MLS ID #10653451, Heather Bass. REIN Inc.
