Social Butterfly or Private Home Lover...this home has your name on it. Beautiful Brick home in desirable Briarwood with an outdoor oasis you'll never want to leave. This home features several living spaces, downstairs including 3 fireplaces indoors and one outside. Two car, two story garage is on a designated breaker. Exposed brick kitchen is open with room for a large farm style table, beside fireplace and sitting area with custom mosaic tile floors and french doors that lead to an outdoor paradise. Fall, winter football parties with outdoor fireplace, granite counter outdoor kitchen entertainment room, with tv, oven, gas range, sink, beverage refrigerator and ceiling fans. Backyard is stunning with a 22,000 gallon salt water pool, with accent lights and dolphin fountain, maintenance free lawn with firepit area, and pavers. Firepit area has gazebo and benches.
Under contract
$574,900
3905 Colony Rd, Portsmouth, VA 23703
4beds
3,200sqft
Single Family Residence
Built in 1954
0.44 Acres Lot
$573,800 Zestimate®
$180/sqft
$-- HOA
What's special
Outdoor fireplaceFireplace and sitting areaMaintenance free lawnBeautiful brick homeSeveral living spacesCeiling fansCustom mosaic tile floors
- 40 days
- 947
- 102
Likely to sell faster than
Zillow last checked:
Listing updated:
Listed by:
LeAnn Amory,
BHHS RW Towne Realty 757-935-9000
Source: REIN Inc.,MLS#: 10657211
Facts & features
Interior
Bedrooms & bathrooms
- Bedrooms: 4
- Bathrooms: 3
- Full bathrooms: 2
- 1/2 bathrooms: 1
Rooms
- Room types: 1st Floor BR, Attic, Breakfast Area, PBR with Bath, Sun Room, Unfin.Rm Over Gar, Utility Room
Heating
- Natural Gas, Zoned
Cooling
- Heat Pump W/A
Appliances
- Included: Dishwasher, Disposal, ENERGY STAR Qualified Appliances, Microwave, Gas Range, Refrigerator, Gas Water Heater
- Laundry: Dryer Hookup, Washer Hookup
Features
- Bar, Walk-In Closet(s), Ceiling Fan(s), Entrance Foyer, Pantry
- Flooring: Carpet, Ceramic Tile, Terrazzo, Wood
- Windows: Skylight(s), Window Treatments
- Basement: Crawl Space
- Attic: Pull Down Stairs
- Number of fireplaces: 3
- Fireplace features: Fireplace Gas-natural, Wood Burning
Interior area
- Total interior livable area: 3,200 sqft
Video & virtual tour
Property
Parking
- Total spaces: 2
- Parking features: Garage Att 2 Car, Oversized, 4 Space, Multi Car, Garage Door Opener
- Attached garage spaces: 2
Accessibility
- Accessibility features: Handheld Showerhead, Main Floor Laundry
Features
- Stories: 2
- Patio & porch: Porch
- Pool features: In Ground
- Fencing: Back Yard,Privacy,Fenced
- Has view: Yes
- View description: Trees/Woods
- Waterfront features: Not Waterfront
- Frontage length: 124
Lot
- Size: 0.44 Acres
- Dimensions: 153 x 124
Details
- Additional structures: Gazebo
- Parcel number: 08010220
- Zoning: SFR
Construction
Type & style
- Home type: SingleFamily
- Architectural style: Transitional
- Property subtype: Single Family Residence
Materials
- Brick
- Roof: Asphalt Shingle
Condition
- New construction: No
- Year built: 1954
Utilities & green energy
- Sewer: City/County
- Water: City/County, Well
- Utilities for property: Cable Hookup
Community & HOA
Community
- Security: Security System
- Subdivision: Briarwood - 113
HOA
- Has HOA: No
Location
- Region: Portsmouth
Financial & listing details
- Price per square foot: $180/sqft
- Tax assessed value: $421,670
- Annual tax amount: $5,229
- Date on market: 10/9/2026
Estimated market value
$573,800
$545,000 - $602,000
$2,777/mo
Price history
Price history is unavailable.
Public tax history
| Year | Property taxes | Tax assessment |
|---|---|---|
| 2025 | $5,229 +1.4% | $421,670 +0.6% |
| 2024 | $5,155 +4.7% | $419,140 +6.4% |
| 2023 | $4,924 +0.3% | $393,940 +4.3% |
| 2022 | $4,911 +12.8% | $377,790 +12.8% |
| 2021 | $4,354 +1.9% | $334,940 +1.9% |
| 2019 | $4,272 +1.6% | $328,580 +1.6% |
| 2018 | $4,206 +2.8% | $323,540 |
| 2017 | $4,090 +0.1% | $323,540 +5.8% |
| 2016 | $4,085 +2.8% | $305,710 |
| 2015 | $3,974 +3.1% | $305,710 +0.8% |
| 2014 | $3,854 | $303,430 |
| 2013 | $3,854 | $303,430 |
| 2012 | $3,854 | $303,430 |
| 2011 | $3,854 +2.4% | $303,430 |
| 2010 | $3,763 -4.9% | $303,430 -4.9% |
| 2009 | $3,957 +8.5% | $319,140 +5.9% |
| 2008 | $3,648 +1.8% | $301,500 +6% |
| 2007 | $3,584 +7% | $284,470 +15.4% |
| 2006 | $3,351 +18.9% | $246,420 +25.9% |
| 2005 | $2,820 +12.9% | $195,800 +13.7% |
| 2004 | $2,496 +9.9% | $172,170 +7.6% |
| 2003 | $2,271 +3.8% | $159,940 +3.8% |
| 2002 | $2,187 +4.3% | $154,030 +4.3% |
| 2001 | $2,097 | $147,660 |
Find assessor info on the county website
Monthly payment
Est. payment
Payment breakdown
Explore the cost of this home by adjusting the details. Changes won't be saved.Climate risks
Neighborhood: Belvedere
Nearby schools
Schools provided by the listing agent
- Elementary: Churchland Elementary
- Middle: Churchland Middle
- High: Churchland
Source: REIN Inc.. This data may not be complete. We recommend contacting the local school district to confirm school assignments for this home.

Similar homes
- $575,0004 bd3 ba3.4k sqft3120 Deans Ct, Chesapeake, VA 23321For Sale
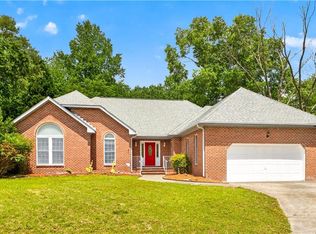 MLS ID #10649657, Kandy Fullilove. REIN Inc.
- $369,0004 bd2 ba1.9k sqft5604 W Norfolk Rd, Portsmouth, VA 23703For Sale
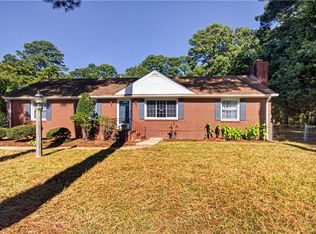 MLS ID #10657539, Jeremy Allen. REIN Inc.
- $595,0005 bd3 ba3.1k sqft2722 Gum Rd, Chesapeake, VA 23321For Sale
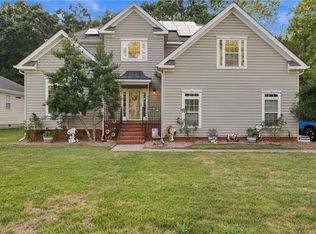 MLS ID #10661625, Roberto Gonzalez. REIN Inc.
- $439,0004 bd2 ba2.1k sqft5978 Eagle Point, Portsmouth, VA 23703For Sale
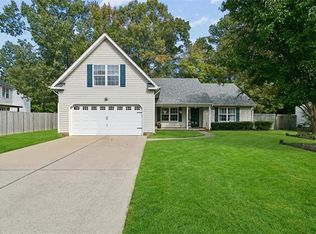 MLS ID #10660778, Patricia Saunders. REIN Inc.
