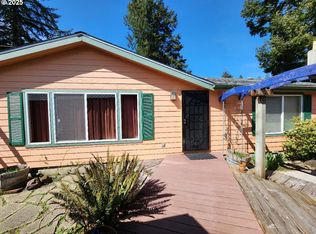
Tucked away among the Trees, this private Country retreat offers the perfect blend of Charm, functionality, and space on 5.45 beautiful acres. The 3-bedroom, 1-bath home features a warm and inviting interior with original hardwood floors, a woodstove fireplace, and a cozy country kitchen complete with custom wood countertops and ample cupboard space. Step outside onto the large deck and enjoy the peaceful wooded setting. The property is well equipped for hobby farming, gardening, or creative pursuits with a 48x32 shop, two greenhouses, a chicken coop, and a detached studio perfect for art, hobbies, or a home office. Mature fruit trees add to the charm, while a creek-fed pond enhances the natural beauty of the land. With privacy, usable acreage, and versatile outbuildings, this property offers endless possibilities for those seeking a tranquil rural lifestyle. Call your Agent today for a showing.
Active
Price cut: $10K (6/11)
$470,000
45366 Hwy 101, Langlois, OR 97450
3beds
1,312sqft
Residential, Single Family Residence
Built in 1955
5.45 Acres Lot
$-- Zestimate®
$358/sqft
$-- HOA
What's special
Warm and inviting interiorWoodstove fireplaceCreek-fed pondLarge deckChicken coopPeaceful wooded settingAmple cupboard space
- 179 days
- 554
- 40
Zillow last checked:
Listing updated:
Listed by:
Paul Lambright neaththewindrealty@gmail.com,
Neath The Wind Realty, Inc.
Source: RMLS (OR),MLS#: 330390489
Facts & features
Interior
Bedrooms & bathrooms
- Bedrooms: 3
- Bathrooms: 1
- Full bathrooms: 1
- Main level bathrooms: 1
Rooms
- Room types: Laundry, Bedroom 2, Bedroom 3, Dining Room, Family Room, Kitchen, Living Room, Primary Bedroom
Primary bedroom
- Features: Deck, Sliding Doors, Closet, Wood Floors
- Level: Main
- Area: 154
- Dimensions: 11 x 14
Bedroom 2
- Features: Closet, Wood Floors
- Level: Main
- Area: 80
- Dimensions: 10 x 8
Bedroom 3
- Features: Closet, Wood Floors
- Level: Main
- Area: 130
- Dimensions: 10 x 13
Dining room
- Level: Main
Kitchen
- Features: Dishwasher, Island, Free Standing Range, Free Standing Refrigerator, Wood Floors
- Level: Main
- Area: 289
- Width: 17
Living room
- Features: Deck, Exterior Entry, Sliding Doors, Double Sinks, Wood Floors, Wood Stove
- Level: Main
- Area: 300
- Dimensions: 15 x 20
Heating
- Wood Stove, Zoned
Appliances
- Included: Dishwasher, Free-Standing Range, Free-Standing Refrigerator, Stainless Steel Appliance(s), Washer/Dryer, Electric Water Heater, Tank Water Heater
- Laundry: Laundry Room
Features
- High Speed Internet, Closet, Kitchen Island, Double Vanity, Pantry
- Flooring: Hardwood, Wood
- Doors: Sliding Doors
- Windows: Double Pane Windows, Vinyl Frames
- Basement: Crawl Space,Partial,Unfinished
- Number of fireplaces: 1
- Fireplace features: Stove, Wood Burning, Wood Burning Stove
Interior area
- Total structure area: 1,312
- Total interior livable area: 1,312 sqft
Property
Parking
- Total spaces: 1
- Parking features: Carport, Driveway, RV Access/Parking, RV Boat Storage
- Garage spaces: 1
- Has carport: Yes
- Has uncovered spaces: Yes
Accessibility
- Accessibility features: Minimal Steps, Parking, Accessibility
Features
- Stories: 1
- Patio & porch: Deck
- Exterior features: Yard, Exterior Entry
- Has view: Yes
- View description: Seasonal, Trees/Woods
- Waterfront features: Seasonal, Pond
Lot
- Size: 5.45 Acres
- Features: Level, Seasonal, Secluded, Trees, Wooded, Acres 5 to 7
Details
- Additional structures: Greenhouse, PoultryCoop, RVBoatStorage
- Additional parcels included: R17387
- Parcel number: R22660
- Zoning: AFD
Construction
Type & style
- Home type: SingleFamily
- Architectural style: Craftsman
- Property subtype: Residential, Single Family Residence
Materials
- Cement Siding, Stone
- Foundation: Concrete Perimeter
- Roof: Composition
Condition
- Resale
- New construction: No
- Year built: 1955
Utilities & green energy
- Sewer: Septic Tank, Standard Septic
- Water: Well
Community & HOA
HOA
- Has HOA: No
Location
- Region: Langlois
Financial & listing details
- Price per square foot: $358/sqft
- Annual tax amount: $2,349
- Date on market: 3/5/2026
- Listing terms: Cash,Conventional
- Road surface type: Paved
Estimated market value
Not available
Estimated sales range
Not available
Not available
Price history
| Date | Event | Price |
|---|---|---|
| 6/11/2026 | Price change | $470,000-2.1%$358/sqft |
Source:  RMLS (OR) #330390489 Report a problem RMLS (OR) #330390489 Report a problem | ||
| 3/5/2026 | Listed for sale | $480,000+74.5%$366/sqft |
Source: RMLS (OR) #330390489 Report a problem | ||
| 6/29/2018 | Sold | $275,000$210/sqft |
Source: Agent Provided Report a problem | ||
| 5/11/2018 | Pending sale | $275,000$210/sqft |
Source: RE/MAX Ultimate Coastal Properties #17646051 Report a problem | ||
| 12/1/2017 | Price change | $275,000-8%$210/sqft |
Source: RE/MAX Ultimate Coastal Properties #17646051 Report a problem | ||
| 9/26/2017 | Price change | $299,000-5.1%$228/sqft |
Source: RE/MAX Ultimate Coastal Properties #17646051 Report a problem | ||
| 2/3/2017 | Listed for sale | $315,000$240/sqft |
Source: Neath The Wind Realty, Inc. #16452530 Report a problem | ||
| 1/21/2017 | Pending sale | $315,000$240/sqft |
Source: Neath The Wind Realty, Inc. #16452530 Report a problem | ||
| 6/26/2016 | Listed for sale | $315,000+31.8%$240/sqft |
Source: Neath The Wind Realty, Inc. #16452530 Report a problem | ||
| 8/12/2014 | Listing removed | $239,000$182/sqft |
Source: Siskiyou Coast Realty #14573455 Report a problem | ||
| 6/26/2014 | Price change | $239,000-4%$182/sqft |
Source: Owner Report a problem | ||
| 4/17/2014 | Listed for sale | $249,000$190/sqft |
Source: Owner Report a problem | ||
Public tax history
Tax history is unavailable.
Monthly payment
Est. payment
Payment breakdown
Explore the cost of this home by adjusting the details. Changes won't be saved.Climate risks
Neighborhood: 97450
Nearby schools
Schools provided by the listing agent
- Elementary: Driftwood
- Middle: Driftwood
- High: Pacific
Source: RMLS (OR). This data may not be complete. We recommend contacting the local school district to confirm school assignments for this home.

Similar homes
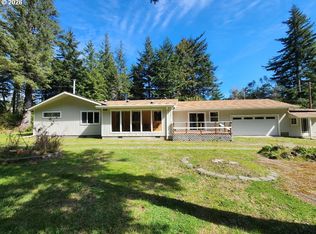
- $465,0004 bd2 ba1.6k sqft92504 Paradise Point Rd, Port Orford, OR 97465Active
 MLS ID #306198793, Christine Speed, Neath The Wind Realty, Inc.. RMLS (OR)
 - $450,0003 bd2 ba1.7k sqft94994 Elk River Rd, Port Orford, OR 97465Active
 MLS ID #614235851, Matt Wegner, Pacific Coastal Real Estate. RMLS (OR)
 - $475,0003 bd2 ba1.8k sqft1230 Deady St, Port Orford, OR 97465Active
 MLS ID #634076037, Christine Speed, Neath The Wind Realty, Inc.. RMLS (OR)
 - $515,0003 bd2 ba1.8k sqft42550 S Mill Pond Rd, Port Orford, OR 97465Active
 MLS ID #492702020, Paul Lambright, Neath The Wind Realty, Inc.. RMLS (OR)
 - $480,0003 bd2 ba1.6k sqft41985 Humbug Way, Port Orford, OR 97465ActiveMLS ID #340444837, Adrienne Harlan, Neath The Wind Realty, Inc.. RMLS (OR)
- $445,0003 bd2 ba1.9k sqft41998 Humbug Way, Port Orford, OR 97465ActiveMLS ID #747062824, Paul Lambright, Neath The Wind Realty, Inc.. RMLS (OR)
- $420,0003 bd2 ba1.4k sqft41920 Park Rd, Port Orford, OR 97465ActiveMLS ID #260855386, Sandra Anderson, Siskiyou Coast Realty. RMLS (OR)
- $285,0002 bd1 ba1.3k sqft44564 Highway 101, Port Orford, OR 97465ActiveMLS ID #175359011, Christopher Gederos, Pacific Coast Real Estate & Development, LLC. RMLS (OR)
- $385,0003 bd2 ba1.5k sqft42101 Old Mill Rd, Port Orford, OR 97465ActiveMLS ID #379971435, Paul Lambright, Neath The Wind Realty, Inc.. RMLS (OR)
- $380,0003 bd2 ba1.3k sqft42737 Ellmor Ln, Port Orford, OR 97465ActiveMLS ID #545575051, Kristina Ringer, eXp Realty, LLC. RMLS (OR)
- $549,0002 bd2 ba1.1k sqft850 Lakeshore Dr, Port Orford, OR 97465ActiveMLS ID #709208555, Adam Joyce, Value Home Realty. RMLS (OR)
- $320,0003 bd2 ba1.7k sqft94620 Elk River Rd, Port Orford, OR 97465ActiveMLS ID #745767761, Sandra Anderson, Siskiyou Coast Realty. RMLS (OR)
- $299,0002 bd1 ba1k sqft42768 Myrtle Ln, Port Orford, OR 97465ActiveMLS ID #633538336, Marcy Freeman, Neath The Wind Realty, Inc.. RMLS (OR)
- $325,0003 bd2 ba1.2k sqft42710 Silver Springs Rd, Port Orford, OR 97465ActiveMLS ID #587096334, Adrienne Harlan, Neath The Wind Realty, Inc.. RMLS (OR)
- $599,0002 bd2 ba1.6k sqft94515 Langlois Mountain Rd, Langlois, OR 97450ActiveMLS ID #701341207, Desiree Kaufman, Anchor Realty. RMLS (OR)
- $370,0003 bd2 ba1.6k sqft47247 Highway 101, Bandon, OR 97411ActiveMLS ID #380098479, Rushel Reed, eXp Realty, LLC. RMLS (OR)
- $325,0003 bd2 ba1.5k sqft92839 Orchard Rd, Port Orford, OR 97465ActiveMLS ID #710619740, Christine Speed, Neath The Wind Realty, Inc.. RMLS (OR)
- $549,0003 bd2 ba1.5k sqft87444 Whistling Ln, Bandon, OR 97411ActiveMLS ID #622504616, Mel Garrett, Chas. Waldrop Real Estate LLC. RMLS (OR)
- $599,0001 bd2 ba904 sqft93490 Fir Rd, Port Orford, OR 97465ActiveMLS ID #403213764, Christine Speed, Neath The Wind Realty, Inc.. RMLS (OR)
- $459,0003 bd2 ba1.4k sqft87787 Dew Valley Ln, Bandon, OR 97411ActiveMLS ID #224590941, Virgil Llewellyn, eXp Realty, LLC. RMLS (OR)
