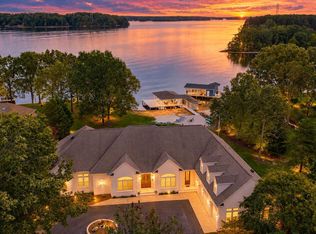
**WELCOME TO SERENE — ONE OF LAKE ANNA'S TOP REVENUE-PRODUCING LUXURY SHORT-TERM RENTALS! 2025 CUSTOM-BUILT BY A&G HOMES, ORIGINAL BUILDER-OWNED, FULLY FURNISHED WATERFRONT ESTATE!** Located in the prestigious Rock Island Landing community on the highly desirable **PRIVATE SIDE OF LAKE ANNA**, this extraordinary 2025 custom-built waterfront estate offers approximately **6,815 SQUARE FEET OF LUXURIOUS LIVING SPACE, 8 SPACIOUS BEDROOMS, 8 FULL BATHROOMS, AND 1 HALF BATHROOM!** Situated on **1.12 BEAUTIFULLY MANICURED ACRES WITH APPROXIMATELY 233 FEET OF PRIME SHORELINE**, this exceptional property showcases breathtaking panoramic lake views, direct waterfront access, outstanding craftsmanship, and resort-style amenities. **AN EXCEPTIONAL INCOME-PRODUCING WATERFRONT INVESTMENT OPPORTUNITY!** SERENE is an established, high-performing luxury vacation rental with an impressive rental income history. Combining strong income-producing potential, sought-after resort-style amenities, and an extraordinary waterfront setting, this fully furnished estate offers a rare opportunity for investors seeking an established luxury short-term rental or buyers looking for a spectacular lakefront retreat. **RENTAL INCOME REPORT AVAILABLE IN THE MLS DOCUMENTS.** The spectacular main level features **10-FOOT CEILINGS, A DRAMATIC TWO-STORY GREAT ROOM**, an elegant open floor plan, and a **CHEF'S DREAM KITCHEN** featuring premium stainless steel appliances, expansive quartz countertops, an oversized island, and two dishwashers, plus a third dishwasher in the lower-level kitchen. A **THREE-STOP ELEVATOR SHAFT**. The main level also offers **TWO SPACIOUS PRIMARY BEDROOM SUITES, EACH FEATURING A PRIVATE LUXURY BATHROOM, WALK-IN CLOSET, AND PRIVATE PORCH**, providing exceptional comfort and privacy. A **DEDICATED MAIN-LEVEL LAUNDRY ROOM AND MUDROOM** add everyday convenience. Beautiful screened porches and an **EXPANSIVE SUNDECK OVERLOOKING THE LAKE**, along with an inviting outdoor living area featuring a fireplace and TV, provide breathtaking waterfront views and exceptional spaces for relaxation and entertaining. The **UPPER LEVEL FEATURES 4 SPACIOUS BEDROOMS AND 4 FULL BATHROOMS**, complemented by 9-foot ceilings, an additional staircase, and private balconies showcasing breathtaking waterfront views. The expansive walkout **LOWER LEVEL OFFERS 2 BEDROOMS AND 2 FULL BATHROOMS**, a second full kitchen/bar, a fully equipped theater room, spacious recreation areas, a fireplace, and a **SECOND LAUNDRY ROOM** for added convenience—creating an exceptional space for entertaining family and guests. Step outside to an **EXPANSIVE COVERED PATIO WITH A FINISHED SOFFIT CEILING**, offering a sheltered outdoor retreat with a hot tub for year-round enjoyment. **YOUR OWN PRIVATE WATERFRONT RESORT!** Enjoy a heated swimming pool with integrated spa, a second heated spa beneath the deck, an outdoor kitchen, an expansive fire pit area, a playground, canoe and kayak rack, private sandy beach, and boathouse with an electric lift, tiki bar, sundeck & storage room for all the Water toys &equipment! Multiple screened porches, expansive decks, and private balconies offer breathtaking waterfront views and exceptional spaces for entertaining and relaxation. **SOLD FULLY FURNISHED — MOVE-IN READY AND TURNKEY!** Furniture, décor, and household furnishings are included, offering a seamless opportunity for personal enjoyment or continued short-term rental operations. This established luxury vacation rental combines impressive income-producing potential, exceptional resort-style amenities, and an extraordinary waterfront lifestyle. Conveniently located **MINUTES FROM LOCAL DINING, GROCERY STORES, AND MARINAS**, and approximately **TWO HOURS FROM WASHINGTON, D.C.**, this remarkable estate offers the perfect combination of luxury, convenience, and waterfront living. **SERENE AT LAKE ANNA — WHERE LUXURY WATERFRONT LIVING MEETS EXCEPTIONAL INVESTMENT OPPORTUNITY!**
For sale
$3,995,000
454 Rock Island Rdg, Mineral, VA 23117
8beds
6,815sqft
Single Family Residence
Built in 2025
1.12 Acres Lot
$3,747,100 Zestimate®
$586/sqft
$83/mo HOA
What's special
Three-stop elevator shaftBreathtaking panoramic lake viewsElegant open floor planCanoe and kayak rackSpacious recreation areasOutdoor kitchenExpansive fire pit area
- 3 days
- 389
- 40
Likely to sell faster than
Zillow last checked:
Listing updated:
Listed by:
Gigi salameh 703-499-7829,
Samson Properties 7033788810
Source: Bright MLS,MLS#: VALA2010882
Facts & features
Interior
Bedrooms & bathrooms
- Bedrooms: 8
- Bathrooms: 9
- Full bathrooms: 8
- 1/2 bathrooms: 1
- Main level bathrooms: 3
- Main level bedrooms: 2
Rooms
- Room types: Dining Room, Bedroom 2, Bedroom 3, Kitchen, Foyer, Bedroom 1, Great Room, Laundry, Recreation Room, Utility Room, Media Room, Bathroom 2, Bonus Room, Primary Bathroom, Half Bath
Bedroom 1
- Features: Balcony Access, Ceiling Fan(s), Chair Rail, Flooring - Engineered Wood, Recessed Lighting
- Level: Upper
Bedroom 2
- Features: Attached Bathroom, Balcony Access, Ceiling Fan(s), Chair Rail, Crown Molding, Flooring - Engineered Wood, Recessed Lighting, Walk-In Closet(s)
- Level: Upper
Bedroom 3
- Features: Ceiling Fan(s), Crown Molding, Chair Rail, Flooring - Engineered Wood, Walk-In Closet(s)
- Level: Upper
Primary bathroom
- Features: Bathroom - Stall Shower, Soaking Tub, Countertop(s) - Quartz, Double Sink, Flooring - Ceramic Tile, Recessed Lighting
- Level: Main
Bathroom 2
- Features: Bathroom - Stall Shower, Recessed Lighting
- Level: Main
Bonus room
- Features: Ceiling Fan(s), Crown Molding, Flooring - Engineered Wood, Recessed Lighting, Walk-In Closet(s)
- Level: Upper
Dining room
- Level: Main
Foyer
- Level: Main
Great room
- Features: Cathedral/Vaulted Ceiling, Ceiling Fan(s), Fireplace - Electric, Flooring - Engineered Wood, Recessed Lighting
- Level: Main
Half bath
- Level: Main
Kitchen
- Features: Built-in Features, Cathedral/Vaulted Ceiling, Ceiling Fan(s), Chair Rail, Countertop(s) - Quartz, Crown Molding, Dining Area, Flooring - Engineered Wood, Kitchen Island, Kitchen - Country, Kitchen - Propane Cooking, Recessed Lighting, Pantry
- Level: Main
Kitchen
- Level: Lower
Laundry
- Level: Main
Laundry
- Level: Lower
Media room
- Level: Lower
Mud room
- Level: Main
Recreation room
- Level: Lower
Utility room
- Level: Lower
Heating
- Central, Electric, Propane
Cooling
- Central Air, Zoned, Electric
Appliances
- Included: Microwave, Dishwasher, Disposal, Dryer, Energy Efficient Appliances, Self Cleaning Oven, Oven, Oven/Range - Gas, Range Hood, Refrigerator, Stainless Steel Appliance(s), Washer, Water Heater
- Laundry: Main Level, Lower Level, Laundry Room, Mud Room
Features
- 2nd Kitchen, Soaking Tub, Bathroom - Stall Shower, Bathroom - Tub Shower, Breakfast Area, Built-in Features, Butlers Pantry, Ceiling Fan(s), Chair Railings, Combination Kitchen/Dining, Combination Kitchen/Living, Crown Molding, Dining Area, Additional Stairway, Bathroom - Walk-In Shower, Efficiency, Entry Level Bedroom, Family Room Off Kitchen, Open Floorplan, Kitchen - Efficiency, Eat-in Kitchen, Kitchen - Gourmet, Kitchen Island, Kitchen - Table Space, Primary Bath(s), Pantry, Recessed Lighting, Primary Bedroom - Bay Front, Upgraded Countertops, Walk-In Closet(s), 2 Story Ceilings, 9'+ Ceilings, Dry Wall, High Ceilings, Tray Ceiling(s)
- Flooring: Engineered Wood, Wood
- Doors: Double Entry
- Windows: Screens, Double Hung
- Basement: Finished,Heated,Exterior Entry,Interior Entry,Rear Entrance,Shelving,Space For Rooms,Sump Pump,Walk-Out Access,Windows,Other,Improved,Connecting Stairway
- Number of fireplaces: 3
- Fireplace features: Electric
Interior area
- Total structure area: 6,815
- Total interior livable area: 6,815 sqft
- Finished area above ground: 4,455
- Finished area below ground: 2,360
Video & virtual tour
Property
Parking
- Total spaces: 2
- Parking features: Storage, Garage Faces Front, Garage Door Opener, Inside Entrance, Asphalt, Electric Vehicle Charging Station(s), Private, Attached
- Attached garage spaces: 2
- Has uncovered spaces: Yes
- Details: Garage Sqft: 780
Accessibility
- Accessibility features: Accessible Hallway(s), Accessible Doors, >84" Garage Door
Features
- Levels: Three
- Stories: 3
- Patio & porch: Deck, Patio, Porch, Roof, Screened, Roof Deck
- Exterior features: Barbecue, Boat Storage, Lighting, Flood Lights, Lawn Sprinkler, Outdoor Shower, Play Area, Private Beach, Play Equipment, Underground Lawn Sprinkler, Balcony
- Has private pool: Yes
- Pool features: Heated, Pool/Spa Combo, Salt Water, Private
- Has spa: Yes
- Spa features: Heated
- Has view: Yes
- View description: Lake, Panoramic, Scenic Vista, Water
- Has water view: Yes
- Water view: Lake,Water
- Waterfront features: Boat/Launch Ramp - Private, Private Dock Site, Rip-Rap, Sandy Beach, Lake, Fishing Allowed, Canoe/Kayak, Boat - Powered, Personal Watercraft (PWC), Private Access, Sail, Seaplane Permitted, Swimming Allowed, Waterski/Wakeboard
- Body of water: Lake Anna
- Frontage length: Water Frontage Ft: 233
Lot
- Size: 1.12 Acres
- Features: Bulkheaded, Cleared, Cul-De-Sac, Fishing Available, Front Yard, Interior Lot, Landscaped, Level, Premium, Private, Rear Yard, Rip-Rapped, SideYard(s), Ski in/Ski out, Poolside
Details
- Additional structures: Above Grade, Below Grade
- Parcel number: 46 43 32
- Zoning: R2
- Special conditions: Standard
- Other equipment: See Remarks
Construction
Type & style
- Home type: SingleFamily
- Architectural style: Contemporary,Transitional
- Property subtype: Single Family Residence
Materials
- HardiPlank Type, Stone, Other
- Foundation: Concrete Perimeter
- Roof: Asphalt,Metal
Condition
- Excellent
- New construction: No
- Year built: 2025
Details
- Builder name: A&G HMES ,INC
Utilities & green energy
- Electric: 200+ Amp Service
- Sewer: Septic < # of BR, On Site Septic
- Water: Well
- Utilities for property: Electricity Available, Propane, Underground Utilities, Satellite Internet Service
Community & HOA
Community
- Security: Exterior Cameras, Main Entrance Lock, Fire Sprinkler System
- Subdivision: Rock Island Landing
HOA
- Has HOA: Yes
- Amenities included: Boat Ramp, Boat Dock/Slip, Lake, Pier/Dock, Water/Lake Privileges, Picnic Area, Common Grounds
- Services included: Pier/Dock Maintenance, Road Maintenance
- HOA fee: $1,000 annually
- HOA name: ROCK ISLAND LANDING OWNERS ASSOCIATION,INC
Location
- Region: Mineral
Financial & listing details
- Price per square foot: $586/sqft
- Tax assessed value: $2,293,800
- Annual tax amount: $14,776
- Date on market: 11/12/2026
- Listing agreement: Exclusive Right To Sell
- Listing terms: Cash,Conventional,VA Loan,Other
- Inclusions: All The Furniture
- Exclusions: The Speedboat Is Not Included In This Sale.
- Ownership: Fee Simple
- Total actual rent: 442467
- Road surface type: Paved
Estimated market value
$3,747,100
$3.56M - $3.93M
$4,732/mo
Price history
| Date | Event | Price |
|---|---|---|
| 11/12/2026 | Listed for sale | $3,995,000+65%$586/sqft |
Source:  Bright MLS #VALA2010882 Report a problem | ||
| 6/30/2025 | Sold | $2,420,940$355/sqft |
Source: Public Record Report a problem | ||
Public tax history
| Year | Property taxes | Tax assessment |
|---|---|---|
| 2025 | $14,082 +433.5% | $2,052,200 +459.8% |
| 2024 | $2,640 +11.2% | $366,600 +11.2% |
| 2023 | $2,373 | $329,600 |
Find assessor info on the county website
Monthly payment
Est. payment
Payment breakdown
Explore the cost of this home by adjusting the details. Changes won't be saved.Climate risks
Neighborhood: 23117
Nearby schools
Schools provided by the listing agent
- District: Louisa County Public Schools
Source: Bright MLS. This data may not be complete. We recommend contacting the local school district to confirm school assignments for this home.


Similar homes
- $3,875,0007 bd8 ba9.4k sqft950 Tall Pines Dr, Mineral, VA 23117For Sale
 MLS ID #VALA2010586, Ashley Hoffman, Lake Anna Island Realty, Inc.. Bright MLS
- $2,345,0005 bd6 ba6.4k sqft270 Rock Island Rdg, Mineral, VA 23117For Sale
 MLS ID #VALA2010450, Melanie Lucero, Real Broker, LLC. Bright MLS
- $2,349,0005 bd4 ba3.8k sqft105 Fairview Dr, Mineral, VA 23117New Construction
 MLS ID #VALA2010048, Crystal Carter, Lake Anna Island Realty, Inc.. Bright MLS
- $2,995,0006 bd4 ba4.4k sqft244 Campbell Ln, Mineral, VA 23117For Sale
 MLS ID #VALA2010580, Ashley Hoffman, Lake Anna Island Realty, Inc.. Bright MLS
- $3,500,0007 bd7 ba5.2k sqft11200 Emery Ln, Bumpass, VA 23024For SaleMLS ID #VASP2038364, Linda Fosdick, kwLakeside Real Estate. Bright MLS
- $2,450,0006 bd4 ba6.4k sqft126 Village Dr, Bumpass, VA 23024For SaleMLS ID #VALA2009870, Ashley Hoffman, Lake Anna Island Realty, Inc.. Bright MLS
- $2,950,0007 bd9 ba6.6k sqft12308 Fawn Lake Pkwy, Spotsylvania, VA 22551For SaleMLS ID #VASP2047028, Debbie Menzer, Weichert, REALTORS. Bright MLS
- $2,250,0006 bd6 ba5.8k sqft38 Lighthouse Dr, Bumpass, VA 23024New ConstructionMLS ID #VALA2010380, Becky Houston, Corcoran McEnearney. Bright MLS
- $2,750,0005 bd4 ba5k sqft14810 Dovey Rd, Spotsylvania, VA 22551For SaleMLS ID #VASP2046958, Ashley Hoffman, Lake Anna Island Realty, Inc.. Bright MLS
- $2,450,0006 bd5 ba5.9k sqft38 Estes Ln, Mineral, VA 23117For SaleMLS ID #VALA2010532, Ashley Hoffman, Lake Anna Island Realty, Inc.. Bright MLS
- $2,100,0005 bd4 ba4.2k sqftLOT 22 Old House Rd, Bumpass, VA 23024New ConstructionMLS ID #VALA2010276, Libby Sandridge, Berkshire Hathaway HomeServices PenFed Realty. Bright MLS
- $2,250,0009 bd6 ba3.9k sqft2937 Blount Dr, Bumpass, VA 23024New Construction
 MLS ID #928715, KENDRA REED PORTER. RVAR
