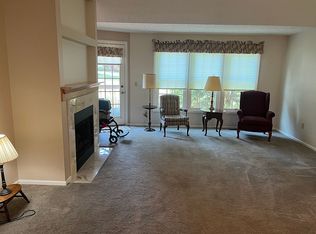
Move right into this spacious 2-bedroom, 2-bath private condo, centrally located, with easy access to shopping and I-77 and Rt 62. All appliances included. Upgrades include new bedroom carpet, entrance step, and new Gerber toilets. Lots of closet space. Open floor plan concept. Make it your own. There is a lot of potential.
Pending
$159,999
4543 Saint James Cir NW, Canton, OH 44708
2beds
--sqft
Condominium, Multi Family
Built in 1982
-- sqft lot
$-- Zestimate®
$--/sqft
$494/mo HOA
What's special
New bedroom carpetLots of closet spaceNew gerber toilets
- 371 days
- 18
- 0
Zillow last checked:
Listing updated:
Listed by:
David T Berens 330-456-4739 tkolp14@aol.com,
Kolp Real Estate, Inc.
Source: MLS Now,MLS#: 5163326 Originating MLS: Stark Trumbull Area REALTORS
Originating MLS: Stark Trumbull Area REALTORSFacts & features
Interior
Bedrooms & bathrooms
- Bedrooms: 2
- Bathrooms: 2
- Full bathrooms: 2
- Main level bathrooms: 2
- Main level bedrooms: 2
Primary bedroom
- Description: Flooring: Carpet
- Features: Built-in Features, Walk-In Closet(s)
- Level: Second
- Dimensions: 30 x 15
Bedroom
- Description: Flooring: Carpet
- Level: Second
- Dimensions: 18 x 13
Entry foyer
- Description: Flooring: Carpet
- Features: Walk-In Closet(s)
- Level: Second
- Dimensions: 11 x 7
Kitchen
- Description: Flooring: Linoleum
- Features: Laminate Counters
- Level: Second
- Dimensions: 10 x 8
Living room
- Description: Flooring: Carpet
- Features: Fireplace
- Level: Second
- Dimensions: 32 x 15
Heating
- Forced Air, Fireplace(s), Gas
Cooling
- Central Air
Appliances
- Included: Dryer, Dishwasher, Disposal, Range, Refrigerator, Washer
- Laundry: Gas Dryer Hookup
Features
- Eat-in Kitchen
- Windows: Insulated Windows
- Basement: Concrete
- Number of fireplaces: 1
- Fireplace features: Living Room, Gas
Video & virtual tour
Property
Parking
- Total spaces: 1
- Parking features: Detached, Garage, Garage Door Opener
- Garage spaces: 1
Features
- Levels: One
- Stories: 1
- Patio & porch: Balcony
- Exterior features: Balcony
- Has private pool: Yes
Lot
- Size: 9.94 Acres
Details
- Parcel number: 01701048
Construction
Type & style
- Home type: Condo
- Architectural style: Multiplex
- Property subtype: Condominium, Multi Family
Materials
- Brick
- Roof: Asphalt
Condition
- Year built: 1982
Utilities & green energy
- Sewer: Public Sewer
- Water: Public
Community & HOA
Community
- Subdivision: London Square Village Condo
HOA
- Has HOA: No
- Services included: Association Management, Maintenance Grounds, Maintenance Structure, Parking, Snow Removal, Trash
- Second HOA fee: $494 monthly
Location
- Region: Canton
Financial & listing details
- Tax assessed value: $119,300
- Annual tax amount: $1,690
- Date on market: 10/9/2025
- Cumulative days on market: 333 days
Estimated market value
Not available
Estimated sales range
Not available
Not available
Price history
| Date | Event | Price |
|---|---|---|
| 4/6/2026 | Pending sale | $159,999 |
Source:  MLS Now #5163326 Report a problem MLS Now #5163326 Report a problem | ||
| 3/26/2026 | Price change | $159,999-1.2% |
Source: MLS Now #5163326 Report a problem | ||
| 2/3/2026 | Price change | $162,000-1.8% |
Source: MLS Now #5163326 Report a problem | ||
| 11/17/2025 | Price change | $165,000-2.4% |
Source: MLS Now #5163326 Report a problem | ||
| 10/28/2025 | Price change | $169,000-3.4% |
Source: MLS Now #5163326 Report a problem | ||
| 10/23/2025 | Listed for sale | $174,900+12.1% |
Source: MLS Now #5163326 Report a problem | ||
| 5/1/2024 | Sold | $156,000-1.2% |
Source: Public Record Report a problem | ||
| 3/25/2024 | Pending sale | $157,900 |
Source: Owner Report a problem | ||
| 3/10/2024 | Listed for sale | $157,900+125.6% |
Source: Owner Report a problem | ||
| 2/5/2016 | Sold | $70,000-5.9% |
Source: MLS Now #3751727 Report a problem | ||
| 1/24/2016 | Pending sale | $74,400 |
Source: DeHOFF REALTORS #3751727 Report a problem | ||
| 1/24/2016 | Listed for sale | $74,400 |
Source: DeHOFF REALTORS #3751727 Report a problem | ||
| 1/6/2016 | Pending sale | $74,400 |
Source: DeHOFF REALTORS #3751727 Report a problem | ||
| 12/30/2015 | Listed for sale | $74,400 |
Source: DeHOFF REALTORS #3751727 Report a problem | ||
| 12/30/2015 | Pending sale | $74,400 |
Source: DeHOFF REALTORS #3751727 Report a problem | ||
| 12/2/2015 | Price change | $74,400-5.6% |
Source: DeHOFF REALTORS #3751727 Report a problem | ||
| 9/29/2015 | Listed for sale | $78,800-34.3% |
Source: DeHOFF REALTORS #3751727 Report a problem | ||
| 5/24/2008 | Listing removed | $119,900 |
Source: Listhub #1493816 Report a problem | ||
| 3/15/2008 | Listed for sale | $119,900+6.1% |
Source: Listhub #1493816 Report a problem | ||
| 12/12/2003 | Sold | $113,000 |
Source: Public Record Report a problem | ||
Public tax history
| Year | Property taxes | Tax assessment |
|---|---|---|
| 2024 | $1,690 +26.7% | $41,760 +11.1% |
| 2023 | $1,334 -1.3% | $37,600 |
| 2022 | $1,351 -0.4% | $37,600 |
| 2021 | $1,357 -12.2% | $37,600 +23.2% |
| 2020 | $1,546 | $30,530 0% |
| 2019 | $1,546 | $30,540 |
| 2018 | $1,546 -9% | $30,540 -3.5% |
| 2017 | $1,700 -2.9% | $31,650 |
| 2016 | $1,750 -0.4% | $31,650 |
| 2015 | $1,756 | $31,650 -4.9% |
| 2014 | $1,756 +86.8% | $33,290 |
| 2013 | $940 | $33,290 |
| 2012 | -- | $33,290 -15.8% |
| 2011 | -- | $39,560 +0.2% |
| 2010 | -- | $39,480 |
| 2009 | $2,049 +12.4% | -- |
| 2008 | $1,823 -0.9% | -- |
| 2007 | $1,839 +19.8% | -- |
| 2005 | $1,535 +1.5% | -- |
| 2004 | $1,513 +0.9% | -- |
| 2003 | $1,499 -0.6% | -- |
| 2002 | $1,508 +11.4% | -- |
| 2001 | $1,354 +2.1% | -- |
| 2000 | $1,326 | -- |
Find assessor info on the county website
Monthly payment
Est. payment
Payment breakdown
Explore the cost of this home by adjusting the details. Changes won't be saved.Climate risks
Neighborhood: 44708
Nearby schools
Schools provided by the listing agent
- District: Plain LSD - 7615
Source: MLS Now. This data may not be complete. We recommend contacting the local school district to confirm school assignments for this home.
- $170,3002 bd2 ba1.2k sqft4545 Saint James Cir NW, Canton, OH 44708Off Market
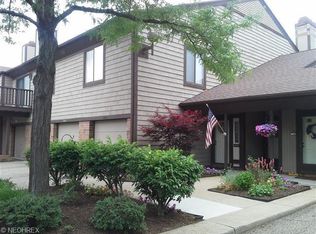
- $184,6002 bd2 ba1.2k sqft4547 Saint James Cir NW, Canton, OH 44708Off Market
- $170,7002 bd2 ba1.2k sqft4549 Saint James Cir NW, Canton, OH 44708Off Market
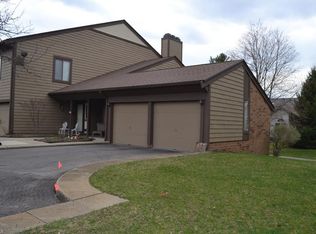
- $185,2002 bd2 ba1.4k sqft4541 Saint James Cir NW, Canton, OH 44708Off Market
Similar homes
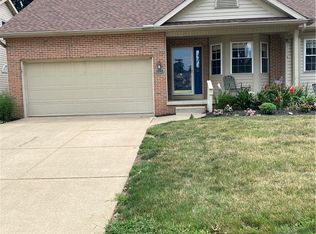
- $159,0003 bd3 ba1.9k sqft3042 23rd St NW, Canton, OH 44708For Sale
 MLS ID #5231372, Lorri R Amstutz, EXP Realty, LLC.. MLS Now
 - $--3 bd2 ba-- sqft4911 Woodside Ave NW, Canton, OH 44709Auction
 MLS ID #5249363, Georgia Adams, Kiko. MLS Now
 - $189,9003 bd2 ba1.5k sqft1422 Woodlawn Ave NW, Canton, OH 44708For Sale
 MLS ID #5210812, Daniel C Quinlan, Red Rock Real Estate. MLS Now
 - $199,0002 bd2 ba1.5k sqft115 Ledbury Cir NE, Canton, OH 44721For Sale By Owner