Mountain View - NEW CONSTRUCTION WITH CUSTOM TOUCHES THROUGHOUT
Thoughtfully planned and exceptionally built, this Mountain View beauty welcomes you with an open-concept layout designed for everyday comfort and effortless entertaining. At the heart of the home, custom cabinetry, granite countertops and a generous island create a kitchen made for gathering. Enjoy ample storage and prep space while staying connected with family and friends in the adjoining dining and living area. Luxury vinyl plank flooring, recessed lighting, beautifully detailed trim and thoughtfully selected finishes bring warmth and timeless design throughout.
The primary bedroom features a private ensuite bath and generous walk-in closet, while two additional guest bedrooms, a full guest bath and laundry complete this lovely home. Nestled on a 0.48-acre parcel, there’s ample room to entertain, play and garden. Enjoy weekend cookouts with friends, dinner under the stars or a quiet morning coffee on the composite deck. A single-car garage and spacious driveway provide ample parking for you and your guests.
Located just off Highway 127 in the heart of Mountain View, you’re minutes from shopping, dining, schools and more. Interior photos are coming soon!
Your next chapter deserves a beautiful beginning, schedule your tour today and discover the possibilities!
Active
$349,900
4544 S State Highway 127, Hickory, NC 28602
3beds
1,305sqft
Single Family Residence
Built in 2026
0.48 Acres Lot
$348,800 Zestimate®
$268/sqft
$-- HOA
What's special
Recessed lightingBeautifully detailed trimGenerous islandGranite countertopsSingle-car garageLuxury vinyl plank flooringThoughtfully selected finishes
- 21 days
- 487
- 34
Likely to sell faster than
Zillow last checked:
Listing updated:
Listed by:
Dana Gibson dana@danagibsonhomes.net,
Realty Executives of Hickory
Source: Canopy MLS as distributed by MLS GRID,MLS#: 4439780
Facts & features
Interior
Bedrooms & bathrooms
- Bedrooms: 3
- Bathrooms: 2
- Full bathrooms: 2
- Main level bedrooms: 3
Primary bedroom
- Features: Ceiling Fan(s), En Suite Bathroom, Walk-In Closet(s)
- Level: Main
Bedroom s
- Level: Main
Bedroom s
- Level: Main
Bathroom full
- Level: Main
Bathroom full
- Level: Main
Dining area
- Level: Main
Kitchen
- Features: Ceiling Fan(s), Kitchen Island, Open Floorplan, Vaulted Ceiling(s)
- Level: Main
Laundry
- Level: Main
Heating
- Heat Pump
Cooling
- Heat Pump
Appliances
- Included: Dishwasher, Electric Range, Electric Water Heater, Microwave, Plumbed For Ice Maker
- Laundry: Electric Dryer Hookup, Main Level, Washer Hookup
Features
- Kitchen Island, Open Floorplan, Walk-In Closet(s)
- Flooring: Vinyl
- Has basement: No
Interior area
- Total structure area: 1,305
- Total interior livable area: 1,305 sqft
- Finished area above ground: 1,305
- Finished area below ground: 0
Video & virtual tour
Property
Parking
- Total spaces: 5
- Parking features: Driveway, Garage Faces Front, Garage on Main Level
- Garage spaces: 1
- Uncovered spaces: 4
- Details: Ample parking in single car garage and spacious concrete driveway.
Features
- Levels: One
- Stories: 1
- Patio & porch: Front Porch, Side Porch
Lot
- Size: 0.48 Acres
- Features: Corner Lot, Level
Details
- Parcel number: 2699062996050000
- Zoning: R-20
- Special conditions: Standard
- Horse amenities: None
Construction
Type & style
- Home type: SingleFamily
- Property subtype: Single Family Residence
Materials
- Stone Veneer, Vinyl
- Foundation: Crawl Space
Condition
- New construction: Yes
- Year built: 2026
Details
- Builder name: Charles Ivey Construction
Utilities & green energy
- Sewer: Septic Installed
- Water: City
- Utilities for property: Cable Available, Electricity Connected
Community & HOA
Community
- Subdivision: None
Location
- Region: Hickory
Financial & listing details
- Price per square foot: $268/sqft
- Tax assessed value: $11,000
- Date on market: 11/1/2026
- Cumulative days on market: 21 days
- Listing terms: Cash,Conventional,FHA,USDA Loan,VA Loan
- Exclusions: N/A
- Electric utility on property: Yes
- Road surface type: Concrete, Paved
Estimated market value
$348,800
$331,000 - $366,000
$1,791/mo
Price history
| Date | Event | Price |
|---|---|---|
| 11/2/2026 | Listed for sale | $349,900$268/sqft |
Source:  Canopy MLS as distributed by MLS GRID #4439780 Report a problem | ||
Public tax history
Tax history is unavailable.
Monthly payment
Est. payment
Payment breakdown
Explore the cost of this home by adjusting the details. Changes won't be saved.Climate risks
Neighborhood: 28602
Nearby schools
Schools provided by the listing agent
- Elementary: Mountain View
- Middle: Jacobs Fork
- High: Fred T. Foard
Source: Canopy MLS as distributed by MLS GRID. This data may not be complete. We recommend contacting the local school district to confirm school assignments for this home.


Similar homes
- $349,9003 bd3 ba1.6k sqftMaple Crest, Hickory, NC 28602For Sale

 MLS ID #4443945, Dana Messick, ERA Live Moore. Canopy MLS as distributed by MLS GRID
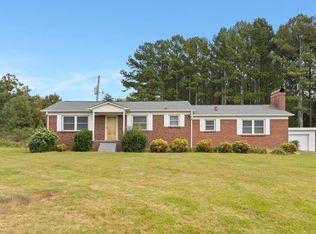
- $325,0003 bd2 ba1.7k sqft1670 Wilkes Grove Rd, Hickory, NC 28602For Sale By Owner
- $364,0003 bd2 ba1.5k sqft2065 Gary Ln, Hickory, NC 28602For Sale
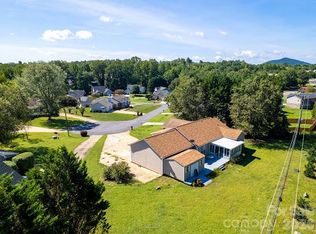 MLS ID #4433074, Alp Arslan, Coldwell Banker Realty. Canopy MLS as distributed by MLS GRID
- $390,0003 bd3 ba1.7k sqft5810 Dwayne Starnes Dr, Hickory, NC 28602For Sale
 MLS ID #4410401, Amanda Stokes, RE/MAX Legendary. Canopy MLS as distributed by MLS GRID
- $285,0002 bd2 ba1k sqft2443 Debras Ln, Hickory, NC 28602For SaleMLS ID #4439242, Becca Ramsey, C. Rice and Associates LLC. Canopy MLS as distributed by MLS GRID
- $319,9003 bd3 ba1.8k sqft1197 Zion Church Rd, Hickory, NC 28602For SaleMLS ID #4414366, Haydee Trejo, Nestlewood Realty LLC. Canopy MLS as distributed by MLS GRID
- $309,0003 bd3 ba1.2k sqft5516 Brookwood Ln, Hickory, NC 28602For SaleMLS ID #4408343, Caleb Davis, Coldwell Banker Realty. Canopy MLS as distributed by MLS GRID
- $419,0003 bd3 ba1.8k sqft1948 Twin Ponds Dr, Hickory, NC 28602For SaleMLS ID #4390379, Amanda Stokes, RE/MAX Legendary. Canopy MLS as distributed by MLS GRID
- $349,9003 bd3 ba1.8k sqft1737 9th Street Pl SE, Hickory, NC 28602For SaleMLS ID #4387540, Lesa Baker, Coldwell Banker Boyd & Hassell. Canopy MLS as distributed by MLS GRID
- $410,0002 bd2 ba1.2k sqft5271 Harris Farm Rd, Hickory, NC 28602For SaleMLS ID #4423168, Kelly Shampine, Lake Norman Realty, Inc.. Canopy MLS as distributed by MLS GRID
- $283,0003 bd2 ba1.3k sqft1647 Woodridge Cir, Hickory, NC 28602For SaleMLS ID #4403829, Teresa Bowman, Leaders Realty Group. Canopy MLS as distributed by MLS GRID
- $415,0003 bd2 ba1.8k sqft3992 Brickfield St, Hickory, NC 28602For SaleMLS ID #4402540, Crystal Williams, McRae Properties. Canopy MLS as distributed by MLS GRID
- $390,0004 bd3 ba1.7k sqft5227 Foley Dr, Hickory, NC 28602For SaleMLS ID #4350532, Lorie Williams, Helen Adams Realty. Canopy MLS as distributed by MLS GRID
- $249,9003 bd2 ba1.1k sqft6622 Mountain Grove Rd, Hickory, NC 28602For SaleMLS ID #4421600, Crystal Rogers, Elite Homes and Land, Inc.. Canopy MLS as distributed by MLS GRID
- $320,0003 bd3 ba1.7k sqft236 17th Ave SE, Hickory, NC 28602For SaleMLS ID #4421627, Cheryl Obijiski, Realty Executives of Hickory. Canopy MLS as distributed by MLS GRID
- $209,9003 bd2 ba1.3k sqft5507 Valley Field Rd, Hickory, NC 28602For SaleMLS ID #4435153, Dawn Kilby, Realty Executives of Hickory. Canopy MLS as distributed by MLS GRID
- $335,9903 bd2 ba1.6k sqftOverture Pointe, Hickory, NC 28602New ConstructionCanopy MLS as distributed by MLS GRID
- $317,9903 bd2 ba1.5k sqftOverture Pointe, Hickory, NC 28602New ConstructionCanopy MLS as distributed by MLS GRID
- $449,9003 bd2 ba1.7k sqft4929 Southview Dr, Hickory, NC 28602For SaleMLS ID #4440003, Christy Shepard, The Joan Killian Everett Company, LLC. Canopy MLS as distributed by MLS GRID
- $309,9003 bd2 ba1.2k sqft2003 9th Street Street Se 85, Hickory, NC 28602New ConstructionMLS ID #4438939, Kevin Cox, Carolina Realty. Canopy MLS as distributed by MLS GRID
