This 1627 square foot single family home has 3 bedrooms and 2.5 bathrooms. This home is located at 4546 Monitor Way, North Las Vegas, NV 89031.
Pre-foreclosure
Street View
Est. $366,400
4546 Monitor Way, North Las Vegas, NV 89031
3beds
2baths
1,627sqft
SingleFamily
Built in 1994
5,227 Square Feet Lot
$366,400 Zestimate®
$225/sqft
$-- HOA
Overview
- 331 days
- 6
- 0
Facts & features
Interior
Bedrooms & bathrooms
- Bedrooms: 3
- Bathrooms: 2.5
Heating
- Forced air
Cooling
- Central
Features
- Flooring: Carpet, Concrete, Linoleum / Vinyl
Interior area
- Total interior livable area: 1,627 sqft
Property
Parking
- Parking features: Garage - Attached
Features
- Exterior features: Stucco
Lot
- Size: 5,227 Square Feet
Details
- Parcel number: 13905614021
Construction
Type & style
- Home type: SingleFamily
Materials
- Frame
- Roof: Other
Condition
- Year built: 1994
Community & HOA
Location
- Region: North Las Vegas
Financial & listing details
- Price per square foot: $225/sqft
- Tax assessed value: $234,671
- Annual tax amount: $1,587
Foreclosure details
Estimated market value
$366,400
$344,000 - $385,000
$2,033/mo
Price history
| Date | Event | Price |
|---|---|---|
| 1/15/2013 | Sold | $95,000-41.4%$58/sqft |
Source:  LVR #1253906 Report a problem LVR #1253906 Report a problem | ||
| 9/19/2008 | Sold | $162,000-4%$100/sqft |
Source: Public Record Report a problem | ||
| 7/11/2008 | Sold | $168,816-35.1%$104/sqft |
Source: Public Record Report a problem | ||
| 1/31/2007 | Sold | $260,000+130.1%$160/sqft |
Source: Public Record Report a problem | ||
| 4/22/1994 | Sold | $113,000$69/sqft |
Source: Public Record Report a problem | ||
Public tax history
| Year | Property taxes | Tax assessment |
|---|---|---|
| 2026 | $1,587 +8% | $82,135 -1% |
| 2025 | $1,469 +8% | $82,997 +7.8% |
| 2024 | $1,361 +8% | $76,975 +11.7% |
| 2023 | $1,260 +8% | $68,936 +5.3% |
| 2022 | $1,167 +7.7% | $65,460 -1.2% |
| 2021 | $1,083 +6.8% | $66,270 +0.8% |
| 2020 | $1,015 +4.8% | $65,728 +18.1% |
| 2019 | $968 +6.9% | $55,668 |
| 2018 | $906 | $55,668 +4.6% |
| 2017 | $906 | $53,207 +12.1% |
| 2016 | $906 +3.5% | $47,463 +29.3% |
| 2015 | $875 | $36,717 +18.6% |
| 2014 | $875 | $30,956 |
| 2013 | -- | $30,956 +27.5% |
| 2012 | -- | $24,287 -17.9% |
| 2011 | -- | $29,572 -1.7% |
| 2010 | -- | $30,083 -38% |
| 2009 | -- | $48,513 |
| 2008 | -- | $48,513 -41.5% |
| 2007 | -- | $82,898 +9.3% |
| 2006 | -- | $75,845 +16% |
| 2005 | -- | $65,387 +41.4% |
| 2004 | -- | $46,242 +5.5% |
| 2003 | -- | $43,841 +5.7% |
| 2002 | -- | $41,460 +5.7% |
| 2001 | -- | $39,220 |
Find assessor info on the county website
Monthly payment
Climate risks
Neighborhood: Legacy Estates
- $365,6003 bd2 ba1.3k sqft4542 Monitor Way, North Las Vegas, NV 89031Off Market

- $367,1003 bd3 ba1.5k sqft4538 Monitor Way, North Las Vegas, NV 89031Off Market
- $370,8003 bd2 ba1.3k sqft4547 Calico Cliff Ct, North Las Vegas, NV 89031Off Market

- $359,7003 bd2 ba1.2k sqft4543 Calico Cliff Ct, North Las Vegas, NV 89031Off Market
Similar homes
- $369,9003 bd3 ba1.2k sqft2711 Advancement Ave, North Las Vegas, NV 89031For Sale
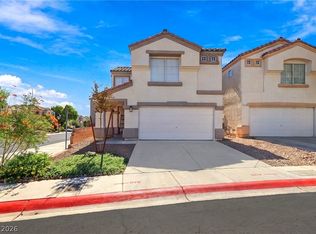 MLS ID #2823835, Eric A. Hayman, Galindo Group Real Estate. LVR
 - $379,9003 bd3 ba1.1k sqft2506 Lady Elizabeth Ct, North Las Vegas, NV 89031For Sale
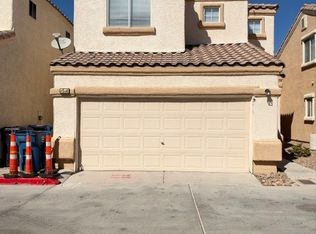 MLS ID #2824456, Jill Amsel, Realty ONE Group, Inc. LVR
 - $375,0003 bd3 ba1.7k sqft2343 Catskill Ct, North Las Vegas, NV 89031For Sale
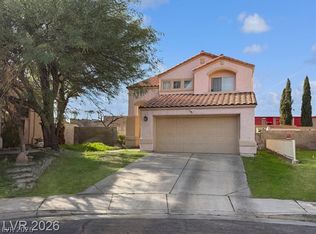 MLS ID #2788950, Eric J. Humes, Rooftop Realty. LVR
 - $415,0003 bd3 ba1.8k sqft5512 Grand Rapids St, North Las Vegas, NV 89031For Sale
 MLS ID #2826482, Cleo Y Li, Keller Williams VIP. LVR
