Welcome to this beautifully updated 3-bedroom, 2-bath single-story home with NO HOA! The bright and inviting interior features an open living area with modern flooring, abundant natural light, and a spacious layout perfect for everyday living and entertaining. The updated kitchen showcases stylish cabinetry, quartz-style countertops, stainless steel appliances, a large center island with seating, and contemporary fixtures. Updated bathrooms offer modern vanities, fixtures, and finishes, including a beautifully tiled tub/shower surround. Step outside to a spacious, low-maintenance backyard featuring artificial turf, a covered outdoor seating area, paver patio, mature landscaping, string lighting, and plenty of room to relax, entertain, or play. A detached storage shed provides additional versatility and storage space. Complete with a two-car garage, desert landscaping, and NO HOA, this move-in-ready Las Vegas home combines modern updates with comfortable indoor and outdoor living.
Active
Price cut: $9.1K (10/1)
$389,900
4927 Rancho Domingo Ct, North Las Vegas, NV 89031
3beds
1,298sqft
Single Family Residence
Built in 1995
5,227 Square Feet Lot
$387,800 Zestimate®
$300/sqft
$-- HOA
What's special
Modern vanitiesModern flooringStylish cabinetryQuartz-style countertopsDesert landscapingTwo-car garageSpacious low-maintenance backyard
- 30 days
- 624
- 89
Likely to sell faster than
Zillow last checked:
Listing updated:
Listed by:
Samantha K. Bonneville B.0051534 sam@nvassets.com,
Alchemy Investments RE
Source: LVR,MLS#: 2818810 Originating MLS: Greater Las Vegas Association of Realtors Inc
Originating MLS: Greater Las Vegas Association of Realtors IncFacts & features
Interior
Bedrooms & bathrooms
- Bedrooms: 3
- Bathrooms: 2
- Full bathrooms: 2
Primary bedroom
- Description: Closet
- Dimensions: 12x12
Bedroom 2
- Description: Closet
- Dimensions: 10x10
Bedroom 3
- Description: Closet
- Dimensions: 10x10
Kitchen
- Description: Island
Heating
- Central, Gas
Cooling
- Central Air, Electric
Appliances
- Included: Dishwasher, Disposal, Gas Range, Microwave
- Laundry: Gas Dryer Hookup, Laundry Closet, Main Level
Features
- Bedroom on Main Level, Window Treatments
- Flooring: Luxury Vinyl Plank, Tile
- Windows: Blinds
- Number of fireplaces: 1
- Fireplace features: Family Room, Gas
Interior area
- Total structure area: 1,298
- Total interior livable area: 1,298 sqft
Video & virtual tour
Property
Parking
- Total spaces: 2
- Parking features: Attached, Garage, Private
- Attached garage spaces: 2
Features
- Stories: 1
- Patio & porch: Patio
- Exterior features: Out Building(s), Patio, Private Yard
- Fencing: Block,Back Yard
Lot
- Size: 5,227 Square Feet
- Features: Desert Landscaping, Landscaped, Rocks, Synthetic Grass, < 1/4 Acre
Details
- Additional structures: Outbuilding
- Parcel number: 12434413018
- Zoning description: Single Family
- Horse amenities: None
Construction
Type & style
- Home type: SingleFamily
- Architectural style: One Story
- Property subtype: Single Family Residence
Materials
- Roof: Tile
Condition
- Resale
- Year built: 1995
Utilities & green energy
- Electric: Photovoltaics None
- Sewer: Public Sewer
- Water: Public
- Utilities for property: Underground Utilities
Community & HOA
Community
- Subdivision: Monterey Villas
HOA
- Has HOA: No
- Amenities included: None
Location
- Region: North Las Vegas
Financial & listing details
- Price per square foot: $300/sqft
- Tax assessed value: $241,274
- Annual tax amount: $1,536
- Date on market: 9/15/2026
- Listing agreement: Exclusive Right To Sell
- Listing terms: Cash,Conventional,FHA,VA Loan
Estimated market value
$387,800
$368,000 - $407,000
$1,904/mo
Price history
| Date | Event | Price |
|---|---|---|
| 10/1/2026 | Price change | $389,900-2.3%$300/sqft |
Source:  LVR #2818810 Report a problem LVR #2818810 Report a problem | ||
| 9/22/2026 | Price change | $399,000-1.5%$307/sqft |
Source: LVR #2818810 Report a problem | ||
| 9/15/2026 | Listed for sale | $405,000+5.2%$312/sqft |
Source: LVR #2818810 Report a problem | ||
| 3/19/2024 | Sold | $385,000-1%$297/sqft |
Source: LVR #2541530 Report a problem | ||
| 2/21/2024 | Contingent | $389,000$300/sqft |
Source: LVR #2541530 Report a problem | ||
| 12/27/2023 | Price change | $389,000-0.3%$300/sqft |
Source: LVR #2541530 Report a problem | ||
| 11/14/2023 | Listed for sale | $390,000+19.3%$300/sqft |
Source: LVR #2541530 Report a problem | ||
| 10/17/2023 | Sold | $327,000+0.6%$252/sqft |
Source: LVR #2530443 Report a problem | ||
| 10/4/2023 | Pending sale | $325,000$250/sqft |
Source: LVR #2530443 Report a problem | ||
| 9/29/2023 | Listed for sale | $325,000+159%$250/sqft |
Source: LVR #2530443 Report a problem | ||
| 4/8/2014 | Listing removed | $945$1/sqft |
Source: RE/MAX Advantage Report a problem | ||
| 2/28/2014 | Price change | $945-0.5%$1/sqft |
Source: RE/MAX Advantage Report a problem | ||
| 2/21/2014 | Listed for rent | $950$1/sqft |
Source: RE/MAX Advantage Report a problem | ||
| 11/4/2013 | Sold | $125,500+0.4%$97/sqft |
Source: Public Record Report a problem | ||
| 8/26/2013 | Price change | $125,000+733.3%$96/sqft |
Source: Prudential Americana Group #1353396 Report a problem | ||
| 8/6/2013 | Price change | $15,000-88%$12/sqft |
Source: Auction.com Report a problem | ||
| 6/13/2013 | Pending sale | $125,000$96/sqft |
Source: Prudential Americana Group #1353396 Report a problem | ||
| 6/9/2013 | Listed for sale | $125,000+10.1%$96/sqft |
Source: Prudential Americana Group, REALTORS #1353396 Report a problem | ||
| 8/11/1999 | Sold | $113,500+5.6%$87/sqft |
Source: Public Record Report a problem | ||
| 2/23/1995 | Sold | $107,500$83/sqft |
Source: Public Record Report a problem | ||
Public tax history
| Year | Property taxes | Tax assessment |
|---|---|---|
| 2026 | $1,539 +8% | $84,446 -0.8% |
| 2025 | $1,425 +7.9% | $85,088 +6.8% |
| 2024 | $1,320 +8% | $79,682 +14.5% |
| 2023 | $1,222 +8% | $69,614 +4.9% |
| 2022 | $1,132 +7.7% | $66,378 +2.2% |
| 2021 | $1,050 +6.8% | $64,972 +8.5% |
| 2020 | $984 +4.8% | $59,861 +8% |
| 2019 | $939 +6.9% | $55,425 |
| 2018 | $879 | $55,425 +7.2% |
| 2017 | $879 | $51,707 +12.9% |
| 2016 | $879 +0.3% | $45,789 +28.9% |
| 2015 | $876 +3.2% | $35,532 +34.8% |
| 2014 | $848 | $26,368 |
| 2013 | -- | $26,368 +10.7% |
| 2012 | -- | $23,824 -13.3% |
| 2011 | -- | $27,475 +12.4% |
| 2010 | -- | $24,434 -51.5% |
| 2009 | -- | $50,422 |
| 2008 | -- | $50,422 -37.3% |
| 2007 | -- | $80,381 +9.9% |
| 2006 | -- | $73,144 +19.5% |
| 2005 | -- | $61,205 +37.3% |
| 2004 | -- | $44,569 +8.2% |
| 2003 | -- | $41,178 +0.8% |
| 2002 | -- | $40,840 +10.7% |
| 2001 | -- | $36,880 |
Find assessor info on the county website
Monthly payment
Est. payment
Payment breakdown
Explore the cost of this home by adjusting the details. Changes won't be saved.Climate risks
Neighborhood: Monterey Villas
Nearby schools
Schools provided by the listing agent
- Elementary: Elizondo, Raul P.,Elizondo, Raul P.
- Middle: Findlay Clifford O.
- High: Mojave
Source: LVR. This data may not be complete. We recommend contacting the local school district to confirm school assignments for this home.
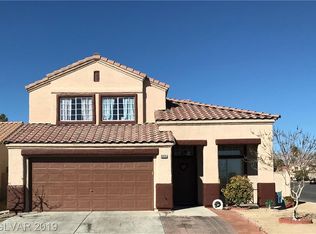
- $394,5004 bd2 ba2k sqft4923 Rancho Domingo Ct, North Las Vegas, NV 89031Off Market
- $354,3003 bd2 ba1.1k sqft4931 Rancho Domingo Ct, North Las Vegas, NV 89031Off Market

- $385,0003 bd3 ba1.6k sqft4919 Rancho Domingo Ct, North Las Vegas, NV 89031Sold

- $384,5003 bd3 ba1.6k sqft4935 Rancho Domingo Ct, North Las Vegas, NV 89031Off Market
Similar homes
- $369,9003 bd3 ba1.2k sqft2711 Advancement Ave, North Las Vegas, NV 89031For Sale
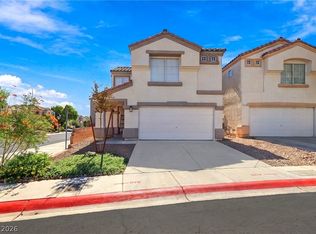 MLS ID #2823835, Eric A. Hayman, Galindo Group Real Estate. LVR
 - $420,0003 bd2 ba1.6k sqft511 Flemington Ct, North Las Vegas, NV 89031For Sale
 MLS ID #2811306, Viviana Rodriguez, Wynn Realty Group. LVR
 - $449,0003 bd2 ba1.3k sqft4442 Rolls Royce Rd, North Las Vegas, NV 89031For Sale
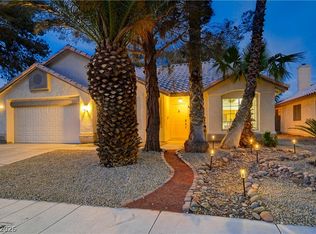 MLS ID #2817744, Anthony C. Marulli, LIFE Realty District. LVR
 - $405,0003 bd3 ba1.6k sqft2106 Mystic Wave Rd, North Las Vegas, NV 89031For Sale
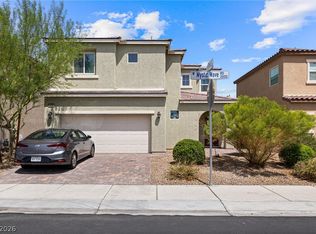 MLS ID #2808870, Damon Caldwell, Realty ONE Group, Inc. LVR
