This Awesome One Story, 1,861 sqft Villa home has beautiful flooring, no carpet, granite countertops, light cabinets, and the Craft room could easily be the 3rd bedroom or Office. Plus, there is a perfect Carolina room, a spacious living room and Dining area, and lots of closets. Located only steps to the Clubhouse, fitness and community pool, plus more. If you like activities and clubs, there are tremendous activities for this quaint neighborhood of about 82 homes, mostly built as quads, but all mostly one level. The Location is ideal. You can walk or drive your golf cart to Publix, or Ace Hardware, Pet Smart, CVS or even WalMart. The Regime Management covers almost everything including landscaping, exterior maintenance, annual Powerwashing, annual Gutter cleaning, all exterior insurance including roofs, exterior insurance, flood insurance, pest control, trash pick-up, Clubhouse maintenance, all amenities including pool and fitness and Lanai, all common areas, common water, and management. This is truly Maintenance Free living. Come see this home soon!
For sale
Price cut: $900 (5/30)
$399,000
455 Abbey Glen Way #455, Hardeeville, SC 29927
3beds
1,881sqft
Condominium
Built in 2005
-- sqft lot
$390,700 Zestimate®
$212/sqft
$623/mo HOA
What's special
Lots of closetsBeautiful flooringPerfect carolina roomDining areaLight cabinetsGranite countertops
- 120 days |
- 196 |
- 6 |
Zillow last checked:
Listing updated:
Listed by:
Robert Sedgwick 843-227-2212,
EXP Realty LLC
Source: REsides, Inc.,MLS#: 508084
Facts & features
Interior
Bedrooms & bathrooms
- Bedrooms: 3
- Bathrooms: 2
- Full bathrooms: 2
Primary bedroom
- Level: First
Heating
- Central, Electric, Heat Pump
Cooling
- Central Air, Electric, Heat Pump
Appliances
- Included: Dryer, Dishwasher, Disposal, Microwave, Range, Refrigerator, Washer
Features
- Attic, Ceiling Fan(s), Cathedral Ceiling(s), Fireplace, High Ceilings, Main Level Primary, Multiple Closets, Pull Down Attic Stairs, Vaulted Ceiling(s), Entrance Foyer, Pantry
- Flooring: Ceramic Tile, Luxury Vinyl, Luxury VinylPlank
- Windows: Other
Interior area
- Total interior livable area: 1,881 sqft
Property
Parking
- Total spaces: 2
- Parking features: Garage, Two Car Garage
- Garage spaces: 2
Features
- Stories: 1
- Patio & porch: Patio
- Exterior features: Sprinkler/Irrigation, Paved Driveway, Patio
- Pool features: Community
- Has view: Yes
- View description: Landscaped
- Water view: Landscaped
Details
- Parcel number: 0670100019.03B
- Special conditions: None
Construction
Type & style
- Home type: Condo
- Architectural style: One Story
- Property subtype: Condominium
Materials
- Stone, Stucco
- Roof: Asphalt
Condition
- Year built: 2005
Utilities & green energy
- Water: Public
Community & HOA
Community
- Security: None
- Subdivision: Abbey Glen
HOA
- Amenities included: Clubhouse, Fitness Center, Insurance, Pool, Trash
- HOA fee: $623 monthly
Location
- Region: Hardeeville
Financial & listing details
- Price per square foot: $212/sqft
- Date on market: 4/28/2026
- Listing terms: Cash,Conventional
Estimated market value
$390,700
$371,000 - $410,000
$2,476/mo
Price history
| Date | Event | Price |
|---|---|---|
| 5/30/2026 | Price change | $399,000-0.2%$212/sqft |
Source:  REsides, Inc. #508084 Report a problem REsides, Inc. #508084 Report a problem | ||
| 4/28/2026 | Price change | $399,900+6.6%$213/sqft |
Source: REsides, Inc. #508084 Report a problem | ||
| 8/25/2022 | Pending sale | $375,000$199/sqft |
Source: REsides, Inc. #427628 Report a problem | ||
| 8/12/2022 | Listed for sale | $375,000$199/sqft |
Source: REsides, Inc. #427628 Report a problem | ||
| 7/2/2022 | Pending sale | $375,000$199/sqft |
Source: REsides, Inc. #427628 Report a problem | ||
| 6/30/2022 | Listed for sale | $375,000$199/sqft |
Source: REsides, Inc. #427628 Report a problem | ||
Public tax history
Tax history is unavailable.
Monthly payment
Est. payment
Payment breakdown
Explore the cost of this home by adjusting the details. Changes won't be saved.Climate risks
Neighborhood: Sun City Hilton Head
Nearby schools
GreatSchools rating
- 6/10Hardeeville Elementary SchoolGrades: PK-5Distance: 4.3 mi
- 5/10Ridgeland Secondary Academy of ExcellenceGrades: 6-12Distance: 13.3 mi
- $399,0003 bd2 ba1.8k sqft455 Abbey Glen Way, Hardeeville, SC 29927For Sale

- $326,1003 bd2 ba1.7k sqftAbbey Glenn #729, Bluffton, SC 29910Off Market
- $380,0003 bd2 ba1.8k sqft729 Abbey Glen Way #729, Hardeeville, SC 29927Pending
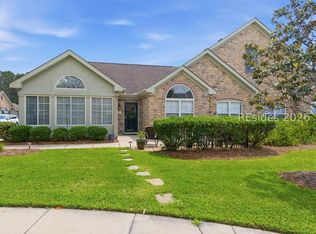
- $380,0002 bd2 ba1.8k sqft729 Abbey Glen Way, Hardeeville, SC 29927Pending

- $352,5002 bd2 ba1.7k sqft1890 Abbey Glen Way, Hardeeville, SC 29927Sold
- $334,3002 bd2 ba1.8k sqft1980 Abbey Glen Way, Hardeeville, SC 29927Off Market
- $265,0002 bd2 ba1.3k sqft654 Abbey Glen Way, Hardeeville, SC 29927Sold
- $336,6002 bd2 ba1.8k sqft1894 Abbey Glen Way, Hardeeville, SC 29927Off Market
A local agent can set up tours, give advice and negotiate with sellers.
Similar homes
- $399,0003 bd2 ba1.8k sqft455 Abbey Glen Way, Hardeeville, SC 29927For SaleMLS ID #196022, Robert Sedgwick, eXp Realty LLC - Bluffton. Lowcountry Regional MLS
- $529,0004 bd3 ba2.5k sqft1120 Abbey Glen Way, Hardeeville, SC 29927For Sale
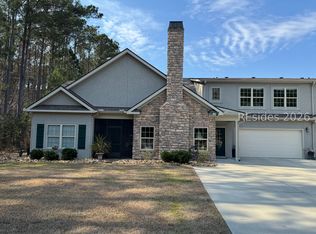 MLS ID #504672, Robert Sedgwick. REsides, Inc.
 - $399,0002 bd3 ba2.1k sqft39 Hamilton Dr, Bluffton, SC 29909For Sale
 MLS ID #511489, Lisa Sisko Team. REsides, Inc.
 - $410,0003 bd2 ba1.8k sqft141 Pickett Mill Blvd, Bluffton, SC 29909For Sale
 MLS ID #510322, Andy Thompson. REsides, Inc.
 - $430,0002 bd2 ba1.8k sqft170 Colonel Thomas Heyward Rd, Okatie, SC 29909For SaleMLS ID #510283, The Joan Kelly Group. REsides, Inc.
- $430,0002 bd2 ba1.6k sqft106 Honey Hill Dr, Bluffton, SC 29909For SaleMLS ID #512018, Ruth Kimball. REsides, Inc.
- $379,0003 bd2 ba1.3k sqft118 Lazy Daisy Dr, Bluffton, SC 29909For SaleMLS ID #510985, Colleen Jacques. REsides, Inc.
- $369,9002 bd2 ba1.4k sqft27 Ansley Pl, Okatie, SC 29909For SaleMLS ID #509695, Kevin Lombard. REsides, Inc.
- $399,5003 bd2 ba1.4k sqft21 Sand Live Oak Dr, Bluffton, SC 29910For SaleMLS ID #511962, Paul De La Torre. REsides, Inc.
- $365,0002 bd2 ba1.5k sqft20 Stoney Ct, Bluffton, SC 29909For SaleMLS ID #505618, COAST PROFESSIONALS II. REsides, Inc.
- $385,0002 bd2 ba1.3k sqft334 Northlake Village Ct, Bluffton, SC 29909For SaleMLS ID #512067, Willy Fanning. REsides, Inc.
- $435,0002 bd2 ba1.8k sqft129 Lake Somerset Cir, Bluffton, SC 29909For SaleMLS ID #507060, Patricia Griffith. REsides, Inc.
- $439,0002 bd2 ba2k sqft184 Stratford Village Way, Bluffton, SC 29909For SaleMLS ID #511616, Town Square Partners. REsides, Inc.
- $429,0002 bd2 ba1.8k sqft40 Kings Creek Dr, Okatie, SC 29909For SaleMLS ID #504496, Kroupa and Bush Partners. REsides, Inc.
- $367,0002 bd2 ba1.4k sqft3 Fickling Ct, Bluffton, SC 29909For SaleMLS ID #508234, Mary Aiana. REsides, Inc.
- $414,9003 bd2 ba1.3k sqft40 James O Ct, Bluffton, SC 29910For SaleMLS ID #511599, Patrick Madsen. REsides, Inc.
- $319,0002 bd2 ba1k sqft112 Cypress Holw, Bluffton, SC 29909For SaleMLS ID #503096, Valerie Shreckengost. REsides, Inc.
- $375,0002 bd2 ba1.1k sqft133 Cypress Run, Bluffton, SC 29909For SaleMLS ID #512157, COAST PROFESSIONALS. REsides, Inc.
- $400,0004 bd3 ba2k sqft237 Turkey Oak Dr, Bluffton, SC 29910For SaleMLS ID #506838, BD Coastal Living Team. REsides, Inc.
- $438,0002 bd2 ba1.7k sqft7 Devant Dr E, Okatie, SC 29909For SaleMLS ID #509848, Ruth Kimball. REsides, Inc.
