Incredible upgrades plus beautifully finished Bonus room over 700 sqft. Total now is 2,568 sqft, 4bd/2.5Ba. On the main level are 3 bedrooms, 2 full baths, Spacious Great room with Fireplace, Granite Countertops and center island in Kitchen, induction Range, walk in Pantry Hall with Custom Cabinetry, Custom Designed Laundry Room with Sink and Cabinetry, Dining Area, beautiful trim work and extensive Crown Molding. All the Cabinets in the Kitchen have pull-outs. Very private location, Screened porch, extra Closet space, conditioned storage space, Attic Space, and Special features such as Carpet from Disney Theater on Stairs to Bonus room. The half bath upstairs has the Shower plumbed if full bath upstairs is needed. This home will surprise you as it is as nice as million dollar homes. Chandelier and Lights (sconces) over Fireplace do not convey. Community Amenities: Pool, Clubhouse, Pool Table, Fitness, and more. Great Location too!
For sale
Price cut: $9K (8/7)
$539,000
1120 Abbey Glen Way, Hardeeville, SC 29927
4beds
2,568sqft
Condominium
Built in 2019
-- sqft lot
$528,100 Zestimate®
$210/sqft
$612/mo HOA
What's special
Very private locationCenter island in kitchenScreened porchInduction rangeDining areaAttic spaceConditioned storage space
- 188 days |
- 119 |
- 0 |
Zillow last checked:
Listing updated:
Listed by:
Robert Sedgwick 843-227-2212,
EXP Realty LLC
Source: REsides, Inc.,MLS#: 504672
Facts & features
Interior
Bedrooms & bathrooms
- Bedrooms: 4
- Bathrooms: 3
- Full bathrooms: 2
- 1/2 bathrooms: 1
Primary bedroom
- Level: First
Heating
- Central, Electric, Heat Pump
Cooling
- Central Air, Electric, Heat Pump
Appliances
- Included: Dryer, Dishwasher, Disposal, Microwave, Range, Refrigerator, Washer
Features
- Attic, Cathedral Ceiling(s), Fireplace, High Ceilings, Main Level Primary, Multiple Closets, Smooth Ceilings, Separate Shower, Cable TV, Vaulted Ceiling(s), Entrance Foyer, Pantry
- Flooring: Carpet, Tile, Wood
- Windows: Other
Interior area
- Total interior livable area: 2,568 sqft
Property
Parking
- Total spaces: 2
- Parking features: Garage, Two Car Garage
- Garage spaces: 2
Features
- Stories: 2
- Patio & porch: Patio, Screened
- Exterior features: Paved Driveway
- Pool features: Community
- Has view: Yes
- View description: Landscaped, Trees/Woods
- Water view: Landscaped,Trees/Woods
Details
- Parcel number: 067010009103
- Special conditions: None
Construction
Type & style
- Home type: Condo
- Architectural style: Two Story
- Property subtype: Condominium
Materials
- Stone, Stucco
- Roof: Asphalt
Condition
- Year built: 2019
Utilities & green energy
- Water: Public
Community & HOA
Community
- Security: None, Smoke Detector(s)
- Subdivision: Abbey Glen
HOA
- Amenities included: Clubhouse, Fitness Center, Insurance, Pool, Trash
- HOA fee: $612 monthly
Location
- Region: Hardeeville
Financial & listing details
- Price per square foot: $210/sqft
- Tax assessed value: $323,000
- Annual tax amount: $2,058
- Date on market: 2/11/2026
- Listing terms: Cash,Conventional
Estimated market value
$528,100
$502,000 - $555,000
$3,248/mo
Price history
| Date | Event | Price |
|---|---|---|
| 8/7/2026 | Price change | $539,000-1.6%$210/sqft |
Source: eXp Realty #194621 Report a problem | ||
| 7/23/2026 | Pending sale | $548,000$213/sqft |
Source:  REsides, Inc. #504672 Report a problem REsides, Inc. #504672 Report a problem | ||
| 6/2/2026 | Price change | $548,000-0.2%$213/sqft |
Source: REsides, Inc. #504672 Report a problem | ||
| 2/10/2026 | Listed for sale | $549,000+70%$214/sqft |
Source: eXp Realty #504645 Report a problem | ||
| 8/11/2021 | Sold | $323,000$126/sqft |
Source: Public Record Report a problem | ||
Public tax history
| Year | Property taxes | Tax assessment |
|---|---|---|
| 2024 | $2,058 +4.4% | $12,920 |
| 2023 | $1,971 | $12,920 |
| 2022 | -- | $12,920 +14.6% |
| 2021 | -- | $11,270 -33.4% |
| 2020 | -- | $16,910 |
Find assessor info on the county website
Monthly payment
Est. payment
Payment breakdown
Explore the cost of this home by adjusting the details. Changes won't be saved.Climate risks
Neighborhood: Sun City Hilton Head
Nearby schools
GreatSchools rating
- 6/10Hardeeville Elementary SchoolGrades: PK-5Distance: 4.4 mi
- 5/10Ridgeland Secondary Academy of ExcellenceGrades: 6-12Distance: 13.3 mi
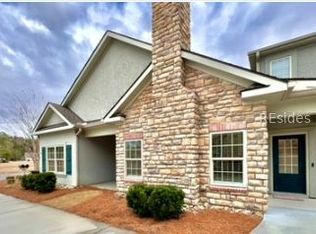
- $489,0004 bd3 ba2.5k sqft1034 Abbey Glen Way UNIT 1034, Hardeeville, SC 29927For Sale
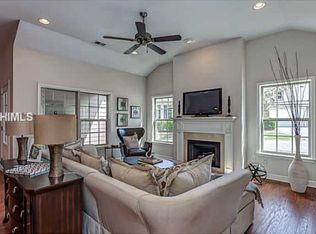
- $305,2002 bd2 ba1.4k sqft1434 Abbey Glen Way, Hardeeville, SC 29927Off Market
- $462,300-- bd-- ba2.5k sqft1038 Abbey Glen Way, Hardeeville, SC 29927Off Market
- $465,000-- bd-- ba2.5k sqft1124 Abbey Glen Way, Hardeeville, SC 29927Off Market
- $477,5004 bd3 ba2.5k sqft1034 Abbey Glen Way, Hardeeville, SC 29927Off Market
- $469,300-- bd-- ba2.5k sqft1034 Abbey Glen Way, Hardeeville, SC 29927Off Market
- $484,6003 bd4 ba3k sqft900 Abbey Glen Way #900, Hardeeville, SC 29927Off Market
- $358,3003 bd2 ba2.2k sqft1364 Abbey Glen Way, Hardeeville, SC 29927Off Market
A local agent can set up tours, give advice and negotiate with sellers.
Similar homes
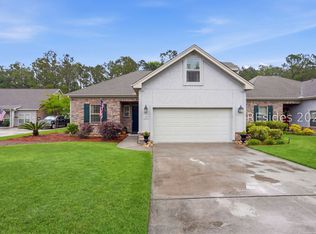
- $479,9004 bd4 ba2.3k sqft1590 Abbey Glen Way #1590, Hardeeville, SC 29927For Sale
 MLS ID #508267, BD Coastal Living Team. REsides, Inc.
 - $399,0003 bd2 ba1.8k sqft455 Abbey Glen Way #455, Hardeeville, SC 29927For Sale
 MLS ID #508084, Robert Sedgwick. REsides, Inc.
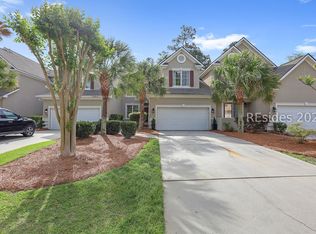
 - $539,9003 bd3 ba2.5k sqft59 Persimmon Cir, Hardeeville, SC 29927For Sale
 MLS ID #506982, Deborah Thompson. REsides, Inc.
 - $525,0003 bd2 ba2k sqft1466 Wiregrass Way, Hardeeville, SC 29927For Sale
 MLS ID #505293, Robert Sedgwick. REsides, Inc.
 - $514,9005 bd3 ba2.5k sqft112 Oakesdale Dr, Bluffton, SC 29909For SaleMLS ID #511769, The Cox Team. REsides, Inc.
- $574,0003 bd3 ba2.4k sqft108 Persimmon Cir, Hardeeville, SC 29927For SaleMLS ID #503248, Kroupa and Bush Partners. REsides, Inc.
- $529,0003 bd3 ba2.2k sqft11 Sundance Ln, Okatie, SC 29909For SaleMLS ID #503250, Patty Preisner. REsides, Inc.
- $494,9004 bd3 ba2.3k sqft250 Fort Sullivan Dr, Hardeeville, SC 29927For SaleMLS ID #507939, Greg Price. REsides, Inc.
- $545,0003 bd3 ba2.2k sqft167 Hampton Cir, Bluffton, SC 29909For SaleMLS ID #503828, COAST PROFESSIONALS II. REsides, Inc.
- $649,0003 bd3 ba2.6k sqft32 Pinckney Dr, Bluffton, SC 29909For SaleMLS ID #512105, Joy Vinson. REsides, Inc.
- $559,0003 bd2 ba2.4k sqft179 Hampton Cir, Bluffton, SC 29909For SaleMLS ID #505846, The Joan Kelly Group. REsides, Inc.
- $575,0003 bd3 ba2.9k sqft107 Fording Bnd, Bluffton, SC 29910For SaleMLS ID #507270, Anthony Mascolo. REsides, Inc.
- $589,0003 bd3 ba2.5k sqft74 Concession Oak Dr, Bluffton, SC 29909For SaleMLS ID #511583, Rita Cymbalista. REsides, Inc.
- $650,0004 bd4 ba2.3k sqft161 Saint Andrews Cres, Hardeeville, SC 29927For SaleMLS ID #507935, Lisa Newton. REsides, Inc.
- $629,0003 bd3 ba2.3k sqft794 Promenade Ln, Bluffton, SC 29909For SaleMLS ID #511538, Sara Huiss. REsides, Inc.
- $563,9002 bd2 ba2.2k sqft15 Clairborne Ct, Bluffton, SC 29909For SaleMLS ID #505967, Lorri Lewis. REsides, Inc.
- $624,5003 bd2 ba2.4k sqft226 Eaglecrest Dr, Bluffton, SC 29909For SaleMLS ID #503595, Elisabeth Dickie. REsides, Inc.
- $500,0002 bd2 ba2k sqft213 Honey Hill Dr, Bluffton, SC 29909For SaleMLS ID #511820, Amy Friedman. REsides, Inc.
- $598,0003 bd2 ba2.8k sqft4 Screven Ct, Bluffton, SC 29909For SaleMLS ID #511196, Patricia Griffith. REsides, Inc.
- $549,0003 bd3 ba2.6k sqft334 Green Leaf Way, Bluffton, SC 29910For SaleMLS ID #511383, COAST Professionals III. REsides, Inc.
