Discover maintenance-free living in the most unique community of Abbey Glen, an exclusive 78-unit neighborhood that is truly one of a kind - where every detail speaks quality and convenience. This spacious villa offers two primary suites (one on each floor), soaring 10-foot ceilings in the Great Room, and the upstairs 600 sqft Primary bedroom is perfect for your home office, gym, or guest retreat. Step inside to find striking crown molding, granite counters, a gas fireplace and a gas range ready for your culinary adventures. Enjoy the peace of mind with one full year of prepaid regime covering landscaping, exterior maintenance, roofs, Clubhouse, Community Pool, Fitness Room, road maintenance, common areas, exterior insurance including flood insurance, Trash Pick Up, Powerwashing the exterior, Gutter cleaning, Pest Control, Termite Bond, Management and Capital reserves. Located just steps from Publix, Ace Hardware, Pet Smart, CVS and WalMart, and benefiting from significantly lower county-only property taxes, this home blends elegant design with unmatched value. Schedule your visit today - and see why Abbey Glen feels like your own village retreat.
For sale
Price cut: $9K (8/5)
$489,000
1034 Abbey Glen Way UNIT 1034, Hardeeville, SC 29927
4beds
2,569sqft
Condominium
Built in 2019
-- sqft lot
$-- Zestimate®
$190/sqft
$612/mo HOA
What's special
Gas fireplaceCommunity poolFitness roomGas rangeSpacious villaGranite countersStriking crown molding
- 203 days
- 178
- 3
Zillow last checked:
Listing updated:
Listed by:
Robert Sedgwick 843-227-2212,
EXP Realty LLC
Source: REsides, Inc.,MLS#: 504563
Facts & features
Interior
Bedrooms & bathrooms
- Bedrooms: 4
- Bathrooms: 3
- Full bathrooms: 3
Primary bedroom
- Level: First
Heating
- Central, Electric, Heat Pump
Cooling
- Central Air, Electric, Heat Pump
Appliances
- Included: Dryer, Dishwasher, Disposal, Gas Range, Microwave, Refrigerator, Washer
Features
- Attic, Ceiling Fan(s), Fireplace, Main Level Primary, Multiple Primary Suites, Multiple Closets, Smooth Ceilings, Upper Level Primary, Entrance Foyer, Pantry
- Flooring: Carpet, Luxury Vinyl, Luxury VinylPlank, Tile
- Windows: Other
Interior area
- Total interior livable area: 2,569 sqft
Property
Parking
- Total spaces: 2
- Parking features: Garage, Two Car Garage
- Garage spaces: 2
Features
- Stories: 2
- Exterior features: Sprinkler/Irrigation, Paved Driveway
- Pool features: Community
- Has view: Yes
- View description: Landscaped
- Water view: Landscaped
Details
- Special conditions: None
Construction
Type & style
- Home type: Condo
- Architectural style: Two Story
- Property subtype: Condominium
Materials
- Fiber Cement, Stone
- Roof: Asphalt
Condition
- Year built: 2019
Utilities & green energy
- Water: Public
Community & HOA
Community
- Security: None, Security System
- Subdivision: Abbey Glen
HOA
- Amenities included: Clubhouse, Fitness Center, Insurance, Pool, Trash
- HOA fee: $612 monthly
Location
- Region: Hardeeville
Financial & listing details
- Price per square foot: $190/sqft
- Date on market: 2/7/2026
- Listing terms: Cash,Conventional
Estimated market value
Not available
Estimated sales range
Not available
$3,157/mo
Price history
| Date | Event | Price |
|---|---|---|
| 8/5/2026 | Price change | $489,000-1.8%$190/sqft |
Source:  REsides, Inc. #504563 Report a problem REsides, Inc. #504563 Report a problem | ||
| 6/19/2026 | Price change | $498,000-0.2%$194/sqft |
Source:  Lowcountry Regional MLS #194564 Report a problem Lowcountry Regional MLS #194564 Report a problem | ||
| 2/7/2026 | Listed for sale | $499,000+45.3%$194/sqft |
Source: eXp Realty #504563 Report a problem | ||
| 11/25/2019 | Listing removed | $343,500$134/sqft |
Source: Carson Realty, LLC #392450 Report a problem | ||
| 10/22/2019 | Pending sale | $343,500$134/sqft |
Source: Carson Realty, LLC #392450 Report a problem | ||
| 3/29/2019 | Listed for sale | $343,500+5.7%$134/sqft |
Source: Carson Realty, LLC #392450 Report a problem | ||
| 6/22/2018 | Listing removed | $325,000$127/sqft |
Source: Keller Williams Hilton Head Island #379400 Report a problem | ||
| 4/18/2018 | Listed for sale | $325,000$127/sqft |
Source: Keller Williams Realty - Bluffton #379400 Report a problem | ||
Public tax history
Tax history is unavailable.
Monthly payment
Est. payment
Payment breakdown
Explore the cost of this home by adjusting the details. Changes won't be saved.Climate risks
Neighborhood: Sun City Hilton Head
- $529,0004 bd3 ba2.5k sqft1120 Abbey Glen Way, Hardeeville, SC 29927For Sale
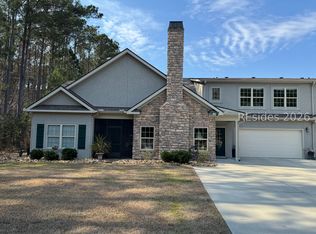
- $487,5003 bd4 ba3k sqft900 Abbey Glen Way #900, Hardeeville, SC 29927Off Market

- $454,200-- bd-- ba2.5k sqft1038 Abbey Glen Way, Hardeeville, SC 29927Off Market
- $473,800-- bd-- ba2.5k sqft1124 Abbey Glen Way, Hardeeville, SC 29927Off Market
Similar homes
- $399,0003 bd2 ba1.8k sqft455 Abbey Glen Way UNIT 455, Hardeeville, SC 29927For Sale
 MLS ID #508084, Robert Sedgwick. REsides, Inc.
 - $475,0002 bd2 ba1.5k sqft2404 Freshwater Lane, Bluffton, SC 29909For Sale
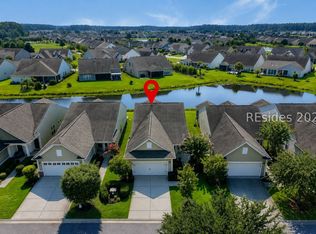 MLS ID #512011, The Joan Kelly Group. REsides, Inc.
 - $645,0003 bd2 ba2.1k sqft231 Bluff Point Lane, Bluffton, SC 29909For Sale
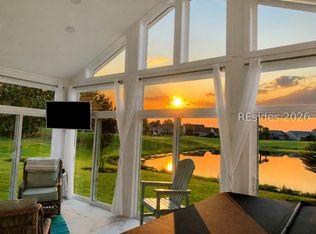 MLS ID #512416, Randal Longo. REsides, Inc.
 - $539,9003 bd3 ba2.5k sqft59 Persimmon Circle, Hardeeville, SC 29927For Sale
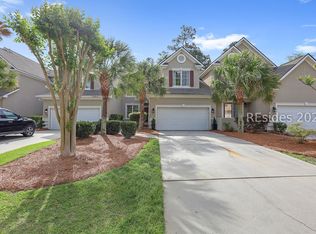 MLS ID #506982, Deborah Thompson. REsides, Inc.
