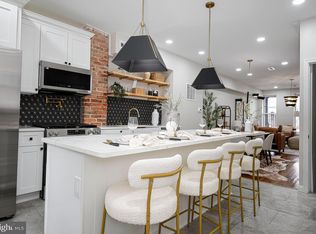
Welcome to 455 E. Lorraine Avenue, where historic Baltimore charm meets modern luxury! This beautifully renovated home offers the perfect blend of character, style, and convenience, featuring soaring 12-foot ceilings on the main level that create an open, airy feel rarely found in city homes. The stunning chef-inspired kitchen is sure to impress with its large center island, granite countertops, stainless steel appliances, and abundant cabinetry—perfect for entertaining or everyday living. Luxury vinyl plank flooring flows throughout the home, providing a seamless blend of beauty and durability. Offering 3 spacious bedrooms, 2 full bathrooms, and a convenient main-level half bath, this move-in-ready home also provides peace of mind with a 3-year-old HVAC system and hot water heater. Ideally located in the heart of Baltimore, you’ll enjoy easy access to Penn Station, The Lyric Baltimore, local restaurants, coffee shops, shopping, public transportation, Johns Hopkins, and major commuter routes, making it easy to experience everything the city has to offer. Eligible buyers may qualify for Baltimore City and Maryland homeownership incentives, including first-time homebuyer down payment assistance and employer-sponsored Live Near Your Work programs. Buyers should consult their lender and an approved housing counseling agency to determine eligibility. Don’t miss this incredible opportunity to own a beautifully updated home in one of Baltimore’s most convenient locations!
For sale
$299,900
455 E Lorraine Ave, Baltimore, MD 21218
3beds
2,300sqft
:
Get pre-qualifiedN/A
Single Family Residence
Built in 1900
0 Square Feet Lot
$296,600 Zestimate®
$130/sqft
$-- HOA
What's special
Convenient main-level half bathAbundant cabinetryStainless steel appliancesOpen airy feelLarge center islandGranite countertopsLuxury vinyl plank flooring
- 9 days |
- 247 |
- 14 |
Zillow last checked:
Listing updated:
Listed by:
Kelsey Mahon 410-456-6868,
Corner House Realty (443) 499-3839,
Listing Team: Unified Home Group
Source: Bright MLS,MLS#: MDBA2223378
Facts & features
Interior
Bedrooms & bathrooms
- Bedrooms: 3
- Bathrooms: 3
- Full bathrooms: 2
- 1/2 bathrooms: 1
- Main level bathrooms: 1
Rooms
- Room types: Kitchen, Basement, Laundry
Basement
- Level: Lower
Kitchen
- Level: Main
Laundry
- Level: Main
Heating
- Central, Electric
Cooling
- Central Air, Electric
Appliances
- Included: Microwave, Dishwasher, Disposal, Oven/Range - Gas, Refrigerator, Stainless Steel Appliance(s), Electric Water Heater
- Laundry: Laundry Room
Features
- Ceiling Fan(s), Kitchen Island, Recessed Lighting
- Flooring: Luxury Vinyl, Carpet
- Doors: Storm Door(s)
- Basement: Finished
- Has fireplace: No
Interior area
- Total structure area: 2,300
- Total interior livable area: 2,300 sqft
- Finished area above ground: 1,500
- Finished area below ground: 800
Property
Parking
- Parking features: On Street
- Has uncovered spaces: Yes
Accessibility
- Accessibility features: None
Features
- Levels: Three
- Stories: 3
- Pool features: None
Lot
- Size: 0 Square Feet
- Features: Corner Lot/Unit
Details
- Additional structures: Above Grade, Below Grade
- Parcel number: 0312173836A054
- Zoning: C-1
- Special conditions: Standard
Construction
Type & style
- Home type: SingleFamily
- Architectural style: Other
- Property subtype: Single Family Residence
Materials
- Aluminum Siding, Brick
- Foundation: Other
- Roof: Flat
Condition
- New construction: No
- Year built: 1900
Utilities & green energy
- Electric: Circuit Breakers
- Sewer: Public Sewer
- Water: Public
- Utilities for property: Electricity Available
Community & HOA
Community
- Subdivision: Barclay - Greenmount
HOA
- Has HOA: No
Location
- Region: Baltimore
- Municipality: Baltimore City
Financial & listing details
- Price per square foot: $130/sqft
- Tax assessed value: $58,900
- Annual tax amount: $1,390
- Date on market: 7/15/2026
- Listing agreement: Exclusive Right To Sell
- Listing terms: Cash,Conventional,FHA,VA Loan
- Ownership: Fee Simple
Estimated market value
$296,600
$282,000 - $311,000
$2,084/mo
Price history
| Date | Event | Price |
|---|---|---|
| 7/15/2026 | Listed for sale | $299,900+50.7%$130/sqft |
Source:  Bright MLS #MDBA2223378 Report a problem Bright MLS #MDBA2223378 Report a problem | ||
| 8/3/2022 | Sold | $199,000$87/sqft |
Source: Public Record Report a problem | ||
| 4/8/2022 | Sold | $199,000$87/sqft |
Source: Bright MLS #MDBA2009324 Report a problem | ||
| 2/13/2022 | Pending sale | $199,000$87/sqft |
Source: Bright MLS #MDBA2009324 Report a problem | ||
| 2/1/2022 | Price change | $199,000-4.8%$87/sqft |
Source: Bright MLS #MDBA2009324 Report a problem | ||
| 9/20/2021 | Price change | $209,000-8.7%$91/sqft |
Source: Bright MLS #MDBA2009324 Report a problem | ||
| 8/29/2021 | Listed for sale | $229,000+358%$100/sqft |
Source: Bright MLS #MDBA2009324 Report a problem | ||
| 3/5/2021 | Sold | $50,000-44.4%$22/sqft |
Source: Public Record Report a problem | ||
| 12/11/2020 | Pending sale | $90,000$39/sqft |
Source: CENTURY 21 The Real Estate Centre #MDBA503320 Report a problem | ||
| 10/4/2020 | Price change | $90,000-21.7%$39/sqft |
Source: CENTURY 21 The Real Estate Centre #MDBA503320 Report a problem | ||
| 10/1/2020 | Listed for sale | $115,000$50/sqft |
Source: CENTURY 21 The Real Estate Centre #MDBA503320 Report a problem | ||
| 8/27/2020 | Pending sale | $115,000$50/sqft |
Source: CENTURY 21 The Real Estate Centre #MDBA503320 Report a problem | ||
| 3/8/2020 | Listed for sale | $115,000+8349.7%$50/sqft |
Source: CENTURY 21 The Real Estate Centre #MDBA503320 Report a problem | ||
| 7/26/2001 | Sold | $1,361$1/sqft |
Source: Public Record Report a problem | ||
Public tax history
| Year | Property taxes | Tax assessment |
|---|---|---|
| 2025 | -- | $199,600 +30.7% |
| 2024 | $3,604 +44.3% | $152,700 +44.3% |
| 2023 | $2,497 +79.6% | $105,800 +79.6% |
| 2022 | $1,390 | $58,900 |
| 2021 | $1,390 | $58,900 |
| 2020 | $1,390 -3.8% | $58,900 -3.8% |
| 2019 | $1,444 +3.5% | $61,200 +3.5% |
| 2018 | $1,396 +3.6% | $59,133 +3.6% |
| 2017 | $1,347 +139.9% | $57,067 +3.8% |
| 2016 | $561 | $55,000 +23.4% |
| 2015 | $561 | $44,567 +271.4% |
| 2001 | -- | $12,000 |
Find assessor info on the county website
Monthly payment
Est. payment
Payment breakdown
Explore the cost of this home by adjusting the details. Changes won't be saved.Climate risks
Neighborhood: Harwood
Nearby schools
GreatSchools rating
- 2/10Barclay Elementary/Middle SchoolGrades: PK-8Distance: 0.3 mi
- 8/10Baltimore City CollegeGrades: 9-12Distance: 0.8 mi
- 5/10Stadium SchoolGrades: 6-8Distance: 0.4 mi
Schools provided by the listing agent
- Elementary: Barclay Elementary / Middle School
- Middle: Barclay
- High: Baltimore City College
- District: Baltimore City Public Schools
Source: Bright MLS. This data may not be complete. We recommend contacting the local school district to confirm school assignments for this home.
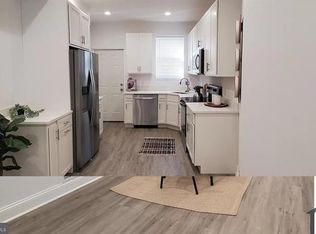
- $1,9003 bd2 ba1.3k sqft453 E Lorraine Ave, Baltimore, MD 21218For Rent
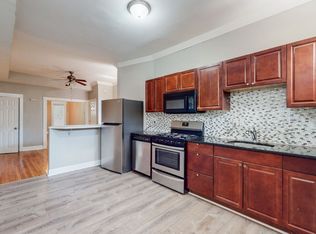
- $123,6003 bd1 ba1.3k sqft451 E Lorraine Ave, Baltimore, MD 21218Off Market
- $185,0003 bd2 ba1.7k sqft449 E Lorraine Ave, Baltimore, MD 21218Sold

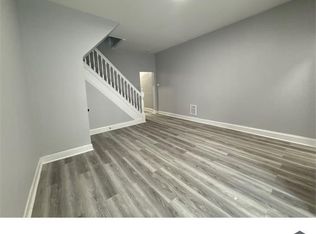
- $2,3003 bd2 ba-- sqft499 E Lorraine Ave, Baltimore, MD 21218For Rent
- $107,000-- bd1 ba1.3k sqft447 E Lorraine Ave, Baltimore, MD 21218Off Market
- $169,4003 bd1 ba1.4k sqft445 E Lorraine Ave, Baltimore, MD 21218Off Market
- $139,8003 bd1 ba1.3k sqft443 E Lorraine Ave, Baltimore, MD 21218Off Market
- $95,800-- bd1 ba1.3k sqft454 E Lorraine Ave, Baltimore, MD 21218Off Market
A local agent can set up tours, give advice and negotiate with sellers.
Similar homes
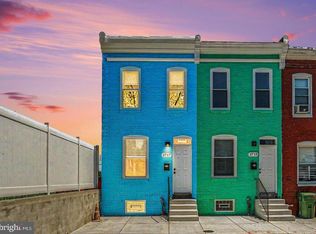
- $269,9003 bd2 ba2.4k sqft2717 Boone St, Baltimore, MD 21218For Sale
 MLS ID #MDBA2224982, Mike Frank, EXP Realty, LLC. Bright MLS
 - $260,0005 bd-- ba2.4k sqft2407 Maryland Ave, Baltimore, MD 21218For Sale
 MLS ID #MDBA2225114, Will Cannon, Ben Frederick Realty, Inc.. Bright MLS
 - $289,5003 bd3 ba1.8k sqft422 Ilchester Ave, Baltimore, MD 21218For Sale
 MLS ID #MDBA2215092, Marie Mameza, ExecuHome Realty. Bright MLS
 - $250,0003 bd2 ba1.9k sqft2434 Brentwood Ave, Baltimore, MD 21218For Sale
 NextHome
 - $325,0004 bd3 ba2.8k sqft446 E 22nd St, Baltimore, MD 21218For SaleMLS ID #MDBA2220396, Kalonji Foreman, Compass. Bright MLS
- $289,0003 bd1 ba1.4k sqft316 E 26th St, Baltimore, MD 21218For SaleMLS ID #MDBA2220884, Dan Morris, Long & Foster Real Estate, Inc.. Bright MLS
- $299,0003 bd-- ba2k sqft811 Gorsuch Ave, Baltimore, MD 21218For SaleMLS ID #MDBA2219654, Sara Frank, RLAH @properties. Bright MLS
- $259,9003 bd2 ba1.3k sqft2627 Garrett Ave, Baltimore, MD 21218For SaleMLS ID #MDBA2211846, Ms. Molly Krief, Corner House Realty. Bright MLS
- $265,0003 bd3 ba1.7k sqft2210 Cecil Ave, Baltimore, MD 21218For SaleMLS ID #MDBA2219386, Sarah Reynolds, Keller Williams Realty. Bright MLS
- $275,0003 bd2 ba1.7k sqftNone Available, Baltimore, MD 21218For SaleMLS ID #MDBA2219980, Jamie Koehler, Cummings & Co. Realtors. Bright MLS
- $--3 bd3 ba2.2k sqft1617 N Caroline St, Baltimore, MD 21213AuctionAuction.com 1
- $--3 bd3 ba2k sqft1535 N Broadway, Baltimore, MD 21213AuctionAuction.com 1
- $--4 bd4 ba2k sqft2002 Boone St, Baltimore, MD 21218AuctionAuction.com 1
- $307,0004 bd3 ba1.8k sqft758 Melville Ave, Baltimore, MD 21218For SaleMLS ID #MDBA2219780, Osvaldo Del Toro, EXP Realty, LLC. Bright MLS
- $305,0003 bd-- ba2.2k sqft2708 Maryland Ave, Baltimore, MD 21218For SaleMLS ID #MDBA2207358, Will Cannon, Ben Frederick Realty, Inc.. Bright MLS
- $354,9003 bd3 ba1.6k sqft3210 Ellerslie Ave, Baltimore, MD 21218For SaleMLS ID #MDBA2224508, Eric Clash, LPT Realty, LLC. Bright MLS
- $299,9996 bd-- ba2.8k sqft118 E 25th St, Baltimore, MD 21218For SaleMLS ID #MDBA2196448, Joseph Avampato, Alberti Realty, LLC. Bright MLS
- $290,0005 bd-- ba2k sqft2604 Garrett Ave, Baltimore, MD 21218For SaleMLS ID #MDBA2219182, Ron Howard, EVERYTHING REAL ESTATE LLC. Bright MLS
- $220,0003 bd2 ba1.9k sqft3045 Mathews St, Baltimore, MD 21218For SaleMLS ID #MDBA2219778, Michael McNamara, Allfirst Realty, Inc.. Bright MLS
- $299,9003 bd3 ba1.8k sqft428 E Oliver St, Baltimore, MD 21202For SaleMLS ID #MDBA2223794, Ashlie Leone, Real Estate Professionals, Inc.. Bright MLS
