Charming 3 bedroom, 2 bathroom home in Sparks offering a wonderful combination of original character, mature landscaping and numerous important functional improvements. Freshly updated with brand new interior paint throughout, the home features wood flooring in the bedrooms, with original wood floors also located beneath the carpeted areas, offering the potential to expose and restore additional hardwood flooring. Natural wood details add warmth and character, including wood beam accents in the kitchen and family room and natural wood wainscoting in the family room. The garage has been converted into additional living space, providing added flexibility, while a dedicated laundry room includes the washer and dryer. The refrigerator is also included. Many of the home's key functional components have been updated, including a newer roof approximately three years old, newer modern furnace, newer electrical panel, Generac generator system and newer water heater. Outside, enjoy mature landscaping, low maintenance xeriscaping and a covered backyard patio ideal for relaxing, dining and entertaining. The chain link fenced front yard is enhanced by established rose bushes and climbing vines, while a metal storage shed provides additional backyard storage. Conveniently located close to shopping, schools, dining, healthcare and everyday amenities, this inviting home offers an excellent opportunity to enjoy its existing character while adding your own personal touches.
Active under contract-show
Price cut: $25.1K (9/22)
$399,900
455 E McLean Way, Sparks, NV 89431
3beds
1,488sqft
Single Family Residence
Built in 1963
6,098 Square Feet Lot
$-- Zestimate®
$269/sqft
$-- HOA
What's special
Mature landscapingLow maintenance xeriscaping
- 48 days
- 1,296
- 104
Likely to sell faster than
Zillow last checked:
Listing updated:
Listed by:
Chris Whitney BS.145478 775-772-2253,
Dickson Realty - Damonte Ranch
Source: NNRMLS,MLS#: 260011299
Facts & features
Interior
Bedrooms & bathrooms
- Bedrooms: 3
- Bathrooms: 2
- Full bathrooms: 2
Heating
- Forced Air, Natural Gas
Cooling
- Evaporative Cooling, Wall/Window Unit(s)
Appliances
- Included: Dishwasher, Dryer, Refrigerator, Washer
- Laundry: Cabinets, Laundry Room, Shelves
Features
- Breakfast Bar, Master Downstairs
- Flooring: Carpet, Ceramic Tile, Wood
- Windows: Blinds, Metal Frames
- Has fireplace: No
- Common walls with other units/homes: No Common Walls
Interior area
- Total structure area: 1,488
- Total interior livable area: 1,488 sqft
Video & virtual tour
Property
Parking
- Total spaces: 2
- Parking features: Parking Pad
Features
- Levels: One
- Stories: 1
- Patio & porch: Covered, Patio
- Exterior features: None
- Spa features: None
- Fencing: Back Yard
Lot
- Size: 6,098 Square Feet
- Features: Landscaped, Level
Details
- Parcel number: 03310104
- Zoning: SF-6
Construction
Type & style
- Home type: SingleFamily
- Property subtype: Single Family Residence
Materials
- Asbestos
- Foundation: Crawl Space, Slab
- Roof: Composition,Shingle
Condition
- New construction: No
- Year built: 1963
Utilities & green energy
- Sewer: Public Sewer
- Water: Public
- Utilities for property: Cable Available, Electricity Available, Electricity Connected, Internet Available, Natural Gas Connected, Phone Available, Sewer Connected, Water Connected, Cellular Coverage, Water Meter Installed
Community & HOA
Community
- Security: Smoke Detector(s)
- Subdivision: Tanglewood Estates 2
HOA
- Has HOA: No
Location
- Region: Sparks
Financial & listing details
- Price per square foot: $269/sqft
- Tax assessed value: $149,171
- Annual tax amount: $668
- Date on market: 9/1/2026
- Cumulative days on market: 49 days
- Listing terms: 1031 Exchange,Cash,Conventional
Estimated market value
Not available
Estimated sales range
Not available
Not available
Price history
| Date | Event | Price |
|---|---|---|
| 10/9/2026 | Contingent | $399,900$269/sqft |
Source:  NNRMLS #260011299 Report a problem NNRMLS #260011299 Report a problem | ||
| 9/22/2026 | Price change | $399,900-5.9%$269/sqft |
Source: NNRMLS #260011299 Report a problem | ||
| 9/1/2026 | Listed for sale | $425,000+362%$286/sqft |
Source: NNRMLS #260011299 Report a problem | ||
| 6/20/1994 | Sold | $92,000$62/sqft |
Source: Public Record Report a problem | ||
Public tax history
| Year | Property taxes | Tax assessment |
|---|---|---|
| 2026 | $669 +2.8% | $52,210 +1.2% |
| 2025 | $650 +2.9% | $51,601 +7.8% |
| 2024 | $632 +2.4% | $47,846 +0.2% |
| 2023 | $617 +2.7% | $47,768 +20.7% |
| 2022 | $600 +3.4% | $39,579 +27.7% |
| 2021 | $580 +3% | $31,005 +10.7% |
| 2020 | $563 -2.9% | $28,016 |
| 2019 | $580 +3% | $28,016 +19.9% |
| 2018 | $563 +8.8% | $23,368 +7% |
| 2017 | $518 | $21,837 +5.2% |
| 2016 | $518 | $20,755 +9.7% |
| 2015 | $518 +260.4% | $18,915 +11% |
| 2014 | $144 -73.8% | $17,034 +16.6% |
| 2013 | $549 | $14,613 |
| 2012 | -- | $14,613 -6.1% |
| 2011 | -- | $15,564 -15.8% |
| 2010 | -- | $18,485 -28.3% |
| 2009 | -- | $25,788 -8.8% |
| 2008 | -- | $28,261 -23.9% |
| 2007 | -- | $37,134 +11.8% |
| 2006 | -- | $33,229 +19.1% |
| 2005 | -- | $27,905 +11.4% |
| 2004 | -- | $25,048 -0.7% |
| 2003 | -- | $25,233 +0.5% |
| 2002 | -- | $25,119 +4.7% |
| 2001 | -- | $23,989 |
Find assessor info on the county website
Monthly payment
Est. payment
Payment breakdown
Explore the cost of this home by adjusting the details. Changes won't be saved.Climate risks
Neighborhood: 89431
Nearby schools
Schools provided by the listing agent
- Elementary: Greenbrae
- Middle: Dilworth
- High: Sparks
Source: NNRMLS. This data may not be complete. We recommend contacting the local school district to confirm school assignments for this home.


Similar homes
- $399,0003 bd2 ba1.2k sqft2510 Patrice Dr, Sparks, NV 89431Active
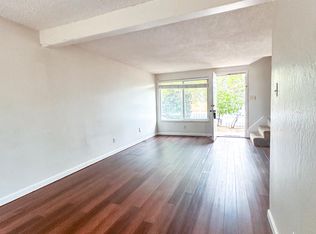
 MLS ID #260011178, Sarah Abasto, Evolve Nevada. NNRMLS
 - $424,9003 bd2 ba1.6k sqft18 E Prater Way, Sparks, NV 89431Active
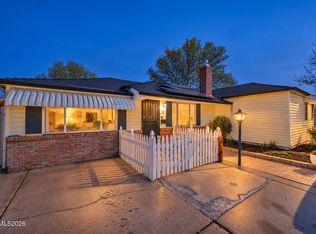 MLS ID #260004220, Lam Nguyen, LPT Realty, LLC. NNRMLS
 - $405,0002 bd1 ba1.3k sqft307 G St, Sparks, NV 89431Active
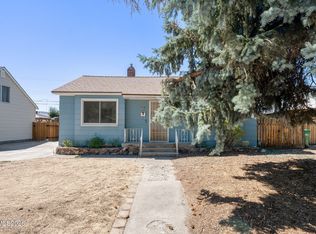 MLS ID #260009809, Megan Lowe, Chase International-Damonte. NNRMLS
 - $440,0004 bd2 ba1.7k sqft2534 Patrice Dr, Sparks, NV 89431Active
 MLS ID #260011045, Tristan Lipschutz, Compass. NNRMLS
 - $417,0002 bd1 ba1k sqft974 6th St, Sparks, NV 89431ActiveMLS ID #260012666, James Nava, Keller Williams Group One Inc.. NNRMLS
- $395,0002 bd1 ba850 sqft709 M St, Sparks, NV 89431ActiveMLS ID #260011777, Karen Melarkey, Dickson Realty - Caughlin. NNRMLS
- $471,0003 bd2 ba1.6k sqft3663 Koskela Dr, Sparks, NV 89431ActiveMLS ID #260010976, Alicia Gardner, Redfin. NNRMLS
- $450,0003 bd2 ba1.3k sqft177 Emerson Way, Sparks, NV 89431ActiveMLS ID #260008276, Donna Frey, Haute Properties NV. NNRMLS
- $359,0002 bd2 ba816 sqft1016 Prater Way, Sparks, NV 89431ActiveMLS ID #260012394, Jared English, Congress Realty, INC.. NNRMLS
- $419,0003 bd1 ba1k sqft1125 Dodson Way, Sparks, NV 89431ActiveMLS ID #260002437, Piper Schulze, Dickson Realty - Damonte Ranch. NNRMLS
- $500,0004 bd2 ba1.6k sqft501 Penny Way, Sparks, NV 89431ActiveMLS ID #260012616, Heather Tabares, Epique Realty. NNRMLS
- $400,0003 bd2 ba1.6k sqft11 Avenue De La Couleurs, Sparks, NV 89434ActiveMLS ID #260013043, Ivan Reyes, Haute Properties NV. NNRMLS
- $359,0002 bd1 ba1k sqft529 11th St, Sparks, NV 89431ActiveMLS ID #260011168, Kristin Ryan, Serhant. NNRMLS
- $469,9003 bd2 ba1.3k sqft1772 Union St, Sparks, NV 89434ActiveMLS ID #260012732, Kevyn Klingler, Dickson Realty - Sparks. NNRMLS
- $480,0004 bd2 ba1.6k sqft852 E York Way, Sparks, NV 89434ActiveMLS ID #260008397, Cher Mahoney, Real Broker LLC. NNRMLS
- $444,5002 bd2 ba1.4k sqft1481 Palermo Dr, Sparks, NV 89434ActiveMLS ID #260010534, James Nava, Keller Williams Group One Inc.. NNRMLS
- $325,0003 bd2 ba1k sqft1792 Gault Way, Sparks, NV 89431ActiveMLS ID #260012155, Lee Stevens, Real Broker LLC. NNRMLS
- $500,0002 bd2 ba1.3k sqft534 13th St, Sparks, NV 89431ActiveMLS ID #260011541, Nick Briglia, LPT Realty, LLC. NNRMLS
- $535,0003 bd3 ba1.4k sqft7395 Pah Rah Dr, Sparks, NV 89436ActiveMLS ID #260013081, Rebecca Delumeau, NextHome Yourpickettfence Group. NNRMLS
- $520,5003 bd3 ba1.9k sqft726 Marracco Dr, Sparks, NV 89434ActiveMLS ID #260006824, Beatrice Lefanto, RE/MAX Gold. NNRMLS
