Welcome to this striking 4 bedroom Viceroy home, ideally situated on a private 2-acre lot along the shores of Lake Ontario, just east of Cobourg. Featuring 213 feet of shoreline protected by an engineered 17 ft high retaining wall, this rare waterfront property includes a private boat launch, shared with a neighbor, with immediate access for boating, kayaking, canoeing, and swimming. Guests are welcomed by a large front deck with a pergola, leading inside to dramatic vaulted ceilings and floor-to-ceiling windows that deliver panoramic, four-season lake views and magnificent sunrise and sunset views from virtually every room. The open main level centers around a great room anchored by a stone, wood-burning airtight fireplace. The well-equipped kitchen features warm maple cabinetry, stainless steel appliances, and a breakfast bar, flowing into a dramatic dining room surrounded by walls of windows and a vaulted natural wood ceiling. Additional outdoor dining with a view under a pergola, and convenient access to the kitchen. A tranquil main-floor primary suite offers a private step-out balcony overlooking the water and a 4-piece ensuite with a deep soaker tub and separate shower, plus a spacious walk in closet. Overlooking the great room, a flexible upper loft captures elevated views and serves as an ideal office, den, or guest area. The fully finished lower level extends the living space with wide windows looking toward the lake. A spacious recreation room, three additional bedrooms, and a full bathroom, and additional storage space, providing ample room for guests or family. Additionally, the home features a geothermal heating and air conditioning system, making it incredibly efficient and low cost to operate. Outside, the level, private lot features expansive grounds and two functional outbuildings perfect for extra storage, a workshop, or hobby space.
For sale
C$1,675,000
455 Lakeshore Rd, Alnwick/haldimand, ON K9A 4J8
4beds
3baths
Single Family Residence
Built in ----
1 Square Feet Lot
$-- Zestimate®
C$--/sqft
C$-- HOA
What's special
Private boat launchDramatic vaulted ceilingsFloor-to-ceiling windowsPanoramic four-season lake viewsStone wood-burning airtight fireplaceWell-equipped kitchenWarm maple cabinetry
- 16 days
- 52
- 4
Zillow last checked:
Listing updated:
Listed by:
RE/MAX Rouge River Realty Ltd.
Source: TRREB,MLS®#: X13847248 Originating MLS®#: Central Lakes Association of REALTORS
Originating MLS®#: Central Lakes Association of REALTORSFacts & features
Interior
Bedrooms & bathrooms
- Bedrooms: 4
- Bathrooms: 3
Primary bedroom
- Level: Main
- Dimensions: 4.75 x 3.2
Bedroom 2
- Level: Lower
- Dimensions: 3.2 x 3.1
Bedroom 3
- Level: Lower
- Dimensions: 3.2 x 2.95
Bedroom 4
- Level: Lower
- Dimensions: 4.06 x 3.05
Bathroom
- Level: Main
- Dimensions: 1.83 x 1.73
Bathroom
- Level: Lower
- Dimensions: 1.8 x 1.73
Bathroom
- Level: Main
- Dimensions: 3.45 x 2.95
Breakfast
- Level: Main
- Dimensions: 3.18 x 2.08
Dining room
- Level: Main
- Dimensions: 3.05 x 2.77
Foyer
- Level: Main
- Dimensions: 4.06 x 1.5
Kitchen
- Level: Main
- Dimensions: 4.08 x 2.77
Living room
- Level: Main
- Dimensions: 5.61 x 4.93
Loft
- Level: Upper
- Dimensions: 5.61 x 4.06
Recreation
- Level: Lower
- Dimensions: 5.59 x 4.5
Utility room
- Level: Lower
- Dimensions: 3.05 x 2.77
Heating
- Other, Ground Source
Cooling
- Other
Appliances
- Included: Water Heater, Water Softener
Features
- Primary Bedroom - Main Floor, Storage
- Flooring: Carpet Free
- Basement: Finished,Full
- Has fireplace: Yes
- Fireplace features: Wood Burning
Interior area
- Living area range: 2000-2500 null
Property
Parking
- Total spaces: 12
- Parking features: Private
Features
- Stories: 2
- Patio & porch: Deck, Patio
- Exterior features: Fishing, Landscaped, Privacy, Recreational Area, Year Round Living
- Pool features: None
- Has view: Yes
- View description: Beach, Clear, Lake, Panoramic
- Has water view: Yes
- Water view: Beach,Lake,Direct,Unobstructive
- Waterfront features: Boat Launch, Beach Front, Direct, Lake
- Body of water: Lake Ontario
Lot
- Size: 1 Square Feet
- Features: Beach, Clear View, Golf, Hospital, Place Of Worship, School Bus Route
- Topography: Flat,Open Space,Wooded/Treed
Details
- Additional structures: Garden Shed, Workshop
- Parcel number: 511370156
- Other equipment: Air Exchanger
Construction
Type & style
- Home type: SingleFamily
- Property subtype: Single Family Residence
Materials
- Other
- Foundation: Poured Concrete
- Roof: Asphalt Shingle
Utilities & green energy
- Sewer: Septic
Community & HOA
Location
- Region: Alnwick Haldimand
Financial & listing details
- Annual tax amount: C$9,080
- Date on market: 10/1/2026
Price history
Price history is unavailable.
Public tax history
Tax history is unavailable.
Climate risks
Neighborhood: K9A
Nearby schools
GreatSchools rating
No schools nearby
We couldn't find any schools near this home.
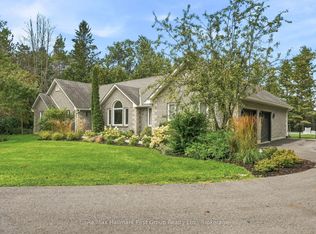
- C$1,375,0004 bd3 ba-- sqft170 Keewatin Dr, Alnwick/haldimand, ON K0K2G0For Sale
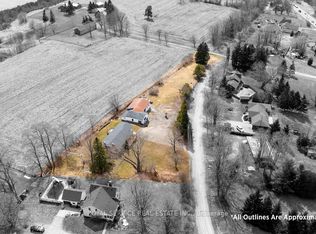
- C$2,380,0005 bd4 ba-- sqft436 Nawautin Dr, Alnwick/haldimand, ON K0K2G0For Sale

- C$929,0003 bd2 ba-- sqft155 Drivers Rest Rd, Alnwick/haldimand, ON K9A4J8For Sale
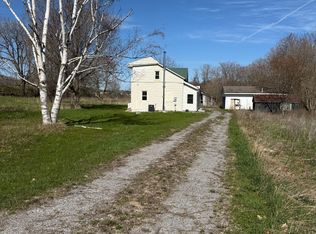
- C$515,0004 bd2 ba-- sqft303 Brimley Rd S, Alnwick/haldimand, ON K0K2G0For Sale
Similar homes
- C$1,549,0004 bd5 ba-- sqft1983 Grimshaw Rd, Hamilton, ON K9A 4J8For Sale
 MLS ID #X13206956, RIGHT AT HOME REALTY INC.. TRREB
 - C$1,650,0004 bd3 ba-- sqft13 Archibald Ct, Hamilton, ON K0K 1C0For Sale
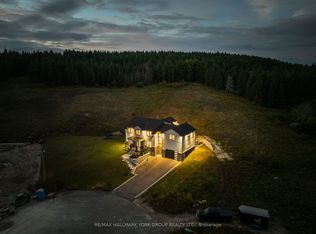 MLS ID #X13864856, RE/MAX HALLMARK YORK GROUP REALTY LTD.. TRREB
 - C$1,699,9995 bd4 ba-- sqft124 Chub Point Rd, Alnwick/haldimand, ON K0K 2G0For Sale
 MLS ID #X13416590, Royal Service Real Estate Inc.. TRREB
 - C$1,325,0004 bd2 ba-- sqft329 White St, Cobourg, ON K9A 1X2For Sale
 MLS ID #X14030986, Bosley Real Estate Ltd.. TRREB
