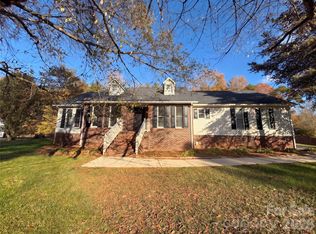
NO HOA, a dead-end street, and a detached garage/workshop with the workbench staying. This freshly painted, move-in ready home (Rowan County taxes only!) features hardwood floors and a bright open floor plan with updated fixtures and hardware. The kitchen features quartz countertops, a backsplash, and new hardware, and it opens to the breakfast area with direct access to the rear patio. The primary bath is updated with a large dual vanity and a walk-in shower, and the secondary bath is updated as well. Bedrooms are spacious with adjustable closet shelving. Outside, an oversized patio plus a wraparound deck give you two separate spaces for grilling and entertaining. The detached garage works as a workshop, hobby space, or extra storage, and the dead-end location adds privacy.
Under contract-show
$349,900
455 Pine Hill Rd, Salisbury, NC 28144
3beds
1,702sqft
Single Family Residence
Built in 2001
0.78 Acres Lot
$341,000 Zestimate®
$206/sqft
$-- HOA
What's special
- 25 days
- 874
- 83
Likely to sell faster than
Zillow last checked:
Listing updated:
Listed by:
Leigh Brown leigh@leighsells.com,
One Community Real Estate
Source: Canopy MLS as distributed by MLS GRID,MLS#: 4438406
Facts & features
Interior
Bedrooms & bathrooms
- Bedrooms: 3
- Bathrooms: 2
- Full bathrooms: 2
- Main level bedrooms: 3
Primary bedroom
- Features: Walk-In Closet(s)
- Level: Main
- Area: 192 Square Feet
- Dimensions: 12' 0" X 16' 0"
Bedroom s
- Level: Main
- Area: 119.62 Square Feet
- Dimensions: 11' 7" X 10' 4"
Bedroom s
- Level: Main
- Area: 134.19 Square Feet
- Dimensions: 11' 5" X 11' 9"
Dining room
- Level: Main
- Area: 150.75 Square Feet
- Dimensions: 12' 10" X 11' 9"
Great room
- Features: Ceiling Fan(s)
- Level: Main
- Area: 337.55 Square Feet
- Dimensions: 18' 1" X 18' 8"
Laundry
- Level: Main
- Area: 50.06 Square Feet
- Dimensions: 6' 10" X 7' 4"
Heating
- Electric, Heat Pump
Cooling
- Central Air, Electric
Appliances
- Included: Dishwasher, Electric Range, Microwave
- Laundry: Electric Dryer Hookup, Laundry Room, Main Level
Features
- Open Floorplan, Walk-In Closet(s)
- Flooring: Tile, Wood
- Has basement: No
Interior area
- Total structure area: 1,702
- Total interior livable area: 1,702 sqft
- Finished area above ground: 1,702
- Finished area below ground: 0
Video & virtual tour
Property
Parking
- Total spaces: 1
- Parking features: Detached Garage, Garage Faces Front, Garage on Main Level
- Garage spaces: 1
Features
- Levels: One
- Stories: 1
- Patio & porch: Patio, Wrap Around
Lot
- Size: 0.78 Acres
- Features: Level, Wooded
Details
- Parcel number: 32005403
- Zoning: SFR
- Special conditions: Standard
Construction
Type & style
- Home type: SingleFamily
- Property subtype: Single Family Residence
Materials
- Vinyl
- Foundation: Crawl Space
Condition
- New construction: No
- Year built: 2001
Utilities & green energy
- Sewer: Septic Installed
- Water: Well
Community & HOA
Community
- Subdivision: None
Location
- Region: Salisbury
Financial & listing details
- Price per square foot: $206/sqft
- Tax assessed value: $248,403
- Annual tax amount: $1,664
- Date on market: 10/27/2026
- Cumulative days on market: 25 days
- Listing terms: Cash,Conventional,FHA,USDA Loan,VA Loan
- Road surface type: Concrete, Paved
Estimated market value
$341,000
$324,000 - $358,000
$1,951/mo
Price history
| Date | Event | Price |
|---|---|---|
| 10/27/2026 | Listed for sale | $349,900+79.4%$206/sqft |
Source:  Canopy MLS as distributed by MLS GRID #4438406 Report a problem | ||
| 11/18/2020 | Sold | $195,000-2.5%$115/sqft |
Source: Canopy MLS as distributed by MLS GRID #3661052 Report a problem | ||
| 9/23/2020 | Pending sale | $200,000$118/sqft |
Source: Lantern Realty & Development LLC #3661052 Report a problem | ||
| 9/11/2020 | Listed for sale | $200,000$118/sqft |
Source: Lantern Realty & Development LLC #3661052 Report a problem | ||
Public tax history
| Year | Property taxes | Tax assessment |
|---|---|---|
| 2025 | $1,664 | $248,403 |
| 2024 | $1,664 | $248,403 |
| 2023 | $1,664 +43.2% | $248,403 +59.7% |
| 2022 | $1,162 | $155,502 |
| 2021 | $1,162 +2.5% | $155,502 |
| 2020 | $1,134 | $155,502 |
| 2019 | $1,134 +16.5% | $155,502 +17.3% |
| 2018 | $973 +1.5% | $132,597 |
| 2017 | $959 | $132,597 |
| 2016 | $959 | $132,597 |
| 2015 | $959 -1.5% | $132,597 |
| 2014 | $973 | -- |
| 2013 | -- | -- |
| 2012 | -- | -- |
| 2011 | -- | -- |
| 2010 | -- | -- |
| 2008 | -- | -- |
| 2007 | -- | -- |
| 2006 | -- | -- |
| 2005 | -- | -- |
| 2004 | -- | -- |
| 2003 | -- | -- |
| 2002 | -- | -- |
| 2001 | -- | -- |
| 2000 | -- | -- |
Find assessor info on the county website
Monthly payment
Est. payment
Payment breakdown
Explore the cost of this home by adjusting the details. Changes won't be saved.Climate risks
Neighborhood: 28144
Nearby schools
Schools provided by the listing agent
- Elementary: Isenberg
- Middle: Knox
- High: Salisbury
Source: Canopy MLS as distributed by MLS GRID. This data may not be complete. We recommend contacting the local school district to confirm school assignments for this home.
Similar homes
- $364,0004 bd3 ba2.4k sqft410 Spence Dr, Salisbury, NC 28144For Sale
 MLS ID #4444664, Lisa Belk, Mark Spain Real Estate. Canopy MLS as distributed by MLS GRID
- $--3 bd2 ba1.7k sqft1435 Old Mocksville Rd, Salisbury, NC 28144Auction
 Auction.com 4
- $329,9003 bd2 ba1.4k sqft4355 Franklin Community Center Rd, Salisbury, NC 28144For Sale
 MLS ID #4426218, Carmady Kruger, Lantern Realty & Development LLC. Canopy MLS as distributed by MLS GRID
- $--3 bd2 ba2k sqft121 S Milford Dr, Salisbury, NC 28144Auction
 Auction.com 1
- $259,9003 bd2 ba1.5k sqft125 S McCoy Rd, Salisbury, NC 28144For Sale
 MLS ID #1242716, Lynn Ray. Triad MLS
- $359,9003 bd2 ba1.7k sqft110 Confederate Ave, Salisbury, NC 28144For SaleMLS ID #4405453, Monica Poole, Monica Poole Realty LLC. Canopy MLS as distributed by MLS GRID
- $325,0003 bd2 ba1.5k sqft1011 Overhill Rd, Salisbury, NC 28144For SaleMLS ID #4429292, Crystal Nicholson, Premier South. Canopy MLS as distributed by MLS GRID
- $295,0003 bd2 ba1.8k sqft111 Tall Pine Cir, Salisbury, NC 28147For SaleMLS ID #4444714, Lisa Belk, Mark Spain Real Estate. Canopy MLS as distributed by MLS GRID
- $349,0003 bd2 ba1.3k sqft420 Old Wood Ln, Salisbury, NC 28144New ConstructionMLS ID #4420891, Dee Bullaboy, Key Real Estate. Canopy MLS as distributed by MLS GRID
- $280,0003 bd2 ba1.6k sqft2185 E Ridge Rd, Salisbury, NC 28144For SaleMLS ID #4418543, Luke Miller, Wallace Realty. Canopy MLS as distributed by MLS GRID
- $370,0004 bd3 ba2.1k sqft110 Sycamore Rd, Salisbury, NC 28147For SaleMLS ID #1237546, Deena Anibal. Triad MLS
- $358,0803 bd2 ba1.6k sqft324 Pantego Pl, Salisbury, NC 28144New ConstructionMLS ID #1241136, James McClurg. Triad MLS
- $199,5003 bd2 ba1.6k sqft209 S McCoy Rd, Salisbury, NC 28144For SaleMLS ID #1241155, Teresa Rufty. Triad MLS
- $275,0003 bd2 ba1.4k sqft212 Cedarwood Dr, Salisbury, NC 28147For SaleMLS ID #4439541, Koji Krzywosz, Mark Spain Real Estate. Canopy MLS as distributed by MLS GRID
- $327,5303 bd3 ba1.8k sqft328 Pantego Pl, Salisbury, NC 28144New ConstructionTriad MLS
- $284,5003 bd1 ba987 sqft360 Trexler Loop, Salisbury, NC 28144For SaleMLS ID #4337473, Patti Mills, Call It Closed International Inc. Canopy MLS as distributed by MLS GRID
- $395,0003 bd3 ba2.1k sqft5435 Us Highway 601, Salisbury, NC 28147For SaleMLS ID #4381438, Cathy Griffin, Century 21 Towne and Country. Canopy MLS as distributed by MLS GRID
- $325,0004 bd2 ba1.7k sqft339 Frozen Dream Dr, Salisbury, NC 28144New ConstructionCanopy MLS as distributed by MLS GRID
- $263,0003 bd2 ba1.2k sqft1750 Sells Rd, Salisbury, NC 28144For SaleMLS ID #4349671, Will Hudson, DASH Carolina. Canopy MLS as distributed by MLS GRID
