Experience elevated Wine Country living on this exceptional 36± acre estate, ideally located just minutes from Templeton and Paso Robles. Showcasing impressive sweeping views of rolling hills and vineyards, this fully fenced and gated property offers exceptional privacy along with lifestyle, income potential, and future opportunity.
The 3,518 sq ft custom home features an open floor plan with soaring beamed ceilings, abundant natural light, and recent updates including fresh interior paint and new lighting for a bright, refreshed feel. Designed for entertaining, the home flows seamlessly to a covered patio, 75-ft lap pool, and spa—perfect for enjoying the peaceful surroundings.
Approximately 14± acres of established vineyard (Merlot & Petite Sirah)in the desirable “El Pomar District” of the Paso Robles AVA offer fertile, irrigated ground with a strong production history—ideal for a boutique “vine-to-glass” venture, hobby winemaking, or potential agricultural tax benefits.
An additional 22± acres of usable and oak-studded land, along with a newly installed well, opens the door for expansion—whether a second residence, equestrian setup, or barndominium. Currently a successful short-term rental generating approximately $165,000 annually, this property offers both immediate income and long-term upside.
Privacy, views, and versatility—this is Wine Country living with endless potential.
Under contract
Listed by: Vineyard Professional Real Estate • Holly Smith • Contact: 805-400-2115
$3,088,888
4550 Almond Dr, Templeton, CA 93465
4beds
3,518sqft
:
Get pre-qualified$20,271/mo
Single Family Residence
Built in 2006
35.98 Acres Lot
$2,930,300 Zestimate®
$878/sqft
$-- HOA
What's special
- 97 days |
- 173 |
- 3 |
Zillow last checked:
Listing updated:
Listed by:
Holly Smith DRE #01900670 805-400-2115,
Vineyard Professional Real Estate,
Jenny Heinzen DRE #01436553 805-610-6741,
Vineyard Professional Real Estate
Source: CRMLS,MLS#: NS26080515 Originating MLS: California Regional MLS
Originating MLS: California Regional MLSFacts & features
Interior
Bedrooms & bathrooms
- Bedrooms: 4
- Bathrooms: 3
- Full bathrooms: 3
- Main level bathrooms: 3
- Main level bedrooms: 3
Rooms
- Room types: Bedroom, Game Room, Kitchen, Laundry, Living Room, Primary Bedroom
Primary bedroom
- Features: Primary Suite
Bedroom
- Features: All Bedrooms Down
Bathroom
- Features: Walk-In Shower
Kitchen
- Features: Kitchen Island, Walk-In Pantry
Heating
- Forced Air, Fireplace(s), Propane
Cooling
- Central Air
Appliances
- Included: 6 Burner Stove, Convection Oven, Double Oven, Dishwasher
- Laundry: Laundry Room
Features
- Furnished, Granite Counters, All Bedrooms Down, Primary Suite
- Flooring: Carpet, Tile, Wood
- Has fireplace: Yes
- Fireplace features: Living Room, Propane
- Furnished: Yes
- Common walls with other units/homes: No Common Walls
Interior area
- Total interior livable area: 3,518 sqft
Video & virtual tour
Property
Parking
- Total spaces: 2
- Parking features: Door-Multi, Garage
- Attached garage spaces: 2
Features
- Levels: One
- Stories: 1
- Entry location: 1
- Patio & porch: Concrete, Covered, Patio
- Has private pool: Yes
- Pool features: In Ground, Lap, Pool Cover, Private, Solar Heat
- Has spa: Yes
- Spa features: In Ground, Solar Heat
- Fencing: Excellent Condition
- Has view: Yes
- View description: Panoramic, Pool, Vineyard
Lot
- Size: 35.98 Acres
- Features: Agricultural
Details
- Parcel number: 033291046
- Special conditions: Standard
Construction
Type & style
- Home type: SingleFamily
- Property subtype: Single Family Residence
Materials
- Roof: Tile
Condition
- Turnkey
- New construction: No
- Year built: 2006
Utilities & green energy
- Sewer: Septic Tank
- Water: Agricultural Well, Well
Community & HOA
Community
- Features: Rural
Location
- Region: Templeton
Financial & listing details
- Price per square foot: $878/sqft
- Tax assessed value: $2,980,440
- Annual tax amount: $33,804
- Date on market: 4/18/2026
- Cumulative days on market: 98 days
- Listing terms: Cash,Cash to New Loan,Conventional
- Road surface type: Paved
Estimated market value
$2,930,300
$2.78M - $3.08M
$5,096/mo
Price history
| Date | Event | Price |
|---|---|---|
| 6/23/2026 | Contingent | $3,088,888$878/sqft |
Source:  CRMLS #NS26080515 Report a problem CRMLS #NS26080515 Report a problem | ||
| 4/18/2026 | Listed for sale | $3,088,888+5.7%$878/sqft |
Source: CRMLS #NS26080515 Report a problem | ||
| 3/29/2024 | Sold | $2,922,000-13.8%$831/sqft |
Source: CRMLS #NS23134283 Report a problem | ||
| 1/30/2024 | Contingent | $3,390,000$964/sqft |
Source: CRMLS #NS23134283 Report a problem | ||
| 11/2/2023 | Price change | $3,390,000-5.6%$964/sqft |
Source: CRMLS #NS23134283 Report a problem | ||
| 8/4/2023 | Listed for sale | $3,590,000+460.9%$1,020/sqft |
Source: CRMLS #NS23134283 Report a problem | ||
| 12/13/2002 | Sold | $640,000$182/sqft |
Source: Agent Provided Report a problem | ||
Public tax history
| Year | Property taxes | Tax assessment |
|---|---|---|
| 2025 | $33,804 +41.8% | $2,980,440 +35% |
| 2024 | $23,833 +1.8% | $2,208,488 +2% |
| 2023 | $23,403 +2% | $2,165,185 +2% |
| 2022 | $22,952 +2% | $2,122,731 +2% |
| 2021 | $22,502 +1% | $2,081,110 +1% |
| 2020 | $22,271 +2% | $2,059,771 +2% |
| 2019 | $21,835 +2% | $2,019,384 +2% |
| 2018 | $21,406 +2% | $1,979,789 +2% |
| 2017 | $20,987 +2% | $1,940,971 +2% |
| 2016 | $20,575 | $1,902,914 +1.5% |
| 2015 | $20,575 +5.4% | $1,874,331 +2% |
| 2014 | $19,515 | $1,837,616 +2.5% |
| 2012 | -- | $1,793,444 +2% |
| 2011 | -- | $1,758,279 +0.8% |
| 2010 | -- | $1,745,139 -0.2% |
| 2009 | -- | $1,749,286 +5.4% |
| 2008 | -- | $1,659,752 +9% |
| 2007 | -- | $1,522,797 |
Find assessor info on the county website
Monthly payment
Est. payment
Payment breakdown
Explore the cost of this home by adjusting the details. Changes won't be saved.Climate risks
Neighborhood: 93465
Getting around
0 / 100
Car-DependentNearby schools
GreatSchools rating
- NATempleton Elementary SchoolGrades: K-2Distance: 5 mi
- 6/10Templeton Middle SchoolGrades: 6-8Distance: 5.1 mi
- 9/10Templeton High SchoolGrades: 9-12Distance: 5.2 mi
- $1,620,0003 bd3 ba3k sqft4561 Almond Dr, Templeton, CA 93465Off Market
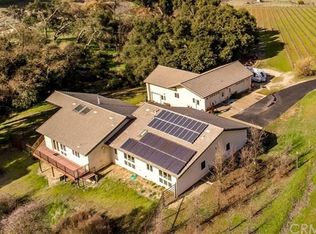
- $1,512,5006 bd5 ba4.8k sqft4497 Almond Dr, Templeton, CA 93465Off Market
- $2,873,7008 bd7 ba6.4k sqft4678 Almond Dr, Templeton, CA 93465Off Market
- $1,972,5007 bd6 ba5.3k sqft4575 Almond Dr, Templeton, CA 93465Off Market
- $725,0002 bd2 ba1.5k sqft4350 Almond Dr, Templeton, CA 93465Sold
- $---- sqft4350 Almond Dr, Templeton, CA 93465Off Market
- $1,032,2003 bd3 ba2.4k sqft765 Spring Creek Way, Templeton, CA 93465Off Market
- $1,483,8003 bd3 ba2.5k sqft775 Spring Creek Way, Templeton, CA 93465Off Market
A local agent can set up tours, give advice and negotiate with sellers.
A local lender can help you make sure your offer is ready when you are.
Similar homes
- $3,175,0004 bd6 ba4k sqft1989 Paradise Meadow Ln, Templeton, CA 93465For Sale
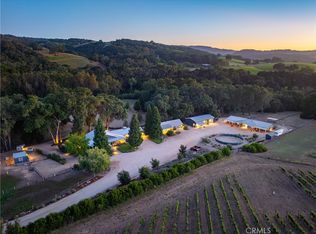 MLS ID #NS26110056, David Crabtree, Home & Ranch Sotheby's Intl. CRMLS
 - $2,990,0003 bd3 ba2k sqft5575 El Pomar Dr, Templeton, CA 93465For Sale
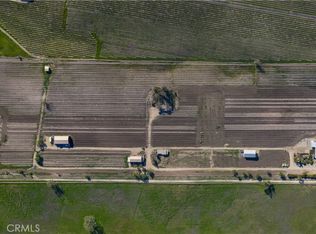 MLS ID #NS26047253, Garrett Wesch, The Harley Group. CRMLS
 - $1,999,9993 bd3 ba2.5k sqft4205 High Grove Rd, Templeton, CA 93465For Sale
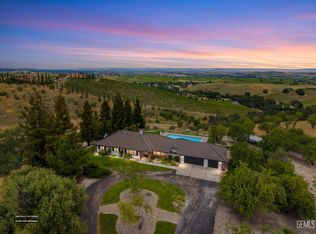 MLS ID #202604868, Nicole D. Lynch. Bakersfield AOR
 - $2,450,0005 bd4 ba3.7k sqft1550 Post Canyon Dr, Templeton, CA 93465For Sale
 MLS ID #NS26100343, Karlie Montgomery, Luxton Real Estate. CRMLS
 - $2,900,0003 bd3 ba3.6k sqft1985 Penman Springs Rd, Paso Robles, CA 93446For SaleMLS ID #NS26011389, Jessica Baker, Oaks to Ocean Real Estate. CRMLS
- $2,625,0004 bd4 ba4.1k sqft2438 Battering Rock, Templeton, CA 93465For SaleMLS ID #NS26136678, David Crabtree, Home & Ranch Sotheby's Intl. CRMLS
- $1,699,0007 bd4 ba3.5k sqft6998 Kingsbury Rd, Templeton, CA 93465For SaleMLS ID #NS26108260, Hertha Wolff-Arend, COMPASS. CRMLS
- $2,595,0004 bd3 ba3.8k sqft4960 Glenhill Ln, Paso Robles, CA 93446For SaleMLS ID #NS26103360, Kate Graham, GUIDE Real Estate. CRMLS
- $2,560,0007 bd5 ba5k sqft4342 Shadow Canyon Rd, Templeton, CA 93465For SaleMLS ID #NS26068240, Lori Bagby, Platinum Properties. CRMLS
- $2,999,0004 bd3 ba2.6k sqft3180 Willow Creek Rd, Paso Robles, CA 93446For SaleMLS ID #NS26112537, Kandie Frederick, Country Real Estate. CRMLS
- $2,150,0003 bd3 ba3.2k sqft10435 Dover Canyon Rd, Templeton, CA 93465For SaleMLS ID #NS26133399, Stephen Moore, RE/MAX Parkside Real Estate. CRMLS
- $2,995,0007 bd6 ba4.5k sqft5250-5260 Vineyard Dr, Paso Robles, CA 93446For SaleMLS ID #NS26054593, David Crabtree, Home & Ranch Sotheby's Intl. CRMLS
- $1,795,0004 bd4 ba3.5k sqft2045 Vista De La Vina, Templeton, CA 93465For SaleMLS ID #NS26129597, Billie Jo Ralls, RE/MAX Success. CRMLS
- $1,895,0004 bd3 ba3.3k sqft7568 Creston Rd, Adelaide, CA 93446For SaleMLS ID #NS26116222, Mark Hazell, Home & Ranch Sotheby's Intl. CRMLS
- $1,975,0004 bd4 ba3.5k sqft2035 Calle Pattito, Templeton, CA 93465For SaleMLS ID #NS26003128, David Crabtree, Home & Ranch Sotheby's Intl. CRMLS
- $3,750,0003 bd4 ba3k sqft2925 Anderson Rd, Adelaide, CA 93446For SaleMLS ID #NS26161284, Jenny Heinzen, Vineyard Professional Real Estate. CRMLS
- $3,325,0003 bd4 ba3.8k sqft7010 Wilderness Ln, Paso Robles, CA 93446For SaleMLS ID #NS26028197, David Crabtree, Home & Ranch Sotheby's Intl. CRMLS
- $1,695,0004 bd2 ba2.5k sqft164 Helgren Ct, Templeton, CA 93465For SaleMLS ID #NS26128009, David Crabtree, Home & Ranch Sotheby's Intl. CRMLS
- $3,150,0006 bd5 ba4.9k sqft2325 Bella Tierra Ln, Paso Robles, CA 93446For SaleMLS ID #NS26080911, Holly Smith, Vineyard Professional Real Estate. CRMLS
- $1,839,0004 bd3 ba2.6k sqft5565 High Ridge Rd, Paso Robles, CA 93446For SaleMLS ID #NS26076783, Ty Christensen, Webber-Nelson Real Estate, Inc. CRMLS
Local buyer's agents are ready to help
