This home, located at 4550 N. 16th St., Omaha, is currently under construction by NeighborWorks Home Solutions. The exterior is high impact quality Smart board siding. The interior is comprised of luxury vinyl title flooring, laminate countertops and vanity tops are composite with tile. This floor plan is an modern space layout ranch design on a conditioned crawlspace. This three bedroom offers a functional kitchen what a great room. This home is finished with ENERGY STAR range/oven, microhood, dishwasher & refrigerator. Home is equipped with an Energy Efficiency Electric Furnace & Electric Water Heater. Also includes a 16 SEER Heat pump & whole house Humidifier. This home is approved for Down Payment & Closing Cost Assistance loan at 0% interest may be available to qualified applicants.
Pending
$185,000
4550 N 16th St, Omaha, NE 68110
3beds
1,238sqft
Single Family Residence
Built in 2026
7,405 Square Feet Lot
$-- Zestimate®
$149/sqft
$-- HOA
What's special
- 194 days
- 8
- 0
Zillow last checked:
Listing updated:
Listed by:
Daniel Van Houten 402-680-0122,
NP Dodge RE Sales Inc Co Bluff
Source: GPRMLS,MLS#: 22609171
Facts & features
Interior
Bedrooms & bathrooms
- Bedrooms: 3
- Bathrooms: 2
- Full bathrooms: 1
- 3/4 bathrooms: 1
- Main level bathrooms: 2
Primary bedroom
- Level: Main
Bedroom 2
- Level: Main
Bedroom 3
- Level: Main
Primary bathroom
- Features: 3/4
Basement
- Area: 0
Heating
- Electric, Forced Air
Cooling
- Central Air
Appliances
- Included: Range, Refrigerator, Dishwasher, Microwave
Features
- Central Vacuum, Ceiling Fan(s)
- Flooring: Carpet, Luxury Vinyl, Plank
- Has basement: No
- Has fireplace: No
Interior area
- Total structure area: 1,238
- Total interior livable area: 1,238 sqft
- Finished area above ground: 1,238
- Finished area below ground: 0
Property
Parking
- Total spaces: 2
- Parking features: Attached, Garage Door Opener
- Attached garage spaces: 2
Features
- Patio & porch: Porch
- Fencing: None
Lot
- Size: 7,405 Square Feet
- Dimensions: 60 x 128
- Features: Up to 1/4 Acre., City Lot
Details
- Parcel number: 0938630050
Construction
Type & style
- Home type: SingleFamily
- Architectural style: Ranch
- Property subtype: Single Family Residence
Materials
- Frame
- Foundation: Slab
- Roof: Composition
Condition
- Under Construction
- New construction: Yes
- Year built: 2026
Details
- Builder name: NeighborWorks Home Solutions
Utilities & green energy
- Sewer: Public Sewer
- Water: Public
- Utilities for property: Electricity Available, Water Available, Sewer Available
Community & HOA
HOA
- Has HOA: No
Location
- Region: Omaha
Financial & listing details
- Price per square foot: $149/sqft
- Tax assessed value: $700
- Annual tax amount: $58
- Date on market: 4/7/2026
- Listing terms: VA Loan,FHA,Conventional
- Ownership: Fee Simple
- Electric utility on property: Yes
Estimated market value
Not available
Estimated sales range
Not available
Not available
Price history
| Date | Event | Price |
|---|---|---|
| 6/1/2026 | Pending sale | $185,000$149/sqft |
Source:  GPRMLS #22609171 Report a problem GPRMLS #22609171 Report a problem | ||
| 4/7/2026 | Listed for sale | $185,000$149/sqft |
Source: GPRMLS #22609171 Report a problem | ||
Public tax history
| Year | Property taxes | Tax assessment |
|---|---|---|
| 2020 | -- | -- |
| 2019 | -- | -- |
| 2018 | -- | -- |
| 2017 | $13 | $700 +16.7% |
| 2016 | $13 +51.9% | $600 +50% |
| 2015 | $8 | $400 |
| 2014 | -- | $400 |
| 2013 | -- | $400 |
| 2012 | -- | $400 |
| 2011 | -- | $400 |
| 2009 | $8 | $400 |
| 2008 | -- | $400 |
| 2005 | -- | $400 |
| 2004 | -- | $400 |
Find assessor info on the county website
Monthly payment
Est. payment
Payment breakdown
Explore the cost of this home by adjusting the details. Changes won't be saved.Climate risks
Neighborhood: Levi Carter Sherman
Nearby schools
Schools provided by the listing agent
- Elementary: Sherman
- Middle: McMillan
- High: North
- District: Omaha
Source: GPRMLS. This data may not be complete. We recommend contacting the local school district to confirm school assignments for this home.
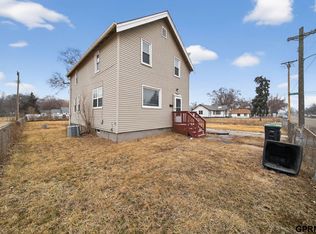
Similar homes
- $199,9004 bd3 ba1.5k sqft4319 Larimore Ave, Omaha, NE 68111For Sale
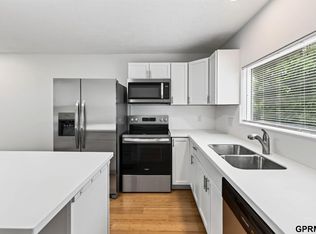
 MLS ID #22629867, Jim Harrer, Toast Real Estate. GPRMLS
 - $--3 bd1 ba1.6k sqft4319 N 58th St, Omaha, NE 68104Auction
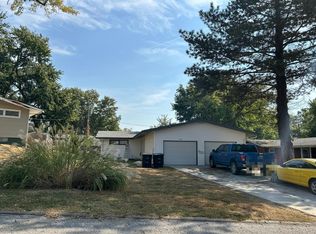 Auction.com 2
 - $175,0003 bd2 ba1.7k sqft1824 N 32nd St, Omaha, NE 68111For Sale
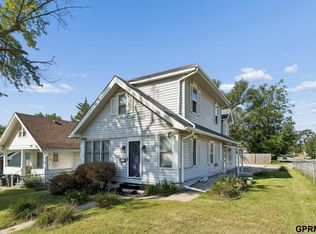 MLS ID #22629110, Van Harman, Sunshine Realty,LLC. GPRMLS
 - $165,0003 bd2 ba1.3k sqft3012 Emmet St, Omaha, NE 68111For Sale
 MLS ID #22628616, Jill Jones, Jill Jones Broker. GPRMLS
 - $165,9004 bd2 ba1.6k sqft2710 Ellison Ave, Omaha, NE 68111For SaleMLS ID #22626182, Eddie Rosales, Nebraska Realty. GPRMLS
- $120,0003 bd2 ba1.1k sqft3936 Florence Blvd, Omaha, NE 68110For SaleMLS ID #22624624, Vladimir Bazan, Nebraska Realty. GPRMLS
- $220,0003 bd2 ba1.3k sqft3338 Manderson St, Omaha, NE 68111For SaleMLS ID #22627399, Rick Lebeda, eXp Realty LLC. GPRMLS
- $238,0005 bd2 ba1.4k sqft1720 Lake St, Omaha, NE 68110For SaleMLS ID #22628694, Martha Barrera, Nebraska Realty. GPRMLS
- $155,0003 bd2 ba1.3k sqft2413 Ohio St, Omaha, NE 68111For SaleMLS ID #22624762, Jeff Smith, Nebraska Realty. GPRMLS
- $175,0003 bd1 ba1k sqft4922 Ruggles St, Omaha, NE 68104For SaleMLS ID #22625266, Alexandra Nilges, BHHS Ambassador Real Estate. GPRMLS
- $155,0003 bd2 ba1.4k sqft3331 Decatur St, Omaha, NE 68111For SaleMLS ID #22623411, Jonathon Nguyen, Nebraska Realty. GPRMLS
- $159,9003 bd2 ba1.5k sqft3331 N 40th Ave, Omaha, NE 68111For SaleMLS ID #22616135, Logan Agosta, BHHS Ambassador Real Estate. GPRMLS
- $164,0003 bd1 ba962 sqft3924 Kansas Ave, Omaha, NE 68111For SaleMLS ID #22623605, Melissa Dirksen, Nebraska Realty. GPRMLS
- $155,0005 bd2 ba980 sqft6530 N 35th St, Omaha, NE 68112For SaleMLS ID #22627180, Gonca Cacan, Queensberry Realty. GPRMLS
