This property offers 3 bathrooms, including two full baths, each with a relaxing Jacuzzi tub, and a third bath for added convenience. The oversized primary bedroom provides plenty of space to unwind, while the kitchen has been mostly updated. A very recently added brand new roof gives significant peace of mind!Enjoy gatherings in the large dining area, complete with a chimney feature, and step down into the inviting lower-level living room filled with natural light from the backyard-facing windows.The backyard is equally impressive, featuring a large storage structure with a garage door perfect for hobbies, storage, or additional workspace. The extended patio is beautifully accented with an adorned lattice and vines, creating a peaceful outdoor setting.
Pending
$409,500
4550 N Holt Ave, Fresno, CA 93705
3beds
3baths
1,621sqft
Residential, Single Family Residence
Built in 1975
7,501 Square Feet Lot
$408,900 Zestimate®
$253/sqft
$-- HOA
What's special
- 166 days
- 83
- 0
Zillow last checked:
Listing updated:
Listed by:
Fernando Casas DRE #01848752 559-709-1225,
Realty One Group Action,
Elizabeth Bolton DRE #02052596 559-394-8054,
Realty One Group Action
Source: Fresno MLS,MLS#: 646129Originating MLS: Fresno MLS
Facts & features
Interior
Bedrooms & bathrooms
- Bedrooms: 3
- Bathrooms: 3
Primary bedroom
- Area: 0
- Dimensions: 0 x 0
Bedroom 1
- Area: 0
- Dimensions: 0 x 0
Bedroom 2
- Area: 0
- Dimensions: 0 x 0
Bedroom 3
- Area: 0
- Dimensions: 0 x 0
Bedroom 4
- Area: 0
- Dimensions: 0 x 0
Dining room
- Area: 0
- Dimensions: 0 x 0
Family room
- Area: 0
- Dimensions: 0 x 0
Kitchen
- Area: 0
- Dimensions: 0 x 0
Living room
- Area: 0
- Dimensions: 0 x 0
Basement
- Area: 0
Heating
- Has Heating (Unspecified Type)
Cooling
- Central Air
Appliances
- Laundry: In Garage
Features
- Number of fireplaces: 1
Interior area
- Total structure area: 1,621
- Total interior livable area: 1,621 sqft
Property
Parking
- Total spaces: 2
- Parking features: Garage - Attached
- Attached garage spaces: 2
Features
- Levels: One
- Stories: 1
Lot
- Size: 7,501 Square Feet
- Dimensions: 60 x 125
- Features: Urban
Details
- Parcel number: 42438110
- Zoning: RS5
Construction
Type & style
- Home type: SingleFamily
- Property subtype: Residential, Single Family Residence
Materials
- Stucco
- Foundation: Concrete
- Roof: Composition
Condition
- Year built: 1975
Utilities & green energy
- Electric: On
- Sewer: Public Sewer
- Water: Public
- Utilities for property: Public Utilities
Community & HOA
Location
- Region: Fresno
Financial & listing details
- Price per square foot: $253/sqft
- Tax assessed value: $174,296
- Date on market: 3/26/2026
- Cumulative days on market: 133 days
- Listing agreement: Exclusive Right To Sell
Estimated market value
$408,900
$388,000 - $429,000
$2,146/mo
Price history
| Date | Event | Price |
|---|---|---|
| 7/12/2026 | Pending sale | $409,500$253/sqft |
Source: Fresno MLS #646129 Report a problem | ||
| 6/12/2026 | Listed for sale | $409,500$253/sqft |
Source: Fresno MLS #646129 Report a problem | ||
| 5/11/2026 | Pending sale | $409,500$253/sqft |
Source: Fresno MLS #646129 Report a problem | ||
| 3/27/2026 | Listed for sale | $409,500$253/sqft |
Source: Fresno MLS #646129 Report a problem | ||
Public tax history
| Year | Property taxes | Tax assessment |
|---|---|---|
| 2026 | -- | $174,296 +2% |
| 2025 | $2,233 +3.9% | $170,879 +2% |
| 2024 | $2,148 +1.9% | $167,529 +2% |
| 2023 | $2,107 +1.4% | $164,245 +2% |
| 2022 | $2,079 +2.8% | $161,026 +2% |
| 2021 | $2,022 +0.4% | $157,869 +1% |
| 2020 | $2,013 +4% | $156,251 +2% |
| 2019 | $1,936 +2.2% | $153,188 +2% |
| 2018 | $1,894 +1.7% | $150,186 +2% |
| 2017 | $1,862 +3.4% | $147,242 +2% |
| 2016 | $1,801 +1.5% | $144,356 +1.5% |
| 2015 | $1,773 +2% | $142,189 +2% |
| 2014 | $1,738 | $139,405 +0.5% |
| 2013 | -- | $138,776 +2% |
| 2012 | -- | $136,056 +2% |
| 2011 | -- | $133,389 +0.8% |
| 2010 | -- | $132,393 -0.2% |
| 2009 | -- | $132,709 +4.2% |
| 2008 | -- | $127,308 +27.8% |
| 2007 | -- | $99,617 +2% |
| 2006 | -- | $97,665 +2% |
| 2005 | -- | $95,751 +2% |
| 2004 | -- | $93,874 +5.5% |
| 2003 | -- | $89,000 +20.3% |
| 2002 | -- | $74,000 |
| 2001 | $908 | $74,000 |
Find assessor info on the county website
Monthly payment
Est. payment
Payment breakdown
Explore the cost of this home by adjusting the details. Changes won't be saved.Climate risks
Neighborhood: Bullard
Nearby schools
Schools provided by the listing agent
- Elementary: Wilson
- Middle: Fort Miller
- High: Fresno
Source: Fresno MLS. This data may not be complete. We recommend contacting the local school district to confirm school assignments for this home.
Similar homes
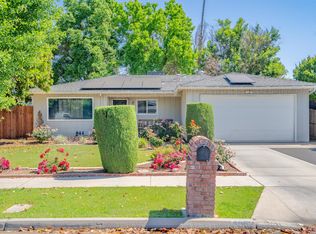
- $385,0003 bd2 ba1.2k sqft1833 W Pico Ave, Fresno, CA 93705For Sale
 MLS ID #654910, Cynthia Diaz Angulo. Fresno MLS
 - $409,8003 bd2 ba1.4k sqft6144 N Carica Ave, Fresno, CA 93722For Sale
 MLS ID #654966, Vincent A. Agredano. Fresno MLS
 - $369,9003 bd2 ba1.6k sqft1425 W Flint Way, Fresno, CA 93705For Sale
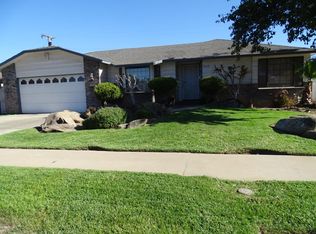 MLS ID #653659, Miguel Maldonado. Fresno MLS
 - $--3 bd3 ba1.8k sqft5509 N Roosevelt Ave, Fresno, CA 93704Auction
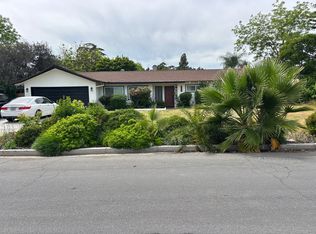 Auction.com 2
Local buyer's agents are ready to help
