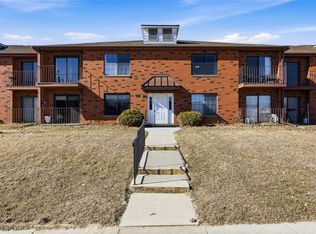
Wonderful lower-level condo with 2 bedrooms and 2 bathrooms. New kitchen floor 2025’. Spacious living room. Formal dining area. Dishwasher, range, and refrigerator included but are not warranted. The patio is perfect for a grill. 2 large storage closets. Detached garage with more storage. Not all condos offer extra storage but this one does next to front door. You'll appreciate the private garage with opener, both front and rear entrances, low utilities, and there is plenty of parking space behind the building. Easy access to shopping and dining. H.O.A. dues cover lawn maintenance, snow removal, water and garbage. Pets need to be approved by the H.O.A. No rentals. Executive Estates III is a housing community for 55 and over. Note: Fireplace is non-functioning due to chimney being removed and capped. Condo rules/regulations and by-laws uploaded on MLS system.
Pending
$89,500
4551 Maureen Dr SE APT 33, Cedar Rapids, IA 52403
2beds
1,136sqft
Condominium
Built in 1978
-- sqft lot
$86,100 Zestimate®
$79/sqft
$185/mo HOA
What's special
Formal dining areaNew kitchen floorLarge storage closetsPrivate garage with opener
- 317 days |
- 18 |
- 0 |
Zillow last checked:
Listing updated:
Listed by:
David Pitts 319-981-3283,
PRK Williams Realty
Source: CRAAR, CDRMLS,MLS#: 2508327 Originating MLS: Cedar Rapids Area Association Of Realtors
Originating MLS: Cedar Rapids Area Association Of RealtorsFacts & features
Interior
Bedrooms & bathrooms
- Bedrooms: 2
- Bathrooms: 2
- Full bathrooms: 2
Rooms
- Room types: Laundry
Other
- Level: First
Heating
- Forced Air, Gas
Cooling
- Central Air
Appliances
- Included: Dishwasher, Disposal, Gas Water Heater, Range, Refrigerator
- Laundry: Main Level
Features
- Dining Area, Separate/Formal Dining Room, Main Level Primary
- Has basement: No
Interior area
- Total interior livable area: 1,136 sqft
- Finished area above ground: 1,136
- Finished area below ground: 0
Video & virtual tour
Property
Parking
- Total spaces: 1
- Parking features: Detached, Garage, Garage Door Opener
- Garage spaces: 1
Features
- Stories: 1
- Patio & porch: Patio
Details
- Parcel number: 140132900101000
Construction
Type & style
- Home type: Condo
- Architectural style: Ranch
- Property subtype: Condominium
Materials
- Brick, Frame
- Foundation: Slab
Condition
- New construction: No
- Year built: 1978
Utilities & green energy
- Sewer: Public Sewer
- Water: Public
- Utilities for property: Cable Connected
Community & HOA
Community
- Senior community: Yes
HOA
- Has HOA: Yes
- HOA fee: $185 monthly
Location
- Region: Cedar Rapids
Financial & listing details
- Price per square foot: $79/sqft
- Annual tax amount: $945
- Date on market: 10/4/2025
- Listing terms: Cash,Conventional
Estimated market value
$86,100
$82,000 - $90,000
$1,459/mo
Price history
| Date | Event | Price |
|---|---|---|
| 3/17/2026 | Pending sale | $89,500$79/sqft |
Source:  CRAAR, CDRMLS #2508327 Report a problem CRAAR, CDRMLS #2508327 Report a problem | ||
| 2/21/2026 | Listed for sale | $89,500$79/sqft |
Source: CRAAR, CDRMLS #2508327 Report a problem | ||
| 2/6/2026 | Pending sale | $89,500$79/sqft |
Source: CRAAR, CDRMLS #2508327 Report a problem | ||
| 11/21/2025 | Price change | $89,500-5.8%$79/sqft |
Source: CRAAR, CDRMLS #2508327 Report a problem | ||
| 10/16/2025 | Price change | $95,000-3.6%$84/sqft |
Source: CRAAR, CDRMLS #2508327 Report a problem | ||
| 10/4/2025 | Listed for sale | $98,500+58.9%$87/sqft |
Source: CRAAR, CDRMLS #2508327 Report a problem | ||
| 6/14/2013 | Sold | $62,000-7.1%$55/sqft |
Source: CRAAR, CDRMLS #1300146 Report a problem | ||
| 5/3/2013 | Price change | $66,750-4.5%$59/sqft |
Source: Skogman Realty #1300146 Report a problem | ||
| 2/22/2013 | Price change | $69,900-1.5%$62/sqft |
Source: Skogman Realty #1300146 Report a problem | ||
| 1/9/2013 | Listed for sale | $71,000$63/sqft |
Source: Skogman Realty #1300146 Report a problem | ||
Public tax history
Tax history is unavailable.
Monthly payment
Est. payment
Payment breakdown
Explore the cost of this home by adjusting the details. Changes won't be saved.Climate risks
Neighborhood: 52403
Nearby schools
GreatSchools rating
- NAStarry Elementary SchoolGrades: PK-2Distance: 0.6 mi
- 8/10Vernon Middle SchoolGrades: 5-8Distance: 1.2 mi
- 7/10Marion High SchoolGrades: 9-12Distance: 1.3 mi
Schools provided by the listing agent
- Elementary: Starmont
- Middle: Vernon
- High: Marion
Source: CRAAR, CDRMLS. This data may not be complete. We recommend contacting the local school district to confirm school assignments for this home.
- $111,4002 bd2 ba1.1k sqft4571 Maureen Dr SE APT 44, Cedar Rapids, IA 52403Off Market

- $105,3002 bd2 ba1.1k sqft4561 Maureen Dr SE APT 41, Cedar Rapids, IA 52403Off Market

- $116,0002 bd2 ba1.1k sqft4561 Maureen Dr SE APT 42, Cedar Rapids, IA 52403Sold
- $---- bd-- ba-- sqft4561 Maureen Dr SE APT 35, Cedar Rapids, IA 52403Off Market
- $116,2002 bd2 ba1.1k sqft4571 Maureen Dr SE APT 37, Cedar Rapids, IA 52403Off Market
- $108,4002 bd2 ba-- sqft4571 Maureen Dr SE APT 38, Cedar Rapids, IA 52403Off Market
- $107,0002 bd2 ba1.1k sqft4551 Maureen Dr SE APT 40, Cedar Rapids, IA 52403Sold
- $107,0002 bd2 ba1.1k sqft4551 Maureen Dr SE APT 34, Cedar Rapids, IA 52403Off Market
A local agent can set up tours, give advice and negotiate with sellers.
Similar homes
- $100,0001 bd1 ba980 sqft130 Thompson Dr SE APT 320, Cedar Rapids, IA 52403For Sale
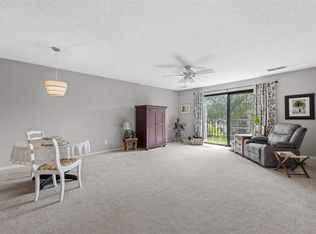 MLS ID #202506216, Debra Callahan. Iowa City Area AOR
 - $75,9991 bd1 ba1k sqft301 31st Street Dr SE, Cedar Rapids, IA 52403For Sale
 MLS ID #2605582, Brandon Moore-Creative Real Estate Team, Creative Real Estate Iowa. CRAAR, CDRMLS
 - $100,0004 bd1 ba1.1k sqft373 21st St SE, Cedar Rapids, IA 52403For Sale
 MLS ID #202604281, Nicki Kramer. Iowa City Area AOR
 - $119,0002 bd2 ba1.2k sqft2222 1st Ave NE APT 301, Cedar Rapids, IA 52402For Sale
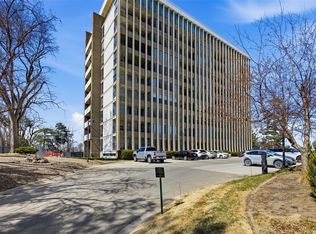 MLS ID #2604021, Liz Efting, SKOGMAN REALTY. CRAAR, CDRMLS
 - $129,9002 bd2 ba1k sqft1738 Higley Ave SE, Cedar Rapids, IA 52403For SaleMLS ID #2605491, Tyler Donahue, Realty87. CRAAR, CDRMLS
- $125,0002 bd1 ba975 sqft6615 Creekside Dr NE Unit 12, Cedar Rapids, IA 52402For SaleMLS ID #2605012, Bryant Nicholson, Affinity Real Estate Services. CRAAR, CDRMLS
- $119,9004 bd2 ba1.3k sqft1507 Washington Ave SE, Cedar Rapids, IA 52403For SaleMLS ID #2604554, Zack Phillips, Pinnacle Realty LLC. CRAAR, CDRMLS
- $102,0002 bd2 ba864 sqft2470 3rd Ave, Marion, IA 52302For SaleMLS ID #2603854, Randy Richter, RUHL & RUHL REALTORS®. CRAAR, CDRMLS
- $115,0003 bd1 ba1.1k sqft1158 28th St SE, Cedar Rapids, IA 52403For SaleMLS ID #202501365, Pam Wagner. Iowa City Area AOR
- $123,5002 bd1 ba900 sqft6520 Creekside Dr NE Unit 11, Cedar Rapids, IA 52402For Sale By Owner
- $109,0002 bd1 ba740 sqft2014 J St SW, Cedar Rapids, IA 52404PendingMLS ID #2605610, Brandon Moore-Creative Real Estate Team, Creative Real Estate Iowa. CRAAR, CDRMLS
- $120,0002 bd1 ba922 sqft3010 Wilson Ave SW APT 1, Cedar Rapids, IA 52404PendingMLS ID #202604775, Raymond Siddell. Iowa City Area AOR
- $130,0003 bd1 ba1.2k sqft2115 3rd St SW, Cedar Rapids, IA 52404PendingMLS ID #2605761, Jerome Edwards, Pinnacle Realty LLC. CRAAR, CDRMLS
- $125,5002 bd1 ba922 sqft3050 Wilson Ave SW APT 5, Cedar Rapids, IA 52404For SaleMLS ID #2605534, Z Maryland, Pinnacle Realty LLC. CRAAR, CDRMLS
- $74,9003 bd2 ba1.6k sqft1321 Eagleview Dr #Eag1321, Marion, IA 52302New ConstructionRHP Properties
- $95,0002 bd1 ba825 sqft730 S Market St APT 22, Solon, IA 52333For SaleMLS ID #202601917, Mack Pilarczyk. Iowa City Area AOR
- $130,0003 bd1 ba1k sqft1221 B Ave NW, Cedar Rapids, IA 52405For SaleMLS ID #2605536, Kellen Showen, Keller Williams Legacy Group. CRAAR, CDRMLS
- $125,0001 bd1 ba612 sqft2119 8th St SW, Cedar Rapids, IA 52404For SaleMLS ID #2605067, Pacifique Mengi, Pinnacle Realty LLC. CRAAR, CDRMLS
- $119,0004 bd1 ba1.4k sqft711 Main St NE, Shellsburg, IA 52332For SaleMLS ID #2604414, Brandon Moore-Creative Real Estate Team, Creative Real Estate Iowa. CRAAR, CDRMLS
- $55,9003 bd2 ba980 sqft6676 32nd Ave Lot 35, Shellsburg, IA 52332For SaleMLS ID #202603983, Katie Sisson. Iowa City Area AOR
