Tucked away on a quiet street in the heart of Elburn, this 2-bedroom, 2-bath split-level townhome offers a fantastic opportunity to make it your own. Featuring a great flowing floor plan, the home welcomes you with a spacious living room highlighted by a cozy wood-burning fireplace, creating the perfect space to relax or entertain. Conveniently located near the Metra station, library, parks, shopping, and dining, you'll enjoy both comfort and convenience. The seller is currently conducting an estate sale, and the property is being sold as-is, making it an excellent option for buyers looking to add their personal touch or investors seeking their next project. Don't miss this opportunity to own in a desirable Elburn location!
Contingent
$279,000
456 E Reader St #456, Elburn, IL 60119
2beds
1,790sqft
Townhouse, Single Family Residence
Built in 1992
1,306 Square Feet Lot
$-- Zestimate®
$156/sqft
$280/mo HOA
What's special
Cozy wood-burning fireplaceQuiet streetGreat flowing floor plan
- 18 days |
- 590 |
- 29 |
Likely to sell faster than
Zillow last checked:
Listing updated:
Listed by:
Kelly Schmidt, SFR 630-338-2049,
Coldwell Banker Realty
Source: MRED as distributed by MLS GRID,MLS#: 12720120
Facts & features
Interior
Bedrooms & bathrooms
- Bedrooms: 2
- Bathrooms: 2
- Full bathrooms: 2
Rooms
- Room types: Recreation Room, Storage
Primary bedroom
- Features: Flooring (Carpet), Window Treatments (Blinds)
- Level: Second
- Area: 240 Square Feet
- Dimensions: 15X16
Bedroom 2
- Features: Flooring (Carpet), Window Treatments (Blinds)
- Level: Second
- Area: 165 Square Feet
- Dimensions: 11X15
Dining room
- Features: Flooring (Hardwood), Window Treatments (Blinds)
- Level: Main
- Area: 90 Square Feet
- Dimensions: 10X9
Kitchen
- Features: Flooring (Hardwood)
- Level: Main
- Area: 110 Square Feet
- Dimensions: 11X10
Laundry
- Features: Flooring (Tile)
- Level: Lower
- Area: 91 Square Feet
- Dimensions: 13X7
Living room
- Features: Flooring (Hardwood), Window Treatments (Blinds)
- Level: Main
- Area: 210 Square Feet
- Dimensions: 15X14
Recreation room
- Features: Flooring (Carpet), Window Treatments (Blinds)
- Level: Basement
- Area: 450 Square Feet
- Dimensions: 25X18
Storage
- Level: Basement
- Area: 126 Square Feet
- Dimensions: 7X18
Heating
- Natural Gas, Forced Air
Cooling
- Central Air
Appliances
- Included: Range, Dishwasher, Refrigerator, Disposal
Features
- Basement: Finished,Full,Daylight
- Number of fireplaces: 1
- Fireplace features: Wood Burning, Living Room
Interior area
- Total structure area: 0
- Total interior livable area: 1,790 sqft
Property
Parking
- Total spaces: 2
- Parking features: Asphalt, Yes, Attached, Garage
- Attached garage spaces: 2
Accessibility
- Accessibility features: No Disability Access
Lot
- Size: 1,306 Square Feet
- Features: Common Grounds
Details
- Parcel number: 1105126067
- Special conditions: Exclusions-Call List Office
- Other equipment: Ceiling Fan(s)
Construction
Type & style
- Home type: Townhouse
- Property subtype: Townhouse, Single Family Residence
Materials
- Brick
- Foundation: Concrete Perimeter
- Roof: Asphalt
Condition
- New construction: No
- Year built: 1992
Utilities & green energy
- Electric: Circuit Breakers
- Sewer: Public Sewer
- Water: Public
Community & HOA
Community
- Security: Carbon Monoxide Detector(s)
HOA
- Has HOA: Yes
- Services included: Insurance, Exterior Maintenance, Lawn Care, Snow Removal
- HOA fee: $280 monthly
Location
- Region: Elburn
Financial & listing details
- Price per square foot: $156/sqft
- Annual tax amount: $3,881
- Date on market: 8/3/2026
- Ownership: Fee Simple w/ HO Assn.
Estimated market value
Not available
Estimated sales range
Not available
Not available
Price history
| Date | Event | Price |
|---|---|---|
| 8/16/2026 | Contingent | $279,000$156/sqft |
Source:  MRED as distributed by MLS GRID #12720120 Report a problem MRED as distributed by MLS GRID #12720120 Report a problem | ||
| 8/3/2026 | Listed for sale | $279,000$156/sqft |
Source: MRED as distributed by MLS GRID #12720120 Report a problem | ||
Public tax history
Tax history is unavailable.
Monthly payment
Est. payment
Payment breakdown
Explore the cost of this home by adjusting the details. Changes won't be saved.Climate risks
Neighborhood: 60119
Nearby schools
GreatSchools rating
- 8/10Kaneland John Stewart Elementary SchoolGrades: PK-5Distance: 0.4 mi
- 8/10Harter Middle SchoolGrades: 6-8Distance: 7 mi
- 6/10Kaneland Senior High SchoolGrades: 9-12Distance: 3.6 mi
Schools provided by the listing agent
- District: 302
Source: MRED as distributed by MLS GRID. This data may not be complete. We recommend contacting the local school district to confirm school assignments for this home.
- $331,400-- bd-- ba-- sqft456 E Reader St, Elburn, IL 60119Off Market
- $308,8003 bd2 ba-- sqft464 E Reader St, Elburn, IL 60119Off Market
- $299,8003 bd2 ba1.6k sqft448 E Reader St, Elburn, IL 60119Off Market
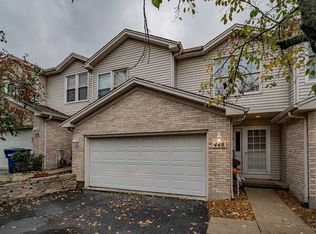
- $307,8003 bd-- ba1.6k sqft440 E Reader St, Elburn, IL 60119Off Market
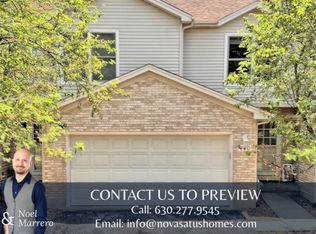
- $274,9002 bd2 ba1.3k sqft432 E Reader St, Elburn, IL 60119Off Market
- $3-- bd-- ba-- sqft432-464 E Reader St, Elburn, IL 60119Off Market
- $378,400-- bd-- ba-- sqft333 N 4th St, Elburn, IL 60119Off Market
- $277,6002 bd2 ba1.4k sqft459 Willow St, Elburn, IL 60119Off Market
A local agent can set up tours, give advice and negotiate with sellers.
A local lender can help you make sure your offer is ready when you are.
Similar homes
- $349,9994 bd2 ba1.8k sqft220 S 1st St, Elburn, IL 60119Active
 MLS ID #12731280, Anne Kothe, Keller Williams Inspire. MRED as distributed by MLS GRID
 - $270,0002 bd2 ba1.3k sqft2324 College Green Dr, Elgin, IL 60123Active
 MLS ID #12726752, Justina Draper, Baird & Warner. MRED as distributed by MLS GRID
 - $292,9003 bd3 ba1.6k sqft3926 Preston Dr, Yorkville, IL 60560New
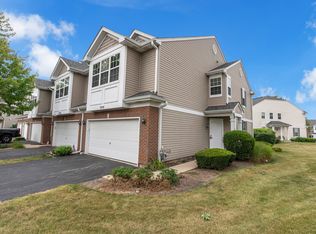 MLS ID #12734679, LaTanya Little, Legacy Properties. MRED as distributed by MLS GRID
 - $310,0002 bd2 ba1.2k sqft1349 Queensgreen Cir, Naperville, IL 60563New
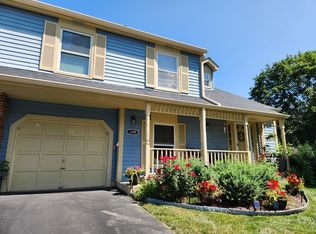 MLS ID #12739073, George Ayling, Select a Fee RE System. MRED as distributed by MLS GRID
 - $269,0003 bd3 ba1.3k sqft143 Woodland Cir, North Aurora, IL 60542Price ChangeMLS ID #12728136, Annette Kallevik, AHWD, Bespoke Realty Group, LLC. MRED as distributed by MLS GRID
- $299,0003 bd3 ba1.5k sqft1219 Da Vinci Dr, Hampshire, IL 60140ActiveMLS ID #12730395, Brittany Biermann, Keller Williams Inspire - Geneva. MRED as distributed by MLS GRID
- $259,9003 bd2 ba1.3k sqft6282 Kit Carson Dr Unit 6282, Hanover Park, IL 60133NewMLS ID #12735193, Dorothy Zabinski, Suburban Home Realty. MRED as distributed by MLS GRID
- $260,0002 bd2 ba1.2k sqft1010 Symphony Dr, Aurora, IL 60504NewMLS ID #12733891, Annamarie Moise, ABR,CSC,PSA,SRS, Platinum Partners Realtors. MRED as distributed by MLS GRID
- $279,9003 bd2 ba1.2k sqft145 Winchester Dr, Streamwood, IL 60107Re-activatedMLS ID #12723454, Pete Rodriguez, Coldwell Banker Realty. MRED as distributed by MLS GRID
- $305,0003 bd2 ba1.2k sqft27W327 Providence Ln, Winfield, IL 60190ActiveMLS ID #12712955, Kim Preusch, CSC, @properties Christies International Real Estate. MRED as distributed by MLS GRID
- $239,9002 bd2 ba1.1k sqft182 Aspen Ct, North Aurora, IL 60542ActiveMLS ID #12733906, Luis Ballesteros, eXp Realty. MRED as distributed by MLS GRID
- $299,9003 bd2 ba1.5k sqft216 Fairmont Dr, Dekalb, IL 60115ActiveMLS ID #12727155, Melissa Mobile, Hometown Realty Group. MRED as distributed by MLS GRID
- $284,9002 bd3 ba1.1k sqft277 Nicole Dr Unit D, South Elgin, IL 60177ActiveMLS ID #12731760, Richard Rivard, Best Realty. MRED as distributed by MLS GRID
- $315,0002 bd2 ba1.5k sqft1061 Woodview Ct, Aurora, IL 60502ActiveMLS ID #12732256, Sara Savvas, Parker Lane Realty. MRED as distributed by MLS GRID
- $300,0003 bd2 ba2k sqft1141 Golden Oaks Pkwy, Aurora, IL 60506ActiveMLS ID #12731634, John Barnak, Real Broker, LLC. MRED as distributed by MLS GRID
- $347,5003 bd3 ba2k sqft4062 Pompton Ave, Elgin, IL 60124ActiveMLS ID #12729058, Kelly Schmidt, SFR, Coldwell Banker Realty. MRED as distributed by MLS GRID
- $249,9004 bd1 ba1.5k sqft621 Fairlane Ave, Dekalb, IL 60115ActiveMLS ID #12730241, Tammy Engel, RE/MAX Classic. MRED as distributed by MLS GRID
- $299,0002 bd2 ba1.3k sqft128 Laurie Ln, Oswego, IL 60543ActiveMLS ID #12716848, Naomi Koesler, Keller Williams Innovate - Aurora. MRED as distributed by MLS GRID
- $285,0003 bd2 ba1.4k sqft2820 Troon Dr, Montgomery, IL 60538ActiveMLS ID #12643686, Heide Greiff, ABR, Coldwell Banker Real Estate Group. MRED as distributed by MLS GRID
- $280,0003 bd2 ba1.3k sqft2269 Rebecca Cir, Montgomery, IL 60538ActiveMLS ID #12643701, Heide Greiff, ABR, Coldwell Banker Real Estate Group. MRED as distributed by MLS GRID
