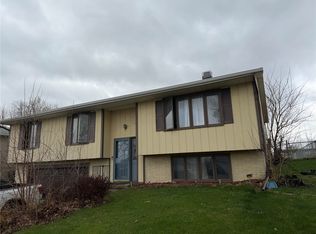
Price reduced !Move-in ready in Cherry Hill neighborhood. Welcome to 456 Mayberry Dr NW in desirable Cherry Hill area of Cedar Rapids. This well maintained 3 bedroom,1 1/12 bath home offers plenty of natural lighting throughout, creating a inviting atmosphere. The updated kitchen features remodeled cabinetry and flooring, while the freshly painted lower level provides additional living space and generous storage . The walkout basement adds fuctionality and convenience. Step outside to enjoy the fully fenced in backyard,off street parking, and a location in super nice established neighborhood near Morgan Creek Park,youll love the acess to outdoor recreation while still being close to town amenities. Price has been reduced, dont miss this opportunity!
Pending
$196,000
456 Mayberry Dr NW, Cedar Rapids, IA 52405
3beds
1,801sqft
:
Get pre-qualified$1,413/mo
Single Family Residence
Built in 1960
10,200 Square Feet Lot
$193,600 Zestimate®
$109/sqft
$-- HOA
What's special
Off street parkingFreshly painted lower levelAdditional living spaceUpdated kitchenFully fenced in backyardWalkout basementGenerous storage
- 163 days |
- 23 |
- 0 |
Zillow last checked:
Listing updated:
Listed by:
Ken Waterbeck 319-360-0047,
WATERBECK REAL ESTATE
Source: CRAAR, CDRMLS,MLS#: 2601165 Originating MLS: Cedar Rapids Area Association Of Realtors
Originating MLS: Cedar Rapids Area Association Of RealtorsFacts & features
Interior
Bedrooms & bathrooms
- Bedrooms: 3
- Bathrooms: 2
- Full bathrooms: 1
- 1/2 bathrooms: 1
Other
- Level: First
Heating
- Forced Air, Gas
Cooling
- Central Air
Appliances
- Included: Dryer, Dishwasher, Disposal, Gas Water Heater, Microwave, Range, Refrigerator
Features
- Eat-in Kitchen, Main Level Primary
- Basement: Full
Interior area
- Total interior livable area: 1,801 sqft
- Finished area above ground: 1,001
- Finished area below ground: 800
Video & virtual tour
Property
Parking
- Parking features: None
Features
- Stories: 1
- Patio & porch: Deck
Lot
- Size: 10,200 Square Feet
- Dimensions: 85 x 120
Details
- Parcel number: 13262020000
Construction
Type & style
- Home type: SingleFamily
- Architectural style: Ranch
- Property subtype: Single Family Residence
Materials
- Frame, Vinyl Siding
Condition
- New construction: No
- Year built: 1960
Utilities & green energy
- Sewer: Public Sewer
- Water: Public
Community & HOA
Location
- Region: Cedar Rapids
Financial & listing details
- Price per square foot: $109/sqft
- Tax assessed value: $188,200
- Annual tax amount: $3,134
- Date on market: 2/17/2026
- Listing terms: Cash,Conventional,FHA,VA Loan
Estimated market value
$193,600
$184,000 - $203,000
$2,162/mo
Price history
| Date | Event | Price |
|---|---|---|
| 5/25/2026 | Pending sale | $196,000$109/sqft |
Source:  CRAAR, CDRMLS #2601165 Report a problem CRAAR, CDRMLS #2601165 Report a problem | ||
| 3/7/2026 | Price change | $196,000-1.6%$109/sqft |
Source: CRAAR, CDRMLS #2601165 Report a problem | ||
| 2/20/2026 | Price change | $199,100-0.4%$111/sqft |
Source: CRAAR, CDRMLS #2601165 Report a problem | ||
| 2/18/2026 | Listed for sale | $200,000+14.3%$111/sqft |
Source: CRAAR, CDRMLS #2601165 Report a problem | ||
| 9/5/2023 | Listing removed | -- |
Source: Zillow Rentals Report a problem | ||
| 8/31/2023 | Listed for rent | $1,500$1/sqft |
Source: Zillow Rentals Report a problem | ||
| 10/18/2022 | Sold | $175,000+3%$97/sqft |
Source: CRAAR, CDRMLS #2206320 Report a problem | ||
| 9/6/2022 | Pending sale | $169,950$94/sqft |
Source: CRAAR, CDRMLS #2206320 Report a problem | ||
| 8/22/2022 | Price change | $169,950-2.9%$94/sqft |
Source: CRAAR, CDRMLS #2206320 Report a problem | ||
| 7/25/2022 | Listed for sale | $174,950+91.2%$97/sqft |
Source: CRAAR, CDRMLS #2206320 Report a problem | ||
| 9/29/1999 | Sold | $91,500$51/sqft |
Source: Public Record Report a problem | ||
Public tax history
| Year | Property taxes | Tax assessment |
|---|---|---|
| 2025 | $3,134 +8.6% | $188,200 +8.8% |
| 2024 | $2,886 +3% | $173,000 +6.1% |
| 2023 | $2,802 +7.1% | $163,100 +15.1% |
| 2022 | $2,616 +0.3% | $141,700 +4.8% |
| 2021 | $2,608 +2.9% | $135,200 +6.6% |
| 2020 | $2,534 -3.3% | $126,800 |
| 2019 | $2,622 +7.5% | $126,800 +4.3% |
| 2018 | $2,438 +3% | $121,600 +4.7% |
| 2017 | $2,366 +1% | $116,100 +1.6% |
| 2016 | $2,342 -3.6% | $114,300 -1.3% |
| 2015 | $2,430 -1.3% | $115,747 |
| 2014 | $2,462 +2.2% | $115,747 |
| 2013 | $2,410 +4.6% | $115,747 |
| 2012 | $2,304 | $115,747 -3.5% |
| 2011 | -- | $119,940 |
| 2010 | $2,128 | $119,940 -0.3% |
| 2008 | -- | $120,287 0% |
| 2007 | -- | $120,288 +7.1% |
| 2005 | -- | $112,307 +14.3% |
| 2004 | -- | $98,264 |
| 2003 | -- | $98,264 +9.5% |
| 2002 | -- | $89,707 +14% |
| 2001 | -- | $78,690 |
| 2000 | -- | $78,690 |
Find assessor info on the county website
Monthly payment
Est. payment
Payment breakdown
Explore the cost of this home by adjusting the details. Changes won't be saved.Climate risks
Neighborhood: Cedar Hills
Nearby schools
GreatSchools rating
- 6/10Jackson Elementary SchoolGrades: PK-5Distance: 1.4 mi
- 7/10Taft Middle SchoolGrades: 6-8Distance: 0.5 mi
- 3/10Thomas Jefferson High SchoolGrades: 9-12Distance: 2.5 mi
Schools provided by the listing agent
- Elementary: Maple Grove
- Middle: Taft
- High: Jefferson
Source: CRAAR, CDRMLS. This data may not be complete. We recommend contacting the local school district to confirm school assignments for this home.
- $197,8004 bd2 ba1.4k sqft448 Mayberry Dr NW, Cedar Rapids, IA 52405Off Market

- $213,5003 bd2 ba1.5k sqft464 Mayberry Dr NW, Cedar Rapids, IA 52405Off Market
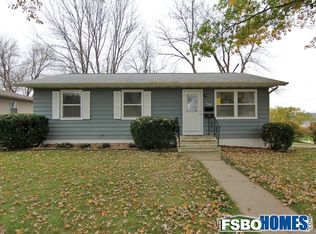
- $230,0005 bd2 ba1.6k sqft440 Mayberry Dr NW, Cedar Rapids, IA 52405Sold
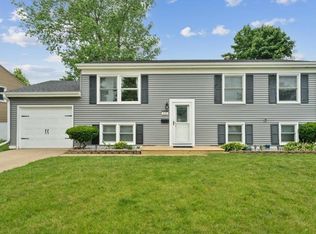
- $326,8003 bd2 ba1.4k sqft415 Cherry Park Dr NW, Cedar Rapids, IA 52405Off Market
- $316,2003 bd2 ba1.5k sqft421 Cherry Park Dr NW, Cedar Rapids, IA 52405Off Market
- $202,7002 bd2 ba1.5k sqft5731 D Ave NW, Cedar Rapids, IA 52405Off Market
- $347,7003 bd4 ba1.6k sqft407 Cherry Park Dr NW, Cedar Rapids, IA 52405Off Market
- $208,9003 bd2 ba1k sqft449 Mayberry Dr NW, Cedar Rapids, IA 52405Off Market
A local agent can set up tours, give advice and negotiate with sellers.
Similar homes
- $189,9993 bd2 ba1.1k sqft281 Jacolyn Dr NW, Cedar Rapids, IA 52405For Sale
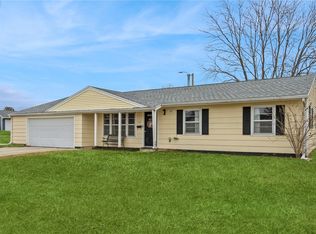 MLS ID #2604705, Pacifique Mengi, Pinnacle Realty LLC. CRAAR, CDRMLS
 - $195,0003 bd1 ba1.7k sqft191 Carter St NW, Cedar Rapids, IA 52405For Sale
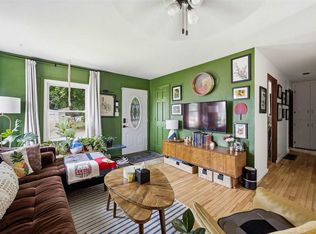 MLS ID #202604185, Tyesha Perry. Iowa City Area AOR
 - $190,0003 bd3 ba1.9k sqft3419 Sue Ln NW, Cedar Rapids, IA 52405For Sale
 MLS ID #2602560, Dunte Blair, Century 21 Signature Real Estate. CRAAR, CDRMLS
 - $195,0003 bd2 ba1.4k sqft812 16th Ave SW, Cedar Rapids, IA 52404For Sale
 MLS ID #2605384, Jonathan Sladek, Realty87. CRAAR, CDRMLS
 - $209,0003 bd2 ba1.7k sqft1902 Johnson Ave NW, Cedar Rapids, IA 52405For SaleMLS ID #2605214, Jenna Miller, Keller Williams Legacy Group. CRAAR, CDRMLS
- $214,9503 bd2 ba1.9k sqft900 13th St NW, Cedar Rapids, IA 52405For SaleMLS ID #2605161, Teri Graf, Teri Graf Real Estate Team. CRAAR, CDRMLS
- $234,9004 bd2 ba1.5k sqft5701 Gordon Ct NW, Cedar Rapids, IA 52405For SaleMLS ID #2604935, Ryan Eighme, Pinnacle Realty LLC. CRAAR, CDRMLS
- $232,0004 bd2 ba1.4k sqft1633 23rd St NW, Cedar Rapids, IA 52405For SaleMLS ID #2604849, Kyle Steele, Pinnacle Realty LLC. CRAAR, CDRMLS
- $199,9994 bd2 ba2.3k sqft3054 Woodland Dr SW, Cedar Rapids, IA 52404Active - ContingentMLS ID #6340818, Gabriella Dehne, Legacy Insurance & Real Estate. NoCoast MLS as distributed by MLS GRID
- $205,0005 bd3 ba1.7k sqft5109 Spencer Dr SW, Cedar Rapids, IA 52404For SaleMLS ID #2601022, Paul Canas, Pinnacle Realty LLC. CRAAR, CDRMLS
- $199,0003 bd2 ba1.4k sqft229 28th Street Dr SE, Cedar Rapids, IA 52403For SaleMLS ID #2605106, Beth Mackey, Realty87. CRAAR, CDRMLS
- $187,9003 bd1 ba1.1k sqft125 Florida Ave SW, Cedar Rapids, IA 52404For SaleMLS ID #2603671, Paul Canas, Pinnacle Realty LLC. CRAAR, CDRMLS
- $176,0004 bd2 ba1.1k sqft278 15th St NW, Cedar Rapids, IA 52405For Sale By Owner
- $195,0004 bd1 ba1.2k sqft634 16th Ave SW, Cedar Rapids, IA 52404For SaleMLS ID #2602824, Chris Puckett, Realty87. CRAAR, CDRMLS
- $200,0002 bd1 ba906 sqft69 26th Ave SW, Cedar Rapids, IA 52404For SaleMLS ID #202604678, Chris Boddicker. Iowa City Area AOR
- $272,0004 bd3 ba1.9k sqft2023 Sandalwood Dr NE, Cedar Rapids, IA 52402For SaleMLS ID #2605404, Kat Richter, SKOGMAN REALTY. CRAAR, CDRMLS
- $209,9004 bd2 ba1.2k sqft1101 38th St SE, Cedar Rapids, IA 52403For SaleMLS ID #2604005, Randon Hill, Epique Realty. CRAAR, CDRMLS
- $150,0003 bd1 ba965 sqft714 E Ave Nw, Cedar Rapids, IA 52405For SaleMLS ID #2605126, Rick Povey, Realty87. CRAAR, CDRMLS
- $229,9003 bd2 ba2.1k sqft3633 Bel Air Dr SE, Cedar Rapids, IA 52403For SaleMLS ID #2604837, Amy Arrington, Keller Williams Legacy Group. CRAAR, CDRMLS
- $229,9003 bd2 ba2.1k sqft1215 Brockman Dr SE, Cedar Rapids, IA 52403For SaleMLS ID #2604729, Brooke Heins, Realty87. CRAAR, CDRMLS
