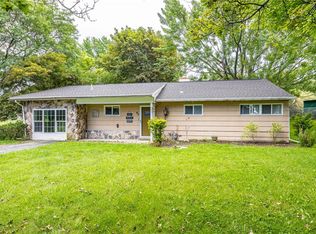
Welcome home to this charming, well-maintained ranch nestled on a quiet neighborhood street. Offering 1,274 square feet of comfortable living space, this 3-bedroom, 1-bathroom home perfectly blends classic character with fantastic outdoor
amenities.Step inside to discover a bright and inviting layout featuring durable hardwood floors flowing through a portion of the house. The heart of the home is the spacious eat-in kitchen, ideal for casual dining and morning coffee. Just
off the main living areas, a versatile den provides the perfect spot for a home office, playroom, or cozy reading nook.The outdoor space is a true private oasis. Situated on a generous .38-acre lot, the property features a fully fenced,
expansive backyard that offers ultimate privacy and security. Spend your evenings relaxing on the covered patio, which comes complete with your own private hot tub.Storage and convenience are top priorities here. The property includes a
large backyard shed for tools and lawn equipment, along with a dedicated trash toter storage shed to keep the exterior looking tidy. An expansive driveway provides ample parking for family and guests.Located just minutes from local
shopping, dining, and daily conveniences, this home offers the perfect balance of suburban tranquility and accessibility. Don't miss the opportunity to make this beautiful ranch your own! Showings start 09/14 @ 9 a.m. Delayed negotiations
until 09/23 at 12p.m. offers due 9/23 2026 by 12 p.m
Under contract
$229,000
456 Wildbriar Rd, Rochester, NY 14623
3beds
1,274sqft
Single Family Residence
Built in 1962
0.38 Acres Lot
$-- Zestimate®
$180/sqft
$-- HOA
What's special
Private oasisVersatile denCovered patioBright and inviting layoutPrivate hot tubUltimate privacy and securityDurable hardwood floors
- 14 days
- 1,301
- 43
Zillow last checked:
Listing updated:
Listed by:
Dixon & Carr Realty 315-524-5558,
Edward A. Swingly 585-721-8256
Source: NYSAMLSs,MLS#: R1714264 Originating MLS: Rochester
Originating MLS: RochesterFacts & features
Interior
Bedrooms & bathrooms
- Bedrooms: 3
- Bathrooms: 1
- Full bathrooms: 1
- Main level bathrooms: 1
- Main level bedrooms: 3
Heating
- Gas, Forced Air
Cooling
- Central Air
Appliances
- Included: Built-In Range, Built-In Oven, Exhaust Fan, Electric Oven, Electric Range, Freezer, Gas Cooktop, Gas Water Heater, Microwave, Refrigerator, Range Hood, Washer
- Laundry: In Basement
Features
- Den, Eat-in Kitchen, Separate/Formal Living Room, Hot Tub/Spa, Pantry, Sliding Glass Door(s), Window Treatments, Bedroom on Main Level, Programmable Thermostat
- Flooring: Carpet, Ceramic Tile, Hardwood, Tile, Varies, Vinyl
- Doors: Sliding Doors
- Windows: Drapes, Thermal Windows
- Basement: Full,Partially Finished,Sump Pump
- Has fireplace: No
Interior area
- Total structure area: 1,274
- Total interior livable area: 1,274 sqft
Property
Parking
- Total spaces: 1
- Parking features: Attached, Garage, Driveway, Garage Door Opener
- Attached garage spaces: 1
Features
- Levels: One
- Stories: 1
- Patio & porch: Covered, Patio, Porch
- Exterior features: Awning(s), Blacktop Driveway, Fully Fenced, Hot Tub/Spa, Patio
- Has spa: Yes
- Spa features: Hot Tub
- Fencing: Full
Lot
- Size: 0.38 Acres
- Dimensions: 90 x 185
- Features: Rectangular, Rectangular Lot, Residential Lot
Details
- Additional structures: Shed(s), Storage
- Parcel number: 2632001621700001038000
- Special conditions: Standard
Construction
Type & style
- Home type: SingleFamily
- Architectural style: Ranch
- Property subtype: Single Family Residence
Materials
- Attic/Crawl Hatchway(s) Insulated, Block, Cedar, Concrete, Shake Siding, Copper Plumbing
- Foundation: Block
Condition
- Resale
- Year built: 1962
Utilities & green energy
- Electric: Circuit Breakers
- Sewer: Connected
- Water: Connected, Public
- Utilities for property: Cable Available, Electricity Connected, High Speed Internet Available, Sewer Connected, Water Connected
Community & HOA
Community
- Subdivision: Wedgewood Park Sec 05
Location
- Region: Rochester
Financial & listing details
- Price per square foot: $180/sqft
- Tax assessed value: $249,000
- Annual tax amount: $5,501
- Date on market: 9/13/2026
- Cumulative days on market: 15 days
- Listing terms: Cash,Conventional,FHA,VA Loan
Estimated market value
Not available
Estimated sales range
Not available
$2,127/mo
Price history
| Date | Event | Price |
|---|---|---|
| 9/25/2026 | Contingent | $229,000$180/sqft |
Source:  NYSAMLSs #R1714264 Report a problem NYSAMLSs #R1714264 Report a problem | ||
| 9/13/2026 | Listed for sale | $229,000+94.1%$180/sqft |
Source: NYSAMLSs #R1714264 Report a problem | ||
| 8/17/2006 | Sold | $118,000$93/sqft |
Source: Public Record Report a problem | ||
Public tax history
| Year | Property taxes | Tax assessment |
|---|---|---|
| 2025 | -- | $249,000 +15.8% |
| 2024 | -- | $215,000 |
| 2023 | -- | $215,000 +35% |
| 2022 | -- | $159,300 +6% |
| 2021 | -- | $150,300 |
| 2020 | -- | $150,300 +10% |
| 2018 | -- | $136,600 +11.9% |
| 2017 | $2,141 | $122,100 |
| 2016 | -- | $122,100 |
| 2015 | -- | $122,100 |
| 2014 | -- | $122,100 |
| 2013 | -- | $122,100 |
| 2012 | -- | $122,100 |
| 2011 | -- | $122,100 |
| 2010 | -- | $122,100 +3.5% |
| 2009 | -- | $118,000 |
| 2007 | -- | $118,000 +24.3% |
| 2006 | -- | $94,900 +8.5% |
| 2005 | -- | $87,500 |
| 2004 | -- | $87,500 +5.5% |
| 2003 | -- | $82,900 |
| 2002 | -- | $82,900 +1281.7% |
| 2001 | -- | $6,000 |
| 2000 | -- | $6,000 |
Find assessor info on the county website
Monthly payment
Climate risks
Neighborhood: 14623
Nearby schools
Schools provided by the listing agent
- District: Rush-Henrietta
Source: NYSAMLSs. This data may not be complete. We recommend contacting the local school district to confirm school assignments for this home.
Similar homes
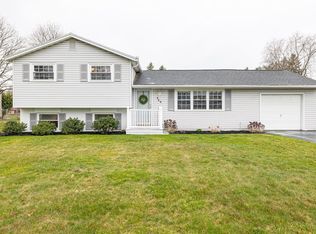
- $219,9003 bd1 ba1.1k sqft66 Landau Dr, Rochester, NY 14606For Sale
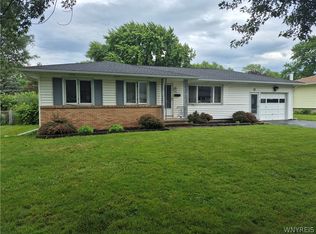
 MLS ID #B1717585, Joseph K Oliver Jr, Listing by: Nickel Realty. NYSAMLSs
 - $244,9004 bd2 ba1.7k sqft45 Brasser Dr, Rochester, NY 14624For Sale
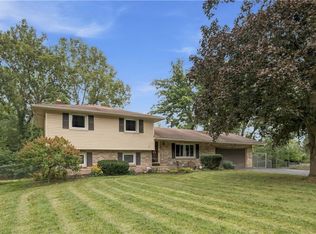 MLS ID #R1716925, Anthony C. Butera, Listing by: Keller Williams Realty Greater Rochester. NYSAMLSs
 - $249,9003 bd2 ba1.4k sqft60 Brian Dr, Rochester, NY 14624For Sale
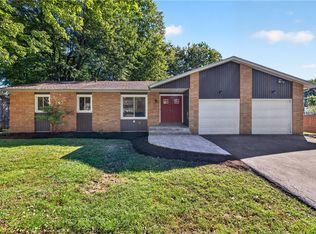 MLS ID #R1716556, Robert J. Graham V, Listing by: Tru Agent Real Estate. NYSAMLSs
 - $169,9003 bd1 ba1.3k sqft95 Castle Rd, Rochester, NY 14623For Sale
 MLS ID #R1710644, Michael D Lee, Listing by: WCI Realty. NYSAMLSs
 - $269,9003 bd2 ba1.1k sqft100 Meadowbrook Rd, Rochester, NY 14620For SaleMLS ID #R1713720, Lisa S. Bolzner, Listing by: Howard Hanna. NYSAMLSs
- $224,9003 bd2 ba1.4k sqft25 Helenwood Rd, Rochester, NY 14616For SaleMLS ID #R1712991, Joseph S. Simeone, Listing by: R Realty Rochester LLC. NYSAMLSs
- $215,0003 bd2 ba1.4k sqft22 Cherry Rd, Gates, NY 14624For SaleMLS ID #R1705306, Karen M Collichio, Listing by: Collichio Builders Inc.. NYSAMLSs
- $250,0004 bd2 ba1.4k sqft26 Raleigh St, Rochester, NY 14620For SaleMLS ID #R1710600, Alison L Kykendall, Listing by: RE/MAX Plus. NYSAMLSs
- $269,9003 bd3 ba1.5k sqft2126 Westside Dr, Rochester, NY 14624For SaleMLS ID #R1700969, Gregory P. Tacconi, Listing by: Howard Hanna. NYSAMLSs
- $199,0004 bd2 ba1.6k sqft295 Terrace Park, Rochester, NY 14619For SaleMLS ID #R1717006, Nicholas J Wenderlich, Listing by: Keller Williams Realty Greater Rochester. NYSAMLSs
- $199,9003 bd2 ba1.2k sqft88 Fort Hill Ter, Rochester, NY 14620For SaleMLS ID #R1705463, Ignazio Vaccaro, Listing by: Keller Williams Realty Greater Rochester. NYSAMLSs
- $199,9003 bd2 ba1.1k sqft39 Glen Oaks Dr, Rochester, NY 14624For SaleMLS ID #R1714973, Brett Waterman, Listing by: WCI Realty. NYSAMLSs
- $264,9903 bd2 ba1.6k sqft48 Holmes Rd, Rochester, NY 14626For SaleMLS ID #R1716797, Talha Shahid, Listing by: Epique Realty Inc.. NYSAMLSs
- $254,9003 bd2 ba1.1k sqft872 Brownsville Rd, Victor, NY 14564For SaleMLS ID #R1717077, Sam J. Cretekos, Listing by: Howard Hanna. NYSAMLSs
- $259,9004 bd2 ba1.3k sqft5 Woodale Dr, Rochester, NY 14616For SaleMLS ID #R1716492, Octavio Garcia, Listing by: Howard Hanna. NYSAMLSs
- $249,9002 bd2 ba1.5k sqft499 Pittsford Henrietta Tl Rd #L, Henrietta, NY 14467For SaleMLS ID #R1695662, Daniel J. Calmes, Listing by: Cornerstone Realty Associates. NYSAMLSs
- $275,0003 bd1 ba1.2k sqft20 Cullens Run, Pittsford, NY 14534For SaleMLS ID #R1714926, Richard L. Leasure, Listing by: Howard Hanna. NYSAMLSs
- $249,9005 bd2 ba1.8k sqft41 Bradburn St, Rochester, NY 14619For SaleMLS ID #R1711020, Frank M. DeCiantis, Listing by: Canal Walk Realtors Inc.. NYSAMLSs
- $224,9003 bd1 ba1.5k sqft540 Helendale Rd, Rochester, NY 14609For SaleMLS ID #R1711530, Ben Kayes, Listing by: RE/MAX Realty Group. NYSAMLSs
- $189,9003 bd2 ba1.1k sqft32 Walzer Rd, Rochester, NY 14622For SaleMLS ID #R1717177, Gregory P. Tacconi, Listing by: Howard Hanna. NYSAMLSs
