MOVE IN READY! ALL COMPLETE! Welcome to this beautifully handcrafted new construction home nestled in the desirable Hwy 934 Homes area, offering the perfect blend of modern design and peaceful country living. Situated on approximately 0.75 acres, this thoughtfully designed residence features 3 bedrooms, 2 full baths, and an attached garage. Step inside to an inviting open-concept layout, highlighted by a spacious living area and a stylish granite countertops kitchen complete with a breakfast bar island—ideal for everyday living and entertaining. Durable luxury laminate flooring flows throughout, providing both elegance and low-maintenance convenience. Enjoy outdoor living with covered front and rear porches, perfect for relaxing and taking in the scenic surroundings. The home also boasts a concrete driveway, eye-catching metal siding for long-lasting durability, and dimensional shingles for added quality and curb appeal. Act now to make this home your own!!
For sale
$245,900
4564 Highway 934, Somerset, KY 42503
3beds
1,200sqft
Single Family Residence
Built in 2026
0.77 Acres Lot
$243,200 Zestimate®
$205/sqft
$-- HOA
What's special
Attached garageScenic surroundingsDimensional shinglesDurable luxury laminate flooringStylish granite countertops kitchenInviting open-concept layoutEye-catching metal siding
- 160 days
- 218
- 8
Zillow last checked:
Listing updated:
Listed by:
Kathy Dick 606-872-0025,
Premier Properties of Lake Cumberland, Inc.
Source: Imagine MLS,MLS#: 26006293
Facts & features
Interior
Bedrooms & bathrooms
- Bedrooms: 3
- Bathrooms: 2
- Full bathrooms: 2
Primary bedroom
- Level: First
Bedroom 2
- Level: First
Bathroom 1
- Level: First
Bathroom 2
- Level: First
Bathroom 3
- Level: First
Great room
- Level: First
Kitchen
- Level: First
Kitchen
- Level: First
Other
- Level: First
Heating
- Electric, Heat Pump
Cooling
- Electric, Heat Pump
Appliances
- Included: Dishwasher, Microwave, Refrigerator, Range
- Laundry: Electric Dryer Hookup, Washer Hookup
Features
- Breakfast Bar, Eat-in Kitchen, Walk-In Closet(s), Ceiling Fan(s)
- Flooring: Laminate
- Basement: Crawl Space
- Has fireplace: No
Interior area
- Total structure area: 1,200
- Total interior livable area: 1,200 sqft
- Finished area above ground: 1,200
- Finished area below ground: 0
Property
Parking
- Total spaces: 1
- Parking features: Attached Garage, Garage Faces Front
- Garage spaces: 1
Features
- Levels: One
- Fencing: None
Lot
- Size: 0.77 Acres
Details
- Parcel number: 00000000
Construction
Type & style
- Home type: SingleFamily
- Architectural style: Ranch
- Property subtype: Single Family Residence
Materials
- Metal Siding
- Foundation: Block
- Roof: Dimensional Style
Condition
- To Be Built
- Year built: 2026
Utilities & green energy
- Sewer: Septic Tank
- Water: Public
- Utilities for property: Electricity Connected, Water Connected
Community & HOA
Community
- Subdivision: Rural
HOA
- Has HOA: No
Location
- Region: Somerset
Financial & listing details
- Price per square foot: $205/sqft
- Date on market: 3/28/2026
Estimated market value
$243,200
$231,000 - $255,000
$1,680/mo
Price history
| Date | Event | Price |
|---|---|---|
| 3/28/2026 | Listed for sale | $245,900$205/sqft |
Source:  Imagine MLS #26006293 Report a problem Imagine MLS #26006293 Report a problem | ||
Public tax history
Tax history is unavailable.
Monthly payment
Est. payment
Payment breakdown
Explore the cost of this home by adjusting the details. Changes won't be saved.Climate risks
Neighborhood: 42503
Nearby schools
Schools provided by the listing agent
- Elementary: Northern
- Middle: Northern Pulaski
- High: Pulaski Co
Source: Imagine MLS. This data may not be complete. We recommend contacting the local school district to confirm school assignments for this home.

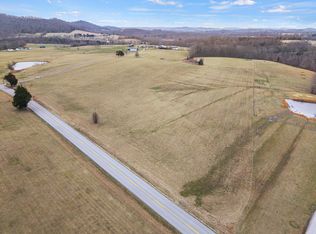
Similar homes
- $255,0003 bd2 ba1.3k sqft17 Northridge Dr, Somerset, KY 42503For Sale

 MLS ID #26014166, Drew Patton, Weichert Realtors Ford Brothers, Inc.. Imagine MLS
 - $265,0003 bd2 ba1.3k sqft3938 N Highway 1247, Somerset, KY 42503For Sale
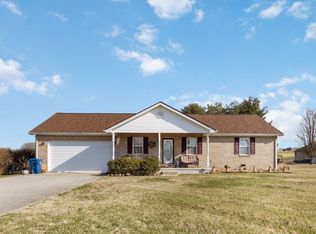 MLS ID #26001267, Holly Weddle, CENTURY 21 Advantage Realty. Imagine MLS
 - $219,7004 bd2 ba1.2k sqft300 Eckstein St, Somerset, KY 42501For Sale
 MLS ID #26023672, Colton Flynn, Keller Williams Commonwealth - Somerset. Imagine MLS
 - $284,9003 bd2 ba1.2k sqft1716 Liberty Rd, Eubank, KY 42567For Sale
 MLS ID #26023021, Nichole Bingham, CENTURY 21 Advantage Realty. Imagine MLS
 - $220,0003 bd2 ba1.4k sqft3727 Highway 192, Somerset, KY 42501For SaleMLS ID #26022112, Christina Jones, Premier Properties of Lake Cumberland, Inc.. Imagine MLS
- $225,0003 bd2 ba1.1k sqft1465 Blaze Valley Rd, Somerset, KY 42501For SaleMLS ID #26021603, Christy J Estep, CENTURY 21 Advantage Realty. Imagine MLS
- $339,9003 bd2 ba1.5k sqft40 Elrod Denny Rd, Somerset, KY 42503For SaleMLS ID #26011702, Jessica C Vincent, CENTURY 21 Advantage Realty. Imagine MLS
- $269,5003 bd2 ba1.5k sqft2563 Schoolhouse Hill Rd, Mount Vernon, KY 40456For SaleMLS ID #26006518, Renee McClure, Williams Elite Realty. Imagine MLS
- $260,0003 bd2 ba1.5k sqft1692 Patterson Branch Rd, Somerset, KY 42503For SaleMLS ID #25003387, Charlotte Ikerd, Key Players Real Estate. Imagine MLS
- $179,9004 bd2 ba1.2k sqft20 Old Smokey Rd, Brodhead, KY 40409For SaleMLS ID #26024267, Becky McNabb, WEICHERT REALTORS - Ford Brothers. Imagine MLS
- $255,0003 bd2 ba1.2k sqft34 Brewer Ln, Brodhead, KY 40409For SaleMLS ID #26017611, Alan Hammond, WEICHERT REALTORS - Ford Brothers. Imagine MLS
- $245,7503 bd2 ba1.1k sqft64 Canterbury Dr, Science Hill, KY 42553For SaleMLS ID #25508420, David Sparks, CENTURY 21 Advantage Realty. Imagine MLS
- $199,0002 bd2 ba1.2k sqft1505 White Rd, Somerset, KY 42503For SaleMLS ID #26019523, Kathy Dick, Premier Properties of Lake Cumberland, Inc.. Imagine MLS
- $239,9002 bd1 ba1.6k sqft1575 Vaughn Ridge Rd, London, KY 40741For SaleMLS ID #26024355, Mary Ann Anderson-King, CENTURY 21 Advantage Realty. Imagine MLS
- $210,0003 bd2 ba1.2k sqft15 Brown Colyer Rd, Eubank, KY 42567For SaleMLS ID #26004279, Darrell Lewis, DIY Flat Fee.com. Imagine MLS
- $252,5005 bd2 ba1.5k sqft313 Stanford St, Science Hill, KY 42553For SaleMLS ID #26023278, Warren K King, Weichert Realtors Ford Brothers, Inc.. Imagine MLS
- $213,8004 bd3 ba1.6k sqft204 Crutchfield St, Science Hill, KY 42553For SaleMLS ID #26024459, Missy Gabbard, CENTURY 21 Advantage Realty. Imagine MLS
- $229,9003 bd2 ba1.5k sqft9210 State Highway 1247, Eubank, KY 42567For SaleMLS ID #26022388, Matthew Fouch, Keller Williams Commonwealth - Somerset. Imagine MLS
- $200,0003 bd2 ba1.5k sqft865 Liberty Rd, West Liberty, KY 41472For SaleMLS ID #26013592, Vickie P Oldfield, The Real Estate Co - W Liberty. Imagine MLS
