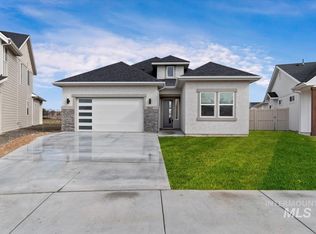
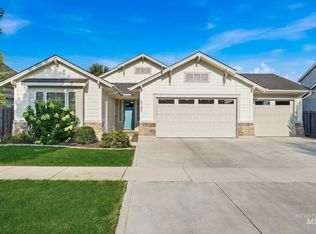
Truly better than new Tresidio home in the desirable Shelburne South community, ideally situated on a private corner lot with common area behind and no close neighbors to the east or south. This beautifully finished home is loaded with upgrades, including solar panels and a garage EV hookup. The spacious interior features 3 large bedrooms plus a dedicated office that could also function well as a 4th bedroom. The gorgeous kitchen is the heart of the home with a large quartz center island, full tile backsplash, walk-in pantry, custom cabinetry, and stainless steel appliances. The generous living room features 9' ceilings and a cozy corner gas fireplace. The spacious primary suite includes dual sinks, quartz countertops, tile backsplash, tile flooring, a walk-in tile shower, and a large walk-in closet. Solar tubes in the utility room and primary closet provide additional natural light. Outside, enjoy a beautifully designed, low-maintenance yard with vinyl fencing, pressurized irrigation, and a relaxing covered backyard patio overlooking the adjoining common area. Shelburne South offers an impressive lineup of community amenities, including a swimming pool within walking distance, dog park, walking paths, pickleball court, community park, pond, and expansive common areas. Conveniently located near the South Meridian YMCA, St. Luke's, library, schools, Costco & newest restaurants!
New
$625,000
4564 S Selatir Way, Meridian, ID 83642
3beds
2baths
2,179sqft
Single Family Residence
Built in 2023
5,227 Square Feet Lot
$621,100 Zestimate®
$287/sqft
$81/mo HOA
What's special
Cozy corner gas fireplaceGarage ev hookupSpacious interiorDedicated officePrivate corner lotPressurized irrigationQuartz countertops
- 14 hours
- 160
- 22
Zillow last checked:
Listing updated:
Listed by:
Brent Johnson Cell:208-409-1009,
Silvercreek Realty Group
Source: IMLS,MLS#: 99003305
Facts & features
Interior
Bedrooms & bathrooms
- Bedrooms: 3
- Bathrooms: 2
- Main level bathrooms: 2
- Main level bedrooms: 3
Primary bedroom
- Level: Main
- Area: 208
- Dimensions: 13 x 16
Bedroom 2
- Level: Main
- Area: 156
- Dimensions: 12 x 13
Bedroom 3
- Level: Main
- Area: 110
- Dimensions: 10 x 11
Kitchen
- Level: Main
- Area: 150
- Dimensions: 10 x 15
Living room
- Level: Main
- Area: 336
- Dimensions: 16 x 21
Office
- Level: Main
- Area: 132
- Dimensions: 11 x 12
Heating
- Forced Air, Natural Gas
Cooling
- Central Air
Appliances
- Included: Gas Water Heater, Dishwasher, Disposal, Microwave, Oven/Range Built-In, Gas Range
Features
- Bath-Master, Bed-Master Main Level, Split Bedroom, Den/Office, Double Vanity, Walk-In Closet(s), Walk In Shower, Breakfast Bar, Pantry, Kitchen Island, Quartz Counters, Number of Baths Main Level: 2
- Flooring: Carpet
- Has basement: No
- Number of fireplaces: 1
- Fireplace features: One, Gas, Insert
Interior area
- Total structure area: 2,179
- Total interior livable area: 2,179 sqft
- Finished area above ground: 2,179
Property
Parking
- Total spaces: 2
- Parking features: Attached
- Attached garage spaces: 2
Features
- Levels: One
- Patio & porch: Covered Patio/Deck
- Pool features: Community, In Ground, Pool
- Fencing: Vinyl
Lot
- Size: 5,227 Square Feet
- Dimensions: 110 x 50
- Features: Sm Lot 5999 SF, Irrigation Available, Sidewalks, Corner Lot, Auto Sprinkler System, Full Sprinkler System, Pressurized Irrigation Sprinkler System
Details
- Parcel number: R7845150400
Construction
Type & style
- Home type: SingleFamily
- Property subtype: Single Family Residence
Materials
- Frame, Circ./Cond - Crawl Space
- Roof: Composition,Architectural Style
Condition
- Year built: 2023
Details
- Builder name: Tresidio
Utilities & green energy
- Electric: Photovoltaics Seller Owned
- Water: Public
- Utilities for property: Sewer Connected
Community & HOA
Community
- Subdivision: Shelburne
HOA
- Has HOA: Yes
- HOA fee: $243 quarterly
Location
- Region: Meridian
Financial & listing details
- Price per square foot: $287/sqft
- Tax assessed value: $564,600
- Annual tax amount: $1,965
- Date on market: 10/9/2026
- Listing terms: Cash,Conventional,VA Loan
- Ownership: Fee Simple
Estimated market value
$621,100
$590,000 - $652,000
$2,948/mo
Price history
Price history is unavailable.
Public tax history
| Year | Property taxes | Tax assessment |
|---|---|---|
| 2026 | $1,965 +36.5% | $564,600 +0.7% |
| 2025 | $1,439 +62.3% | $560,900 +35.5% |
| 2024 | $887 | $414,100 +151% |
| 2023 | -- | $165,000 |
| 2022 | -- | -- |
Find assessor info on the county website
Monthly payment
Est. payment
Payment breakdown
Explore the cost of this home by adjusting the details. Changes won't be saved.Climate risks
Neighborhood: Southwest Ada County
Nearby schools
Schools provided by the listing agent
- Elementary: Hillsdale
- Middle: Lake Hazel
- High: Mountain View
- District: West Ada School District
Source: IMLS. This data may not be complete. We recommend contacting the local school district to confirm school assignments for this home.
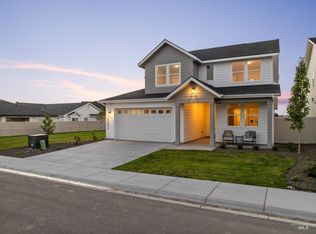
Similar homes
- $620,0003 bd2 ba1.8k sqft5361 S Palatino Ave, Meridian, ID 83642Active
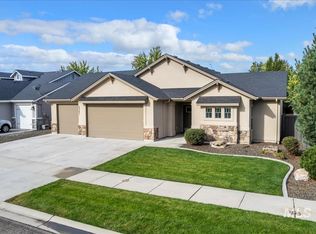 MLS ID #99000569, Jennifer Atkinson, Keller Williams Realty Boise. IMLS
 - $539,9004 bd2 ba1.8k sqft4620 S Tindaris Ave, Meridian, ID 83642Active
 MLS ID #99002427, Faith Mikita, Homes of Idaho. IMLS
 - $668,0003 bd3 ba2.2k sqft2174 E Deerhill Dr, Meridian, ID 83642Active
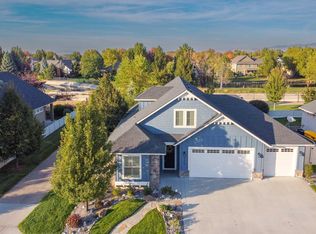 MLS ID #99002727, Taylor Davis, Rise Realty, LLC. IMLS
 - $675,0003 bd2 ba2.1k sqft5745 S Stockport Ave, Meridian, ID 83642Active
 MLS ID #98996542, Daniel Lukehart, Silvercreek Realty Group. IMLS
