Welcome to this beautifully crafted, one-owner home in the highly desirable Boulder Creek neighborhood. Situated on a well-sized lot, this property offers exceptional curb appeal, a beautifully maintained yard, dedicated garden space, and a spacious 3-car side-entry garage with extensive storage. The thoughtfully designed main level features four bedrooms, providing plenty of room for family and guests. Upstairs, you’ll find a private bonus room with a door and full bathroom, offering the flexibility to serve as a 5th bedroom, guest suite, or recreation room.The home showcases granite countertops throughout, natural hardwood floors in the entry and kitchen, and beautiful plantation shutters. The spacious great room and kitchen feature plant shelves that add character and charm to the living spaces.The kitchen is designed for both everyday living and entertaining, with a breakfast bar, pantry, and ample storage.A large laundry room adds even more functionality with abundant storage and a convenient utility sink.Step outside to enjoy the covered patio and beautifully maintained backyard.The patio is plumbed for a BBQ, making outdoor entertaining easy and enjoyable.The generous lot provides room for gardening, relaxing, and enjoying the outdoors.With its versatile floor plan, abundant storage, quality finishes,unmistakable pride of ownership, this home ready to welcome its new owners
Pending
$715,000
2164 S Trapper Cove Ave, Boise, ID 83709
5beds
3baths
2,717sqft
Single Family Residence
Built in 1998
0.37 Acres Lot
$717,700 Zestimate®
$263/sqft
$67/mo HOA
What's special
Versatile floor planQuality finishesDedicated garden spaceExceptional curb appealBeautiful plantation shuttersAbundant storageFour bedrooms
- 12 days
- 679
- 43
Likely to sell faster than
Zillow last checked:
Listing updated:
Listed by:
Therese Goodman Main:208-888-9971,
Idaho Town & Country Realty
Source: IMLS,MLS#: 99003282
Facts & features
Interior
Bedrooms & bathrooms
- Bedrooms: 5
- Bathrooms: 3
- Main level bathrooms: 2
- Main level bedrooms: 4
Primary bedroom
- Level: Main
- Area: 182
- Dimensions: 13 x 14
Bedroom 2
- Level: Main
- Area: 100
- Dimensions: 10 x 10
Bedroom 3
- Level: Main
- Area: 120
- Dimensions: 10 x 12
Bedroom 4
- Level: Main
- Area: 110
- Dimensions: 11 x 10
Bedroom 5
- Level: Upper
Dining room
- Level: Main
- Area: 130
- Dimensions: 10 x 13
Kitchen
- Level: Main
- Area: 99
- Dimensions: 11 x 9
Office
- Level: Main
- Area: 130
- Dimensions: 10 x 13
Heating
- Forced Air, Natural Gas
Cooling
- Central Air
Appliances
- Included: Gas Water Heater, Dishwasher, Disposal, Oven/Range Freestanding, Refrigerator
Features
- Bath-Master, Bed-Master Main Level, Split Bedroom, Den/Office, Formal Dining, Great Room, Walk-In Closet(s), Walk In Shower, Breakfast Bar, Pantry, Granite Counters, Number of Baths Main Level: 2, Number of Baths Upper Level: 1, Bonus Room Size: 27x11, Bonus Room Level: Upper
- Flooring: Hardwood, Carpet, Laminate
- Has basement: No
- Number of fireplaces: 1
- Fireplace features: One, Gas
Interior area
- Total structure area: 2,717
- Total interior livable area: 2,717 sqft
- Finished area above ground: 2,717
- Finished area below ground: 0
Property
Parking
- Total spaces: 3
- Parking features: Attached, Driveway
- Attached garage spaces: 3
- Has uncovered spaces: Yes
- Details: Garage: 22x34
Accessibility
- Accessibility features: Roll In Shower
Features
- Levels: Single w/ Upstairs Bonus Room
- Patio & porch: Covered Patio/Deck
- Has spa: Yes
- Spa features: Bath
- Fencing: Wood
Lot
- Size: 0.37 Acres
- Features: 10000 SF - .49 AC, Garden, Irrigation Available, Sidewalks, Cul-De-Sac, Auto Sprinkler System, Full Sprinkler System, Pressurized Irrigation Sprinkler System
Details
- Parcel number: R8048670070
Construction
Type & style
- Home type: SingleFamily
- Property subtype: Single Family Residence
Materials
- Stone
- Foundation: Crawl Space
Condition
- Year built: 1998
Utilities & green energy
- Water: Public
- Utilities for property: Sewer Connected
Community & HOA
Community
- Subdivision: Southpoint Sub
HOA
- Has HOA: Yes
- HOA fee: $400 semi-annually
Location
- Region: Boise
Financial & listing details
- Price per square foot: $263/sqft
- Tax assessed value: $672,800
- Annual tax amount: $4,739
- Date on market: 10/9/2026
- Listing terms: Cash,Conventional,VA Loan
- Ownership: Fee Simple,Fractional Ownership: No
- Road surface type: Paved
Estimated market value
$717,700
$682,000 - $754,000
$3,288/mo
Price history
Price history is unavailable.
Public tax history
| Year | Property taxes | Tax assessment |
|---|---|---|
| 2026 | $4,739 +7.1% | $672,800 +5.3% |
| 2025 | $4,424 +6.9% | $639,200 +4.4% |
| 2024 | $4,138 -20.1% | $612,500 +9.7% |
| 2023 | $5,181 +16.1% | $558,300 -22.7% |
| 2022 | $4,461 +21.3% | $722,500 +35.5% |
| 2021 | $3,678 -2.3% | $533,200 +30.1% |
| 2020 | $3,764 +10.7% | $409,800 +8.6% |
| 2019 | $3,401 -3% | $377,400 +16.5% |
| 2018 | $3,505 +112.3% | $324,000 +1.5% |
| 2017 | $1,651 | $319,300 +7.7% |
| 2016 | $1,651 | $296,400 +8.3% |
| 2015 | $1,651 +11.5% | $273,800 +30.3% |
| 2012 | $1,480 -31.2% | $210,200 +0.2% |
| 2011 | $2,152 -3% | $209,700 -9% |
| 2010 | $2,219 | $230,500 -5.8% |
| 2009 | -- | $244,600 -17% |
| 2007 | -- | $294,800 +17.7% |
| 2006 | -- | $250,500 +16.3% |
| 2003 | -- | $215,400 +1.7% |
| 2002 | $1,083 -8.5% | $211,700 +2.7% |
| 2001 | $1,183 | $206,200 |
Find assessor info on the county website
Monthly payment
Est. payment
Payment breakdown
Explore the cost of this home by adjusting the details. Changes won't be saved.Climate risks
Neighborhood: Southwest Ada County
Nearby schools
Schools provided by the listing agent
- Elementary: Amity
- Middle: West Boise Jr
- High: Borah
- District: Boise School District #1
Source: IMLS. This data may not be complete. We recommend contacting the local school district to confirm school assignments for this home.


Similar homes
- $729,0005 bd3 ba2.8k sqft2083 S Trapper Cove Ave, Boise, ID 83709Price Change
 MLS ID #99002578, Scot Reid, Homes of Idaho. IMLS
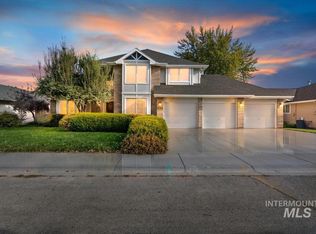
- $725,0004 bd3 ba2.8k sqft8124 W Thunder Mountain Dr, Boise, ID 83709Active
 MLS ID #99004086, Mark Cantrell, Silvercreek Realty Group. IMLS
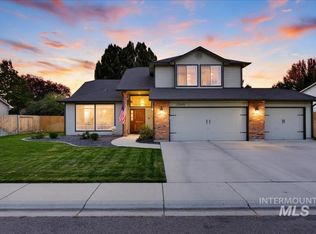
- $719,9004 bd3 ba2.7k sqft12549 W Braddock Dr, Boise, ID 83709Active
 MLS ID #99003715, Josh Cummings, Crosswinds Realty. IMLS
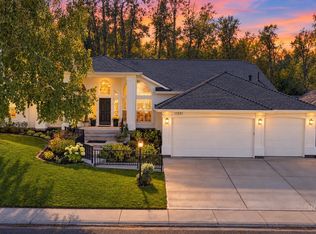
- $674,9004 bd2 ba2.4k sqft11551 W Puritan Dr, Boise, ID 83709Active
 MLS ID #99004094, Leah Royce, Keller Williams Realty Boise. IMLS
