In the heart of Upper Makefield Township, on 5.5 rolling acres of Bucks County's most breathtaking landscape, a new construction estate is being offered by Barley Custom Homes. From its elevated perch, this home captures sweeping , unobstructed views of Jericho Mountain and the tranquil rhythm of a neighboring horse farm, a view that changes with every season, yet never loses its magic. Step onto the welcoming wrap around porch or the expansive rear deck and feel the air of serenity surround you. Inside, soaring ceilings in the two-story great room frame the views through a dramatic wall of windows, bathing the space in light. At the heart of the home, a gourmet kitchen awaits, featuring Wolf- Sub Zero appliances, custom cabinetry and an oversized island, perfect for both intimate dinners and grand gatherings. The floor plan offers four bedrooms, including the option for a first floor quest suite, and thoughtful touches such as a mudroom for everyday ease and a three car garage for ample storage. Enhancing the offering is our exclusive custom design package, allowing you to curate every aspect of your home—selecting floor plans, finishes, and personalized features that bring your unique vision to life. Further elevating this exceptional estate is a versatile barn-style structure—ideal for a creative studio, additional storage or the ultimate retreat space. Horse barn and exisiting house to be removed, Possibility to keep existing house as a charming in-law suite. Private, elegant, and undeniably impressive, this one-of-a-kind property delivers a rare blend of sophistication, comfort, and natural beauty—all beautifully set on a picturesque lot in the heart of Upper Makefield. A selection of design plans offered.
Pending
$3,495,000
457 Brownsburg Rd #W, Newtown, PA 18940
5beds
4,488sqft
Single Family Residence
Built in 2026
5.5 Acres Lot
$-- Zestimate®
$779/sqft
$-- HOA
What's special
Picturesque lot
- 509 days
- 33
- 1
Zillow last checked:
Listing updated:
Listed by:
Dana Boyd 215-802-8187,
Coldwell Banker Hearthside 2673505555
Source: Bright MLS,MLS#: PABU2094588
Facts & features
Interior
Bedrooms & bathrooms
- Bedrooms: 5
- Bathrooms: 5
- Full bathrooms: 4
- 1/2 bathrooms: 1
- Main level bathrooms: 2
- Main level bedrooms: 1
Basement
- Area: 1800
Heating
- Forced Air, Natural Gas
Cooling
- Central Air, Natural Gas
Appliances
- Included: Microwave, Built-In Range, Cooktop, Oven, Stainless Steel Appliance(s), Gas Water Heater
Features
- Family Room Off Kitchen, Open Floorplan, Kitchen - Gourmet, Kitchen Island, Pantry
- Flooring: Wood
- Basement: Walk-Out Access
- Number of fireplaces: 1
Interior area
- Total structure area: 6,288
- Total interior livable area: 4,488 sqft
- Finished area above ground: 4,488
- Finished area below ground: 0
Property
Parking
- Total spaces: 3
- Parking features: Garage Faces Side, Garage Door Opener, Attached, Driveway
- Attached garage spaces: 3
- Has uncovered spaces: Yes
Accessibility
- Accessibility features: None
Features
- Levels: Three
- Stories: 3
- Pool features: None
- Has view: Yes
- View description: Panoramic, Scenic Vista, Trees/Woods
Lot
- Size: 5.5 Acres
Details
- Additional structures: Above Grade, Below Grade
- Parcel number: 47004029004
- Zoning: CM
- Special conditions: Standard
Construction
Type & style
- Home type: SingleFamily
- Architectural style: Farmhouse/National Folk,Traditional,Contemporary
- Property subtype: Single Family Residence
Materials
- HardiPlank Type, Stone
- Foundation: Slab, Concrete Perimeter
Condition
- Excellent
- New construction: Yes
- Year built: 2026
Details
- Builder name: Barley Custom Homes
Utilities & green energy
- Sewer: Private Sewer
- Water: Private
Community & HOA
Community
- Subdivision: Jericho Valley
HOA
- Has HOA: No
Location
- Region: Newtown
- Municipality: UPPER MAKEFIELD TWP
Financial & listing details
- Price per square foot: $779/sqft
- Tax assessed value: $69,320
- Annual tax amount: $12,108
- Date on market: 4/30/2025
- Listing agreement: Exclusive Right To Sell
- Listing terms: Cash,Conventional
- Ownership: Fee Simple
Estimated market value
Not available
Estimated sales range
Not available
Not available
Price history
| Date | Event | Price |
|---|---|---|
| 10/9/2025 | Pending sale | $3,495,000$779/sqft |
Source:  Bright MLS #PABU2094588 Report a problem Bright MLS #PABU2094588 Report a problem | ||
| 8/15/2025 | Price change | $3,495,000-7.9%$779/sqft |
Source: Bright MLS #PABU2094588 Report a problem | ||
| 4/30/2025 | Listed for sale | $3,795,000+159.9%$846/sqft |
Source: Bright MLS #PABU2094588 Report a problem | ||
| 4/23/2025 | Sold | $1,460,000+62.2%$325/sqft |
Source: Bright MLS #PABU2089620 Report a problem | ||
| 3/21/2025 | Pending sale | $900,000$201/sqft |
Source: Bright MLS #PABU2089620 Report a problem | ||
| 3/19/2025 | Listed for sale | $900,000$201/sqft |
Source: Bright MLS #PABU2089620 Report a problem | ||
Public tax history
| Year | Property taxes | Tax assessment |
|---|---|---|
| 2025 | $12,108 | $69,320 |
| 2024 | $12,108 +5% | $69,320 |
| 2023 | $11,533 +0.5% | $69,320 |
| 2022 | $11,473 +1.4% | $69,320 |
| 2021 | $11,318 +2.5% | $69,320 |
| 2020 | $11,046 +4.3% | $69,320 |
| 2018 | $10,590 +1.3% | $69,320 |
| 2017 | $10,455 | $69,320 |
| 2016 | $10,455 | $69,320 |
| 2015 | -- | $69,320 |
| 2014 | -- | $69,320 |
| 2013 | -- | $69,320 |
| 2012 | -- | $69,320 |
| 2011 | -- | $69,320 |
| 2010 | -- | $69,320 |
| 2009 | -- | $69,320 |
| 2008 | -- | $69,320 |
| 2007 | -- | $69,320 |
| 2006 | -- | $69,320 |
| 2005 | -- | $69,320 +300% |
| 2004 | -- | $17,330 |
| 2003 | -- | $17,330 |
| 2002 | -- | $17,330 |
| 2000 | -- | $17,330 |
Find assessor info on the county website
Monthly payment
Est. payment
Payment breakdown
Explore the cost of this home by adjusting the details. Changes won't be saved.Climate risks
Neighborhood: 18940
Nearby schools
Schools provided by the listing agent
- Elementary: Sol Feinstone
- Middle: Newtown Jr
- High: Council Rock High School North
- District: Council Rock
Source: Bright MLS. This data may not be complete. We recommend contacting the local school district to confirm school assignments for this home.
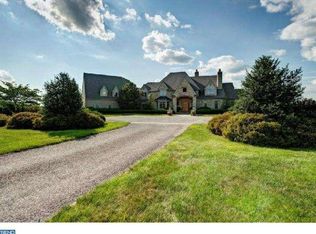
- $2,242,1005 bd5 ba7.5k sqft465 Brownsburg Rd, Newtown, PA 18940Off Market
- $1,035,1004 bd2 ba2.6k sqft451 Brownsburg Rd W, Newtown, PA 18940Off Market
- $1,999,1005 bd3 ba4.2k sqft475 Brownsburg Rd W, Newtown, PA 18940Off Market
- $2,450,1005 bd7 ba-- sqft410 Brownsburg Rd, Upper Makefield, PA 18940Off Market
Similar homes
- $2,995,0004 bd6 ba6.4k sqft1088 Highland Rd, Newtown, PA 18940For Sale
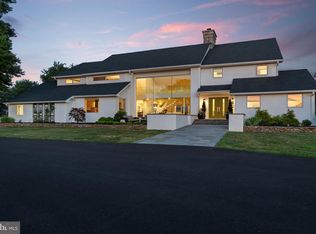
 MLS ID #PABU2125498, John Menno, BHHS Fox & Roach -Yardley/Newtown. Bright MLS
 - $3,682,8094 bd5 ba4.6k sqft6 Augusta Dr, Newtown, PA 18940New Construction
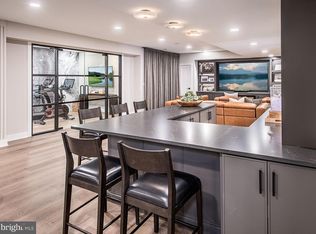 MLS ID #PABU2127738, Jackie Youngers, Toll Brothers Real Estate, Inc.. Bright MLS
 - $2,395,0005 bd7 ba6.2k sqft1349 Wrightstown Rd, Newtown, PA 18940For Sale
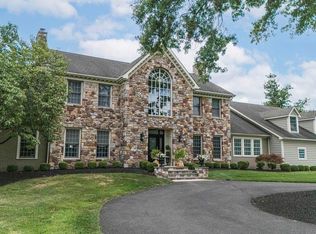 MLS ID #PABU2130196, Jay Spaziano, Jay Spaziano Real Estate. Bright MLS
 - $2,750,0005 bd6 ba5.9k sqft5 Pemberton Ln, Doylestown, PA 18901For Sale
 MLS ID #PABU2131754, Revi Haviv, Compass RE. Bright MLS
 - $1,900,5004 bd4 ba4k sqft1703 Scott Dr, Newtown, PA 18940For SaleMLS ID #PABU2130138, Marianne Peterson, Coldwell Banker Hearthside. Bright MLS
- $2,650,0005 bd4 ba6.2k sqft108 Beaumont Dr, Newtown, PA 18940For SaleMLS ID #PABU2125254, Kevin Steiger, Kurfiss Sotheby's International Realty. Bright MLS
- $2,985,0003 bd3 ba3.2k sqft220 Stoopville Rd, Newtown, PA 18940For SaleMLS ID #PABU2067886, Jack Lacey, BHHS Fox & Roach -Yardley/Newtown. Bright MLS
- $3,690,0005 bd5 ba6k sqft3050 Aquetong Rd, New Hope, PA 18938For SaleMLS ID #PABU2130610, Kimberly McMillan, Addison Wolfe Real Estate. Bright MLS
- $2,799,0006 bd6 ba6.1k sqft117 N State St, Newtown, PA 18940For SaleMLS ID #PABU2129428, Daniel McCloskey, RE/MAX Properties - Newtown. Bright MLS
- $2,995,0005 bd6 ba5k sqft2101 Street Rd, New Hope, PA 18938For SaleMLS ID #PABU2118090, Jay Spaziano, Jay Spaziano Real Estate. Bright MLS
- $1,900,0004 bd4 ba4.9k sqft7 Longmeadow St, Newtown, PA 18940For SaleMLS ID #PABU2128268, Matt McDevitt, Keller Williams Real Estate -Exton. Bright MLS
- $3,495,0004 bd6 ba4.7k sqft38 Bridge One Ln, Pipersville, PA 18947For SaleMLS ID #PABU2120328, John Suchy, Coldwell Banker Hearthside Realtors- Ottsville. Bright MLS
- $2,749,0004 bd5 ba4.7k sqft6990 Phillips Mill Rd, New Hope, PA 18938For SaleMLS ID #PABU2130100, Nick Esser, Addison Wolfe Real Estate. Bright MLS
- $3,495,0005 bd6 ba6k sqft5792 Carversville Rd, Doylestown, PA 18902For SaleMLS ID #PABU2127632, Janique Craig, Keller Williams Real Estate-Doylestown. Bright MLS
- $1,949,0004 bd4 ba3.6k sqft9 Augusta Dr Lot 31, Newtown, PA 18940New ConstructionBright MLS
- $1,895,0004 bd4 ba3.4k sqft1855 River Rd, New Hope, PA 18938For SaleMLS ID #PABU2129162, Lauri Bosserman, Compass RE. Bright MLS
- $1,892,9954 bd5 ba4.6k sqftAugusta Dr, Newtown, PA 18940New ConstructionMLS ID #PABU2106566, Jackie Youngers, Toll Brothers Real Estate, Inc.. Bright MLS
- $3,450,0004 bd6 ba3.1k sqft4439 McNeil Rd, Carversville, PA 18913For SaleMLS ID #PABU2129546, Jamie Stamos, Weichert Realtors. Bright MLS
- $3,950,0004 bd5 ba2.3k sqft3212 Comfort Rd, New Hope, PA 18938For SaleMLS ID #PABU2130530, Jay Spaziano, Jay Spaziano Real Estate. Bright MLS
- $1,755,9954 bd4 ba3.6k sqftAugusta Dr, Newtown, PA 18940New ConstructionMLS ID #PABU2107526, Jackie Youngers, Toll Brothers Real Estate, Inc.. Bright MLS
