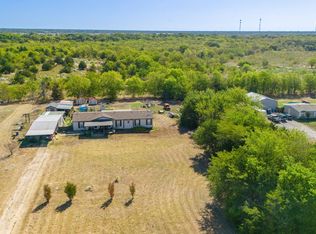
Escape to peaceful country living on this beautiful 2 acre property in highly sought after Caddo Mills, complete with a stocked pond just steps from your front door. Conveniently located with easy access to I-30, Highway 36, and Highway 66, this property offers the perfect blend of privacy and accessibility. Inside, you'll find a spacious 4 bedroom, 3 bathroom home featuring an open concept layout and a desirable split bedroom floor plan. The large kitchen is designed for gathering, offering a spacious island, breakfast bar, and abundant workspace. One of the secondary bedrooms includes its own ensuite, making it ideal for guests or multigenerational living. The fenced backyard features a refreshing above ground pool with a sun deck, a large covered patio perfect for entertaining family and friends, and plenty of open space for kids and pets to play. Adding even more versatility is the impressive 30' x 40' metal building with electricity, complete with a 10 foot door and built on an 8 inch concrete slab with 24 inch deep footings around the entire perimeter and throughout the interior, providing exceptional strength and durability for a workshop, storage, hobbies, and equipment. Whether you're casting a line in the pond, relaxing by the pool, or hosting gatherings, this exceptional property offers the space, comfort, and lifestyle you've been searching for.
Under contract
$295,000
4570 County Road 2629, Caddo Mills, TX 75135
4beds
1,920sqft
Manufactured Home, Single Family Residence
Built in 2005
2 Acres Lot
$-- Zestimate®
$154/sqft
$-- HOA
What's special
Abundant workspaceFenced backyardSpacious islandBreakfast barOpen concept layout
- 15 days |
- 942 |
- 103 |
Likely to sell faster than
Zillow last checked:
Listing updated:
Listed by:
Alexandra Stead 0680506 972-771-6970,
Regal, REALTORS 972-771-6970
Source: NTREIS,MLS#: 21330246
Facts & features
Interior
Bedrooms & bathrooms
- Bedrooms: 4
- Bathrooms: 3
- Full bathrooms: 3
Primary bedroom
- Features: Built-in Features, Ceiling Fan(s), Dual Sinks, En Suite Bathroom, Jetted Tub, Separate Shower, Walk-In Closet(s)
- Level: First
- Dimensions: 15 x 14
Bedroom
- Features: Ceiling Fan(s), En Suite Bathroom, Split Bedrooms
- Level: First
- Dimensions: 14 x 11
Bedroom
- Features: Ceiling Fan(s), Split Bedrooms
- Level: First
- Dimensions: 14 x 11
Bedroom
- Features: Ceiling Fan(s), Split Bedrooms
- Level: First
- Dimensions: 14 x 11
Dining room
- Level: First
- Dimensions: 14 x 14
Other
- Features: Built-in Features
- Level: First
- Dimensions: 8 x 7
Other
- Level: First
- Dimensions: 9 x 6
Kitchen
- Features: Breakfast Bar, Built-in Features, Kitchen Island, Pantry
- Level: First
- Dimensions: 15 x 15
Laundry
- Level: First
- Dimensions: 10 x 8
Living room
- Features: Ceiling Fan(s)
- Level: First
- Dimensions: 20 x 15
Heating
- Central, Electric
Cooling
- Central Air, Ceiling Fan(s), Electric
Appliances
- Included: Dishwasher, Electric Range, Electric Water Heater, Disposal, Refrigerator
- Laundry: Washer Hookup, Electric Dryer Hookup
Features
- Built-in Features, Decorative/Designer Lighting Fixtures, Eat-in Kitchen, High Speed Internet, Kitchen Island, Open Floorplan, Pantry, Cable TV, Vaulted Ceiling(s), Walk-In Closet(s)
- Flooring: Carpet, Luxury Vinyl Plank, Vinyl
- Windows: Window Coverings
- Has basement: No
- Has fireplace: No
Interior area
- Total interior livable area: 1,920 sqft
Video & virtual tour
Property
Parking
- Parking features: Driveway, Gravel, Workshop in Garage
Features
- Levels: One
- Stories: 1
- Patio & porch: Deck, Covered
- Exterior features: Rain Gutters, Storage
- Pool features: Above Ground, Pool
- Fencing: Back Yard,Fenced
Lot
- Size: 2 Acres
- Features: Acreage, Back Yard, Interior Lot, Lawn, Few Trees
Details
- Additional structures: Workshop
- Parcel number: 122268
Construction
Type & style
- Home type: MobileManufactured
- Architectural style: Traditional
- Property subtype: Manufactured Home, Single Family Residence
Materials
- Foundation: Pillar/Post/Pier
- Roof: Composition
Condition
- Year built: 2005
Utilities & green energy
- Sewer: Aerobic Septic
- Water: Public
- Utilities for property: Electricity Available, Septic Available, Separate Meters, Water Available, Cable Available
Community & HOA
Community
- Subdivision: Adco 1 Add
HOA
- Has HOA: No
Location
- Region: Caddo Mills
Financial & listing details
- Price per square foot: $154/sqft
- Tax assessed value: $318,280
- Annual tax amount: $4,313
- Date on market: 7/14/2026
- Cumulative days on market: 15 days
- Listing terms: Cash,Conventional,FHA,Other
- Exclusions: Refrigerator to convey with property.
Estimated market value
Not available
Estimated sales range
Not available
Not available
Price history
| Date | Event | Price |
|---|---|---|
| 7/22/2026 | Contingent | $295,000$154/sqft |
Source: NTREIS #21330246 Report a problem | ||
| 7/14/2026 | Listed for sale | $295,000+73.6%$154/sqft |
Source: NTREIS #21330246 Report a problem | ||
| 10/26/2018 | Listing removed | $169,900$88/sqft |
Source: CENTURY 21 First Group #13927749 Report a problem | ||
| 10/1/2018 | Pending sale | $169,900$88/sqft |
Source: CENTURY 21 First Group #13927749 Report a problem | ||
| 9/24/2018 | Price change | $169,900-5.6%$88/sqft |
Source: CENTURY 21 First Group #13927749 Report a problem | ||
| 9/6/2018 | Listed for sale | $179,900$94/sqft |
Source: Century 21 First Group #13927749 Report a problem | ||
| 9/10/2007 | Sold | -- |
Source: Public Record Report a problem | ||
Public tax history
| Year | Property taxes | Tax assessment |
|---|---|---|
| 2025 | $2,555 -2.8% | $240,160 +10% |
| 2024 | $2,629 +14.4% | $218,327 +10% |
| 2023 | $2,298 -24.8% | $198,479 +10% |
| 2022 | $3,055 -2.1% | $180,435 +10% |
| 2021 | $3,120 +19.1% | $164,032 +10% |
| 2020 | $2,620 -8% | $149,120 -2% |
| 2019 | $2,846 +62.4% | $152,230 +91.3% |
| 2018 | $1,753 +56.1% | $79,570 -0.8% |
| 2017 | $1,123 +13.6% | $80,240 +31.2% |
| 2016 | $988 -22.4% | $61,170 -2.2% |
| 2015 | $1,273 | $62,550 -5% |
| 2014 | $1,273 | $65,820 +0.9% |
| 2013 | -- | $65,210 -9.2% |
| 2012 | -- | $71,820 -2.2% |
| 2011 | -- | $73,400 +1.1% |
| 2010 | -- | $72,630 -2.1% |
| 2009 | -- | $74,210 -0.3% |
| 2008 | -- | $74,400 -45.4% |
| 2007 | -- | $136,180 +2.1% |
| 2006 | -- | $133,330 |
Find assessor info on the county website
Monthly payment
Climate risks
Neighborhood: 75135
Nearby schools
GreatSchools rating
- 9/10Kathryn Griffis Elementary SchoolGrades: PK-4Distance: 2 mi
- 7/10Caddo Mills Middle SchoolGrades: 7-8Distance: 3.9 mi
- 6/10Caddo Mills High SchoolGrades: 9-12Distance: 2.3 mi
Schools provided by the listing agent
- Elementary: Kathryn Griffis
- Middle: Caddomills
- High: Caddomills
- District: Caddo Mills ISD
Source: NTREIS. This data may not be complete. We recommend contacting the local school district to confirm school assignments for this home.
- $236,400-- bd-- ba1.5k sqft4596 County Road 2629, Caddo Mills, TX 75135Off Market
- $--3 bd2 ba2.1k sqft4546 County Road 2629, Caddo Mills, TX 75135Sold
- $268,100-- bd-- ba1.9k sqft4573 County Road 2629, Caddo Mills, TX 75135Off Market
- $279,300-- bd-- ba2.1k sqft4607 County Road 2629, Caddo Mills, TX 75135Off Market

- $173,6003 bd2 ba2.1k sqft4545 County Road 2629, Caddo Mills, TX 75135Auction
- $257,100-- bd-- ba1.6k sqft4612 County Road 2629, Caddo Mills, TX 75135Off Market
- $341,4004 bd3 ba2.4k sqft4528 County Road 2629, Caddo Mills, TX 75135Off Market
- $285,9005 bd3 ba2k sqft4627 County Road 2629, Caddo Mills, TX 75135Off Market
A local agent can set up tours, give advice and negotiate with sellers.
Similar homes
- $299,9004 bd2 ba1.7k sqft4418 County Road 2596, Royse City, TX 75189For Sale
 MLS ID #21301088, Carina Cheung. NTREIS
 - $330,0004 bd2 ba2.4k sqft4740 County Road 2647, Royse City, TX 75189For Sale
 MLS ID #21302146, Stella C Kwok. NTREIS
 - $249,0004 bd2 ba1.8k sqft1760 County Road 2277, Quinlan, TX 75474For Sale
 MLS ID #21278941, Tonya Sanders. NTREIS
 - $276,0003 bd2 ba1.6k sqft308 Bailey Way, Caddo Mills, TX 75135For Sale
 MLS ID #21332250, Brandy Myers. NTREIS
 - $279,9003 bd2 ba1.6k sqft8391 Alice Cir, Quinlan, TX 75474For SaleMLS ID #21158158, Rod Holland. NTREIS
- $310,0003 bd2 ba1.5k sqft18331 Burden Ranch Est, Farmersville, TX 75442AuctionXome
- $--3 bd2 ba1.8k sqft3409 Washington St, Greenville, TX 75401AuctionAuction.com 1
- $294,9954 bd2 ba1.9k sqft2928 Shoemaker Dr, Royse City, TX 75189For SaleMLS ID #21287980, Len Roof. NTREIS
- $265,0003 bd3 ba2k sqft1053 Mary St, Quinlan, TX 75474For SaleMLS ID #21164729, Traci Miller. NTREIS
- $--3 bd2 ba1.5k sqft10783 Fm 1565, Terrell, TX 75160AuctionServiceLink Auction
- $299,9003 bd2 ba1.4k sqft564 County Road 3505, Quinlan, TX 75474For SaleMLS ID #21227688, Daniela Vazquez. NTREIS
- $365,5004 bd2 ba1.7k sqft1150 County Road 490, Princeton, TX 75407For SaleMLS ID #21240983, Debbie Hernandez. NTREIS
- $325,0004 bd3 ba2k sqft550 Klutts Dr, Rockwall, TX 75032For SaleMLS ID #21287462, Sherri Klutts. NTREIS
- $219,9003 bd2 ba1.3k sqft18833 County Road 331, Terrell, TX 75161For SaleMLS ID #21335507, Paven Gentry. NTREIS
- $310,0004 bd3 ba1.9k sqft10513 Shauna Dr, Greenville, TX 75402For SaleMLS ID #21160547, Harold Pyles. NTREIS
- $149,5002 bd2 ba1.1k sqft2509 E Ridgecrest, Caddo Mills, TX 75135For SaleMLS ID #21325265, Thomas Banks. NTREIS
- $--4 bd2 ba1.9k sqft536 Cottage Pl, Lavon, TX 75166AuctionAuction.com 2
- $--4 bd2 ba1.5k sqft5848 Timber Point Dr, Princeton, TX 75407AuctionAuction.com 1
- $320,0003 bd2 ba1.4k sqft10286 Private Road 2333, Quinlan, TX 75474For SaleMLS ID #21276437, Jorge Simental. NTREIS
- $199,0004 bd3 ba2k sqft1049 County Road 2266, Quinlan, TX 75474For SaleMLS ID #77439587, Cody Scurlock, Keller Williams Summit. HAR
