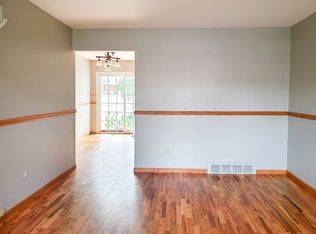
Welcome Home to this beautifully maintained 3-bedroom,2-bath co-op located in the heart of Utica and within the desirable Utica School district. This inviting home offers a functional layout with spacious living areas designed for comfortable everyday living. Enjoy new carpet, fresh paint, newer windows with custom window treatments, a reverse osmosis water filtration system, doorbell camera, egress window and a nest smart thermostat for added comfort and efficiency. The finished basement provides additional living space- perfect for recreation room, home office, workout area. Chest freezer stays. Great Location near, shopping, schools and freeways. Please note: select photos have been digitally enhanced/virtually staged to help showcase the property's potential. Association Includes: Gas Heat, Water, Property taxes, Garbage Removal, Lawncare/Snow Removal. Fridge & Gas Stove, Windows, Roof, Furnace, Plumbing and Electrical. 24 Hours Maintenance Service.
For sale
$97,400
45731 Kensington St, Utica, MI 48317
3beds
1,800sqft
Single Family Residence
Built in 1964
-- sqft lot
$-- Zestimate®
$54/sqft
$640/mo HOA
What's special
Egress windowFresh paintNew carpetChest freezer staysDoorbell cameraFunctional layout
- 21 days
- 1,505
- 71
Zillow last checked:
Listing updated:
Listed by:
Lorrie Hawkins Klein 586-383-1011,
Real Estate One Clinton 586-783-7888,
Faye Maraman 586-996-3515,
Real Estate One Clinton
Source: MiRealSource,MLS#: 50219197 Originating MLS: MiRealSource
Originating MLS: MiRealSourceFacts & features
Interior
Bedrooms & bathrooms
- Bedrooms: 3
- Bathrooms: 2
- Full bathrooms: 1
- 1/2 bathrooms: 1
Bedroom 1
- Level: Second
- Area: 143
- Dimensions: 13 x 11
Bedroom 2
- Level: Second
- Area: 110
- Dimensions: 11 x 10
Bedroom 3
- Level: Second
- Area: 99
- Dimensions: 11 x 9
Bathroom 1
- Level: Entry
Kitchen
- Level: Entry
- Area: 80
- Dimensions: 10 x 8
Living room
- Level: Entry
- Area: 195
- Dimensions: 13 x 15
Heating
- Forced Air, Natural Gas
Cooling
- Central Air
Appliances
- Included: Dishwasher, Disposal, Dryer, Freezer, Microwave, Range/Oven, Refrigerator, Washer, Gas Water Heater
Features
- Sump Pump
- Windows: Window Treatments
- Basement: Daylight,Finished,Concrete
- Has fireplace: No
Interior area
- Total structure area: 1,800
- Total interior livable area: 1,800 sqft
- Finished area above ground: 1,000
- Finished area below ground: 800
Property
Parking
- Total spaces: 1
- Parking features: 1 Space
Features
- Levels: Two
- Stories: 2
- Patio & porch: Patio
- Exterior features: Sidewalks
- Frontage type: Road
- Frontage length: 0
Details
- Parcel number: 0734428021
- Special conditions: Private
Construction
Type & style
- Home type: SingleFamily
- Architectural style: Colonial
- Property subtype: Single Family Residence
Materials
- Brick, Vinyl Siding
- Foundation: Basement, Concrete Perimeter
Condition
- New construction: No
- Year built: 1964
Utilities & green energy
- Sewer: Public Sanitary
- Water: Public
Community & HOA
Community
- Subdivision: Village Square
HOA
- Has HOA: Yes
- Amenities included: Clubhouse, Maintenance Grounds, Playground
- HOA fee: $640 monthly
- HOA phone: 586-731-7482
Location
- Region: Utica
Financial & listing details
- Price per square foot: $54/sqft
- Date on market: 8/20/2026
- Cumulative days on market: 83 days
- Listing agreement: Exclusive Right To Sell
- Listing terms: Cash
Estimated market value
Not available
Estimated sales range
Not available
$2,212/mo
Price history
| Date | Event | Price |
|---|---|---|
| 8/20/2026 | Listed for sale | $97,400-0.5%$54/sqft |
Source:  MiRealSource #50219197 Report a problem MiRealSource #50219197 Report a problem | ||
| 8/20/2026 | Listing removed | $97,900$54/sqft |
Source: MiRealSource #50212164 Report a problem | ||
| 6/22/2026 | Listed for sale | $97,900+78.6%$54/sqft |
Source: MiRealSource #50212164 Report a problem | ||
| 10/27/2020 | Sold | $54,800$30/sqft |
Source: MiRealSource #50018818 Report a problem | ||
| 9/29/2020 | Pending sale | $54,800$30/sqft |
Source: Real Estate One #50018818 Report a problem | ||
| 7/28/2020 | Listed for sale | $54,800+335.2%$30/sqft |
Source: Real Estate One Chesterfield #50018818 Report a problem | ||
| 9/11/2009 | Sold | $12,593-35.4%$7/sqft |
Source: MiRealSource #174276 Report a problem | ||
| 6/22/2009 | Listed for sale | $19,500$11/sqft |
Source: CENTURY 21 Town & Country #30718196 Report a problem | ||
Public tax history
Tax history is unavailable.
Monthly payment
Est. payment
Payment breakdown
Explore the cost of this home by adjusting the details. Changes won't be saved.Climate risks
Neighborhood: 48317
Nearby schools
Schools provided by the listing agent
- District: Utica Community Schools
Source: MiRealSource. This data may not be complete. We recommend contacting the local school district to confirm school assignments for this home.
Similar homes
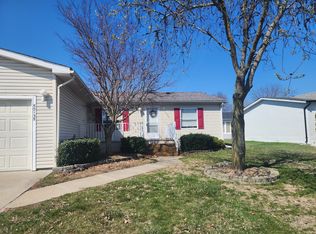
- $89,9952 bd2 ba1.3k sqftShelby Forest, Utica, MI 48315For Sale
 MLS ID #598845, Theresa Foran. MHBO
 - $89,9003 bd2 ba1.5k sqft20426 Tracey St, Detroit, MI 48235For Sale

 MLS ID #26043501, Kristian Freiwald, Domus Realty. MichRIC
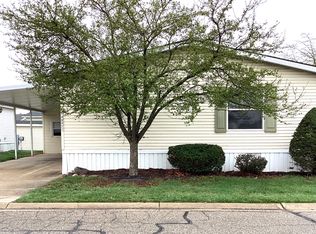
 - $59,9953 bd2 ba1.3k sqftShelby West, Utica, MI 48315For Sale
 MLS ID #599937, Pam McSwain. MHBO
 - $106,9003 bd2 ba900 sqft19483 Rosemont Ave, Detroit, MI 48219For Sale
 MLS ID #26044069, John Wallen, Michigan Dream Homes, LLC. MichRIC
 - $99,0003 bd2 ba2.1k sqft16150 Sorrento St, Detroit, MI 48235For Sale
 MLS ID #20261007613, LaCresha Ware, O'Connor Realty Detroit, LLC. Realcomp II
 - $95,0003 bd1 ba1k sqft17851 Strasburg St, Detroit, MI 48205For SaleMLS ID #20261048310, Erica Walton, Moving Maestros Real Estate Group. Realcomp II
- $75,0003 bd1 ba1.7k sqft15904 Muirland St, Detroit, MI 48238For SaleMLS ID #20261069126, Embry Webb, 6 Mile Realty. Realcomp II
- $85,0003 bd2 ba1k sqft20014 N Great Oaks Cir #402, Clinton Township, MI 48036For SaleMLS ID #20261058331, Penelope J Smith, Penny Smith Realty LLC. Realcomp II
- $119,0003 bd2 ba1.8k sqft20495 Packard St, Detroit, MI 48234For SaleMLS ID #20261063074, Alicia D Bostick, Reach Realty Group. Realcomp II
- $89,9002 bd1 ba1.1k sqft11630 Rossiter St, Detroit, MI 48224For SaleMLS ID #26038887, Kristian Freiwald, Domus Realty. MichRIC
- $109,9004 bd1 ba900 sqft12841 Prospect Ave, Warren, MI 48089For SaleMLS ID #20261067551, Jennifer Swack, Key Realty - Monroe. Realcomp II
- $89,0003 bd1 ba1k sqft4344 Springle St, Detroit, MI 48215For Sale
 MLS ID #50218976, Jonathan Minerick, HomeCoin.com. MiRealSource
 - $112,5003 bd2 ba1.3k sqft8291 Lozier Ave, Warren, MI 48089For SaleMLS ID #25052633, Jessica Graves, Vantage Realty Group, LLC. MichRIC
- $114,0002 bd2 ba1k sqft129 Parnacott Dr, Mount Clemens, MI 48043For SaleMLS ID #50220024, Matthew Praet, Real Estate One Clinton. MiRealSource
- $104,9002 bd2 ba912 sqft19777 Abrahm St, Clinton Township, MI 48035For SaleMLS ID #50212728, James Fennell, Berkshire Hathaway HomeServices Kee Realty NB. MiRealSource
- $89,0004 bd2 ba2.5k sqft18633 Goulburn St, Detroit, MI 48205For SaleMLS ID #20261050298, Scott Fader, Joseph Walter Realty, LLC. Realcomp II
- $109,9003 bd1 ba1.8k sqft18954 Kingsville St, Detroit, MI 48225For SaleMLS ID #50217106, Anthony R Raffin, RE/MAX First. MiRealSource
- $104,9002 bd1 ba923 sqft38255 Fairway Ct, Clinton Township, MI 48038For SaleMLS ID #50216881, James Lawson, RE/MAX First. MiRealSource
- $115,0003 bd1 ba1.2k sqft15370 Hartwell St, Detroit, MI 48227For SaleMLS ID #26046021, Brandon Ferguson, Turn Key Realty Portfolio. MichRIC
