Pre-Construction. To be built. BRAND NEW 3 bedroom 2 bathroom home, on its own lot. Pre-construction. Central A/C, Split Plan, Indoor Laundry, Beautiful Kitchen, Coffee bar & Living Room. Peaceful setting with no HOA. Located on the southern edge of the Ocala National Forest, it offers a quiet, nature-focused lifestyle with access to lakes, hiking, and wildlife. The area is surrounded by pine forests and is known for its proximity to the Ocala National Forest and, specifically, the Alexander Springs Recreation Area. NEW SEPTIC AND NEW WELL.
Pending
Price increase: $25.1K (6/4)
$175,000
45738 Ohio St, Paisley, FL 32767
3beds
1,140sqft
Manufactured Home, Single Family Residence
Built in 2026
10,700 Square Feet Lot
$-- Zestimate®
$154/sqft
$-- HOA
What's special
- 129 days |
- 14 |
- 0 |
Zillow last checked:
Listing updated:
Listed by:
Donna Dejarnatt 407-697-9453,
DALTON WADE INC 888-668-8283
Source: Stellar MLS,MLS#: O6388070 Originating MLS: Suncoast Tampa
Originating MLS: Suncoast Tampa
Facts & features
Interior
Bedrooms & bathrooms
- Bedrooms: 3
- Bathrooms: 2
- Full bathrooms: 2
Primary bedroom
- Features: Walk-In Closet(s)
- Level: First
- Area: 141.4 Square Feet
- Dimensions: 10.1x14
Bedroom 2
- Features: Built-in Closet
- Level: First
- Area: 111.44 Square Feet
- Dimensions: 8.5x13.11
Bedroom 3
- Features: Built-in Closet
- Level: First
- Area: 91.35 Square Feet
- Dimensions: 8.7x10.5
Kitchen
- Features: No Closet
- Level: First
- Area: 183.54 Square Feet
- Dimensions: 13.11x14
Living room
- Features: No Closet
- Level: First
- Area: 183.54 Square Feet
- Dimensions: 13.11x14
Heating
- Central
Cooling
- Central Air
Appliances
- Included: Dishwasher, Electric Water Heater, Ice Maker, Range, Range Hood, Refrigerator
- Laundry: Laundry Room
Features
- Dry Bar, Kitchen/Family Room Combo, Split Bedroom, Walk-In Closet(s)
- Flooring: Laminate
- Windows: Window Treatments
- Has fireplace: No
Interior area
- Total structure area: 1,140
- Total interior livable area: 1,140 sqft
Video & virtual tour
Property
Features
- Levels: One
- Stories: 1
- Exterior features: None
Lot
- Size: 10,700 Square Feet
- Features: Corner Lot
Details
- Parcel number: 141728030003102500
- Zoning: R-7
- Special conditions: None
Construction
Type & style
- Home type: MobileManufactured
- Property subtype: Manufactured Home, Single Family Residence
Materials
- Vinyl Siding
- Foundation: Pillar/Post/Pier
- Roof: Shingle
Condition
- Pre-Construction
- New construction: Yes
- Year built: 2026
Details
- Warranty included: Yes
Utilities & green energy
- Sewer: Septic Tank
- Water: Well
- Utilities for property: BB/HS Internet Available, Electricity Available
Community & HOA
Community
- Pet fee: $0 monthly
- Subdivision: LAKE KATHRYN HEIGHTS GLENN ADD
HOA
- Has HOA: No
Location
- Region: Paisley
Financial & listing details
- Price per square foot: $154/sqft
- Annual tax amount: $277
- Date on market: 3/5/2026
- Cumulative days on market: 129 days
- Listing terms: Cash,Conventional,FHA,Other,USDA Loan,VA Loan
- Ownership: Fee Simple
- Total actual rent: 0
- Electric utility on property: Yes
- Road surface type: Paved
- Body type: Single Wide
Donna Dejarnatt
Donna Dejarnatt
(407) 697-9453
By pressing Contact Agent, you agree that the real estate professional identified above may call/text you about your search, which may involve use of automated means and pre-recorded/artificial voices. You don't need to consent as a condition of buying any property, goods, or services. Message/data rates may apply. You also agree to our Terms of Use. Zillow does not endorse any real estate professionals. We may share information about your recent and future site activity with your agent to help them understand what you're looking for in a home.
Estimated market value
Not available
Estimated sales range
Not available
Not available
Price history
| Date | Event | Price |
|---|---|---|
| 6/4/2026 | Pending sale | $175,000$154/sqft |
Source:  Stellar MLS #O6388070 Report a problem Stellar MLS #O6388070 Report a problem | ||
| 6/4/2026 | Price change | $175,000+16.7%$154/sqft |
Source: Stellar MLS #O6388070 Report a problem | ||
| 3/5/2026 | Listed for sale | $149,900$131/sqft |
Source: Stellar MLS #O6388070 Report a problem | ||
Public tax history
Tax history is unavailable.
Monthly payment
Estimated monthly payment$1,822
All calculations are estimates and provided by Zillow, Inc. for informational purposes only. Actual amounts may vary.
HOA fees may include property taxes on listings classified as Co-Ops. Contact the listing agent and/or owner for fee details.
Mortgage interest rates are dependent on a number of factors, including credit score, down payment, and repayment length. Interest rate data provided by Zillow Group Marketplace, Inc. as of 1/1/1970 from various mortgage lenders with which we have lead or other similar arrangements; the Estimated Payment is an average of those rates.
See how much you could borrow to make a competitive offer.
Climate risks
Neighborhood: 32767
Nearby schools
GreatSchools rating
- 5/10Seminole Springs Elementary SchoolGrades: PK-5Distance: 10.8 mi
- 5/10Umatilla Middle SchoolGrades: 6-8Distance: 11.6 mi
- 3/10Umatilla High SchoolGrades: 9-12Distance: 11.8 mi
- $51,7272 bd1 ba756 sqft45514 Ohio St, Paisley, FL 32767Off Market
- $34,9913 bd1 ba1.1k sqft45509 Lake St, Paisley, FL 32767Off Market
- $10,000-- bd-- ba-- sqftOhio St, Paisley, FL 32767Off Market
- $134,0002 bd2 ba1.2k sqft28012 Hibiscus Ave, Paisley, FL 32767Off Market
- $8,962-- bd-- ba-- sqftOhio St, Paisley, FL 32767Off Market
- $22,500-- bd1 ba988 sqft45525 Lake St, Paisley, FL 32767Off Market
- $185,0002 bd1 ba1k sqft45509 Ohio St, Paisley, FL 32767Off Market
- $14,0000.441 AcresHibiscus Ave, Paisley, FL 32767Off Market
Similar homes
- $253,0003 bd2 ba1.2k sqft45861 Raccoon St, Paisley, FL 32767For Sale

 MLS ID #O6419521, Mikayla Mignacca, REGENCY REAL ESTATE LLC. Stellar MLS
 - $200,0002 bd2 ba1.2k sqft25814 Fishermans Rd, Paisley, FL 32767For Sale
 MLS ID #O6422080, Steve Montgomery, EXP REALTY LLC. Stellar MLS
 - $120,0002 bd2 ba1k sqft28520 Holly Ave, Paisley, FL 32767For Sale
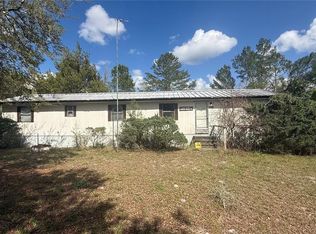 MLS ID #O6396426, Elizabeth Zamora-Pena, FRE ASSOCIATES LLC. Stellar MLS
 - $175,0003 bd2 ba960 sqft31638 Lake Dr, Eustis, FL 32736For Sale
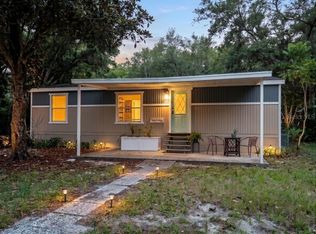 MLS ID #O6420109, Chris Cranias, KROLL REALTY GROUP. Stellar MLS
 - $244,9003 bd2 ba1k sqftPennsylvania St, Paisley, FL 32767New ConstructionMLS ID #V4947809, Becky Singleton, WATSON REALTY CORP. Stellar MLS
- $115,0002 bd2 ba720 sqft24533 Pink Panther Rd, Paisley, FL 32767For SaleMLS ID #G5110075, Christine Guiffre, VANGIE BERRY SIGNATURE REALTY. Stellar MLS
- $229,0002 bd2 ba1k sqft43535 Dixie Dr, Paisley, FL 32767New ConstructionMLS ID #R4909632, Tracy Brainard, RIVER REALTY GROUP. Stellar MLS
- $259,0003 bd2 ba1.6k sqft44645 Twilight Trl, Deland, FL 32720For SaleMLS ID #O6413201, Darryl Anglin, PREMIUM PROPERTIES R.E. SERVICE. Stellar MLS
- $175,0002 bd2 ba1.3k sqft142 Florence Blvd, Debary, FL 32713For SaleMLS ID #V4948268, Charlie Peterson, KELLER WILLIAMS HERITAGE REALTY. Stellar MLS
- $199,0003 bd2 ba1k sqft220 Carroll Ave, Deland, FL 32720New Construction
 MLS ID #1228104, Kyle Selby, Selby Realty, Inc.. DBAMLS
 - $195,0003 bd2 ba1.1k sqft4128 Woodland Cir, Deland, FL 32724For SaleMLS ID #V4948973, Armando Rodriguez, LPT REALTY LLC. Stellar MLS
- $239,0003 bd1 ba1k sqft33135 Forest Ridge Rd, Deland, FL 32720For SaleMLS ID #1227935, Amy Mason, Adams, Cameron & Co., Realtors. DBAMLS
- from $164,9003 bd2 ba1.3k sqftPalm Beach Plan, Grand Island Resort, Grand Island, FL 32735New ConstructionELS
- $189,0002 bd2 ba1k sqft970 Spring Garden Ave #621, Deland, FL 32720For SaleMLS ID #O6379794, Janelle Castillo, REALTY 100. Stellar MLS
- $210,0003 bd2 ba1.1k sqft121 Pine Tree Dr, Debary, FL 32713For SaleMLS ID #O6421379, Debbie Dillard, SOVEREIGN REALTY INVESTMENTS LLC. Stellar MLS
- $218,0002 bd1 ba1k sqft609 S Montgomery Ave, Deland, FL 32720For SaleMLS ID #O6423260, Kelly Carr, CFRP REALTY LLC. Stellar MLS
- $139,9002 bd2 ba1.1k sqft600 Boundary Ave #114A, Deland, FL 32720For SaleMLS ID #V4948980, Linda Hannon, CHARLES RUTENBERG REALTY ORLANDO. Stellar MLS
- $215,0004 bd2 ba1.3k sqft307 Dolores Blvd, Deland, FL 32724For Sale By Owner
- $178,0002 bd2 ba915 sqft109 Fern Dr, Debary, FL 32713For SaleMLS ID #TB8363913, Jonathan Minerick, HOMECOIN.COM. Stellar MLS
- $130,0003 bd2 ba854 sqft654 June Ter, Deland, FL 32724For SaleMLS ID #V4949057, J. Todd Swann, SWANN REAL ESTATE INC. Stellar MLS
- Florida
- Lake County
- Paisley
- 32767
- 45738 Ohio St
Nearby cities
Nearby zip codes
Other Paisley Topics
