Seller is offering the buyer $2500 toward closing costs! Fall color takes center stage around this new construction three-bedroom, two-bathroom ranch, set on 3.7 acres with mature trees and peaceful country views. The home provides 1,500 square feet on the main level, plus a full basement that broadens the possibilities to expand your living space in the future! The spacious kitchen and dining area offers plenty of room for cooking, shared meals, and conversation. Granite countertops add a polished work surface, while the nicely sized living room gives daily life and gatherings a comfortable place to land. Privacy is thoughtfully addressed through a split-bedroom floor plan. The primary bedroom includes an ensuite bathroom with double sinks, and two secondary bedrooms can support family, guests, work, hobbies, or other household needs. A second full bathroom serves the rest of the home. The large laundry area is right off the garage for convenience, while the 28-by-22-foot garage adds room for vehicles and storage. Outside, the 24-by-6-foot front porch and back deck offer two inviting spots to take in the scenery, from quiet country surroundings to the mature trees in vivid fall color. See how new construction, acreage, and country scenery come together with this peaceful retreat! Schedule your viewing today!
For sale
$349,900
4577 Berrytown Rd, Rineyville, KY 40162
3beds
1,500sqft
Single Family Residence
Built in 2026
3.7 Acres Lot
$-- Zestimate®
$233/sqft
$-- HOA
What's special
Quiet country surroundingsSplit-bedroom floor planGranite countertops
- 21 hours
- 88
- 8
Zillow last checked:
Listing updated:
Listed by:
Tracey Cecil-Simpson,
Weichert Realtors Lawson Collective
Source: Metro Search Inc. LLC DBA Apex MLS,MLS#: 1733097
Facts & features
Interior
Bedrooms & bathrooms
- Bedrooms: 3
- Bathrooms: 2
- Full bathrooms: 2
Primary bedroom
- Level: First
Bedroom
- Level: First
Bedroom
- Level: First
Dining area
- Level: First
Kitchen
- Level: First
Living room
- Level: First
Heating
- Electric, Heat Pump
Cooling
- Central Air, Heat Pump
Features
- Basement: Unfinished
- Has fireplace: No
Interior area
- Total structure area: 1,500
- Total interior livable area: 1,500 sqft
- Finished area above ground: 1,500
- Finished area below ground: 0
Property
Parking
- Total spaces: 2
- Parking features: Attached, Entry Front
- Attached garage spaces: 2
Features
- Stories: 1
- Patio & porch: Deck, Porch
- Fencing: None
Lot
- Size: 3.7 Acres
- Features: Cleared, Wooded
Details
- Parcel number: 0790000014.10
Construction
Type & style
- Home type: SingleFamily
- Architectural style: Ranch
- Property subtype: Single Family Residence
Materials
- Vinyl Siding
- Foundation: Concrete Perimeter
- Roof: Shingle
Condition
- Year built: 2026
Utilities & green energy
- Sewer: Septic Tank
- Water: Public
- Utilities for property: Electricity Connected
Community & HOA
Community
- Subdivision: Red Hawk
HOA
- Has HOA: No
Location
- Region: Rineyville
Financial & listing details
- Price per square foot: $233/sqft
- Date on market: 10/28/2026
- Electric utility on property: Yes
Estimated market value
Not available
Estimated sales range
Not available
Not available
Price history
| Date | Event | Price |
|---|---|---|
| 10/27/2026 | Listed for sale | $349,900$233/sqft |
Source:  HKMLS #HK2604468 Report a problem | ||
Public tax history
Tax history is unavailable.
Monthly payment
Est. payment
Payment breakdown
Explore the cost of this home by adjusting the details. Changes won't be saved.Climate risks
Neighborhood: 40162


Similar homes
- $329,9003 bd2 ba1.5k sqftLOT 11 Berrytown Rd, Rineyville, KY 40162For Sale
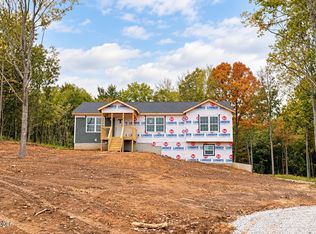
 MLS ID #1732199, Tracey Cecil-Simpson, Weichert Realtors Lawson Collective. Metro Search Inc. LLC DBA Apex MLS
- $--3 bd2 ba1.1k sqft9681 Rineyville Big Springs Rd, Rineyville, KY 40162Auction
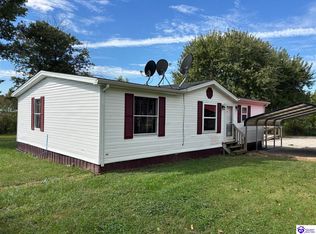 MLS ID #HK2604279, Chris Barr, Barr Brothers Realty & Auction LLC. HKMLS
- $338,9003 bd2 ba1.5k sqft3021 Burns Rd, Rineyville, KY 40162For Sale
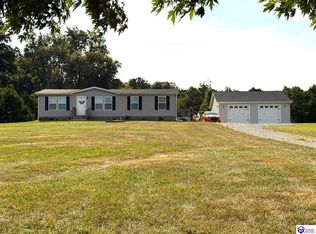 MLS ID #HK2603797, Dave Team, SCHULER BAUER REAL ESTATE SERVICES ERA POWERED- Elizabethtown. HKMLS
- $349,9003 bd2 ba1.6k sqftLOT 16 Berrytown Rd, Rineyville, KY 40162New Construction
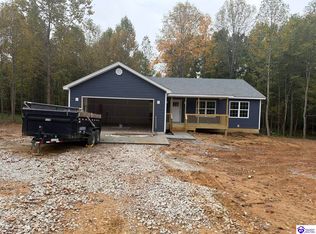 MLS ID #HK2603988, Cassidy M Case, SCHULER BAUER REAL ESTATE SERVICES ERA POWERED - BRANDENBURG. HKMLS
- $347,5003 bd2 ba1.9k sqft230 Owl Creek Dr, Vine Grove, KY 40175For SaleMLS ID #1732886, Lacee Tate Hardy, StoneGate Realty. Metro Search Inc. LLC DBA Apex MLS
- $316,0004 bd2 ba1.8k sqft65 Blake Dr, Rineyville, KY 40162For SaleMLS ID #1731151, Carol Harper, Semonin REALTORS. Metro Search Inc. LLC DBA Apex MLS
- $319,9943 bd2 ba1.5k sqft930 Fort Ave, Vine Grove, KY 40175For SaleMLS ID #1732583, Derrick Stewart, DREAM J P Pirtle REALTORS. Metro Search Inc. LLC DBA Apex MLS
- $329,0003 bd2 ba1.6k sqft3540 Deckard School Rd, Radcliff, KY 40160For SaleMLS ID #1730322, Erika C Gudenkauf, RE/MAX Advantage +. Metro Search Inc. LLC DBA Apex MLS
- $224,9003 bd2 ba1.5k sqft4451 Berrytown Rd, Rineyville, KY 40162For SaleMLS ID #1730382, Erin Goodwin, Cedar Hill Properties. Metro Search Inc. LLC DBA Apex MLS
- $305,0004 bd3 ba1.5k sqft46 Delaney Ct, Rineyville, KY 40162For SaleMLS ID #1731624, Tracey Cecil-Simpson, Weichert Realtors Lawson Collective. Metro Search Inc. LLC DBA Apex MLS
- $320,0004 bd2 ba2.1k sqft346 Valley View Dr, Radcliff, KY 40160For SaleMLS ID #1732523, Jai'Rus Bibb, Re/Max Five Star Properties. Metro Search Inc. LLC DBA Apex MLS
- $295,0003 bd2 ba1.3k sqft4710 Fort Ave, Vine Grove, KY 40175For SaleMLS ID #1732499, Brian Koellish, The K Group Real Estate, LLC. Metro Search Inc. LLC DBA Apex MLS
- $276,0003 bd2 ba1.2k sqft213 Lea Ct, Rineyville, KY 40162For SaleMLS ID #1731545, Emily Graczyk, United Real Estate Louisville. Metro Search Inc. LLC DBA Apex MLS
- $310,0003 bd3 ba1.7k sqft483 Jake Dr, Rineyville, KY 40162For SaleMLS ID #1719809, Bridgett C Miller, Network Real Estate Services. Metro Search Inc. LLC DBA Apex MLS
